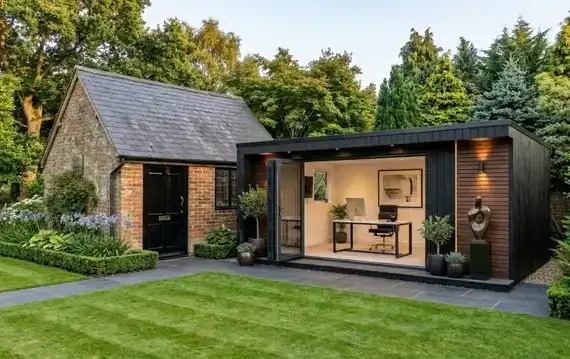
Garden Office in London
Create a quiet and productive workspace at home with a professionally designed garden office built by our London construction specialists.
Garden Office Design & Construction
A garden office is one of the most effective ways to create a dedicated workspace without extending your home. Whether you work remotely, run a business from home, or simply need a quiet environment for focus, a garden office provides a comfortable and professional space just steps from your house.
At Trovix, we design and build bespoke garden offices across London that are fully insulated, energy efficient and suitable for year-round use. Every garden office is tailored to your needs, combining modern design with high-quality construction to create a practical and stylish workspace.
Dedicated Workspace
Create a quiet and distraction-free environment separate from your home.
Increase Property Value
A well-designed garden office can add value and appeal to your property.
Work-Life Balance
Maintain a healthy separation between work and home life.
Year-Round Comfort
Fully insulated buildings designed for comfortable use in every season.
Our Garden Room Process
Free Consultation & Site Visit
We assess your garden, discuss your requirements and advise on the best design and layout for your space.
Bespoke Design
We create a detailed design tailored to your needs, including layout, materials, insulation and finishes.
Planning & Regulations
We check permitted development rights and handle any planning applications or building regulation approvals.
Construction
Our team builds your garden room from foundations to completion with careful project management.
Completion & Handover
We finish the space to the agreed specification, ready for immediate use.
Garden Office Costs in London
Typical year-round garden room investment is approximately £27,000-£80,000+ including VAT. Guest, plumbing, acoustic and specialist schemes may be higher.
Do You Need Planning Permission for a Garden Office?
Most garden offices fall under permitted development and do not require planning permission, provided they meet certain height and size restrictions. However, planning approval may be required for larger garden buildings or properties in conservation areas.
Our team can guide you through planning requirements and ensure that your garden office project complies with all building regulations before construction begins.
Power, Circuits and a Desk You Can Actually Work At
A garden office needs a dedicated circuit run from the house consumer unit via armoured cable, sized for a desk setup, monitors, a laptop dock and, often, a small heater or cooling unit running at the same time.
Desk depth and layout matter more than they first appear — a shallow desk against a window looks good in a render but is uncomfortable for a full working day with two monitors.
We plan socket positions, desk zones and storage around how the room will actually be used, not just where they look neatest on a floor plan.
Data and Connectivity: Wired, Mesh or Powerline
A garden office is only as good as its connection back to the house router, and the options have real trade-offs.
A wired Ethernet run in the same duct as the armoured power cable gives the most reliable connection and is the option we recommend where the garden layout allows it.
A mesh Wi-Fi extender is simpler to retrofit but performance depends on wall thickness, garden length and interference — video calls can suffer during peak use.
Powerline adapters use the existing electrical wiring and are the easiest fallback, but speed and reliability vary with the house's wiring and can be interrupted by other appliances on the same circuit.
Wired Ethernet
Most reliable option; requires a duct run at construction stage, ideally alongside the power cable.
Mesh Wi-Fi
No cabling needed, but performance depends on distance and obstructions between house and room.
Powerline
Uses existing house wiring; convenient but speed is inconsistent and affected by the electrical circuit.
Year-Round Thermal Comfort: Heating and Cooling
A room occupied for a full working day, all year, needs both heating and a way to manage summer heat gain — not just insulation.
Electric panel heaters or underfloor heating handle winter comfort efficiently at typical garden office sizes.
Summer heat gain through glazing is often the bigger day-to-day complaint, so we consider glazing specification, external shading and ventilation alongside any cooling unit.
Daylight and Screen Glare
Large glazed elevations bring in welcome daylight but can cause screen glare depending on orientation and desk position.
We consider window and desk orientation together, so the working position doesn't face directly into low sun or a bright glazed wall behind a monitor.
Blinds or solar control glass are worth specifying on south- and west-facing elevations used for screen-based work.
Acoustic Separation from the House and Street
A garden office needs to feel separate from household noise — and, depending on the garden's position, from road or neighbour noise too.
Solid door sets, insulated wall build-ups and glazing specification all contribute to how quiet the room feels during calls.
Ventilation for a room occupied all day also needs to be considered alongside acoustics, since trickle vents or extract fans can undermine sound insulation if not specified carefully.
Frequently Asked Questions
Explore Other Garden Room Types
Related Services
Ready to Build Your Garden Office?
Book your free consultation and discuss your garden office project with our London team.