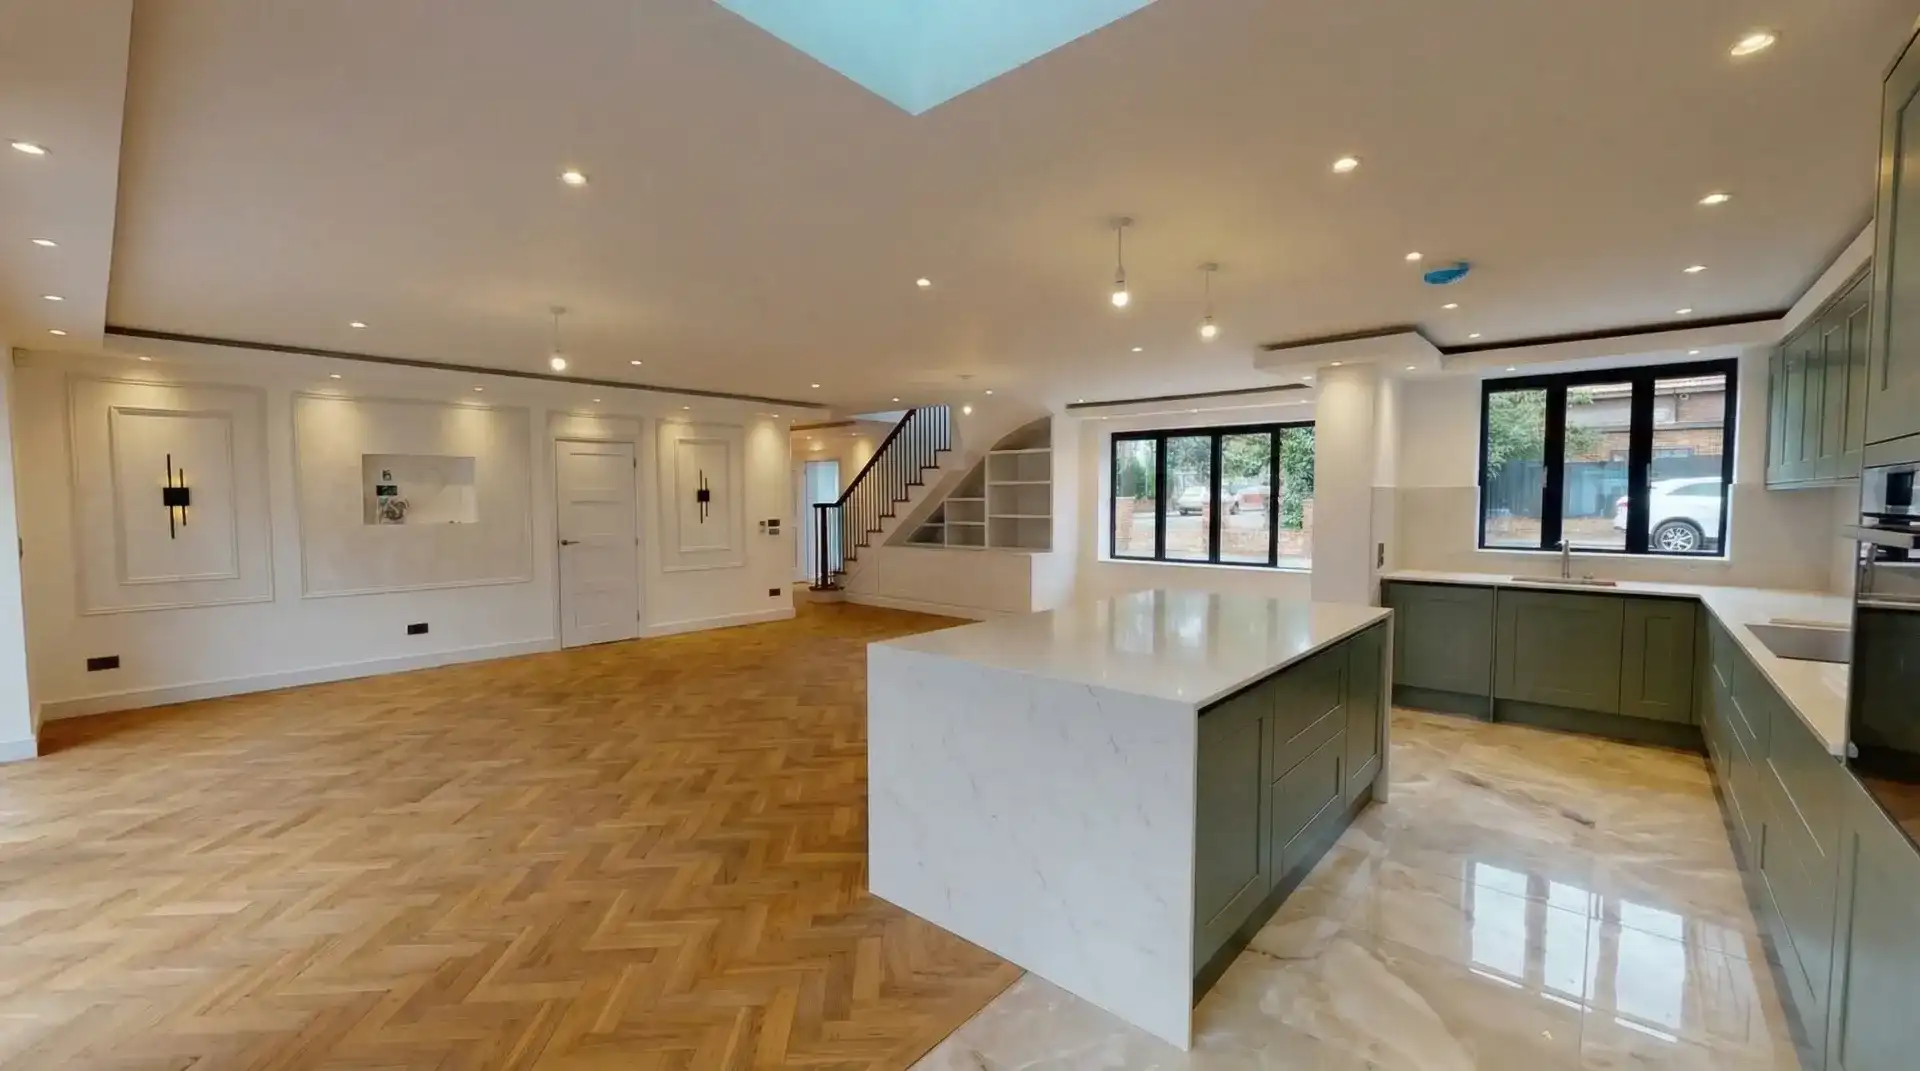
Relevant project
Isleworth Renovation with Extension & Loft
Isleworth, West London
Detached West London home: side extension, double-storey rear extension and loft conversion as part of a full renovation.
View project
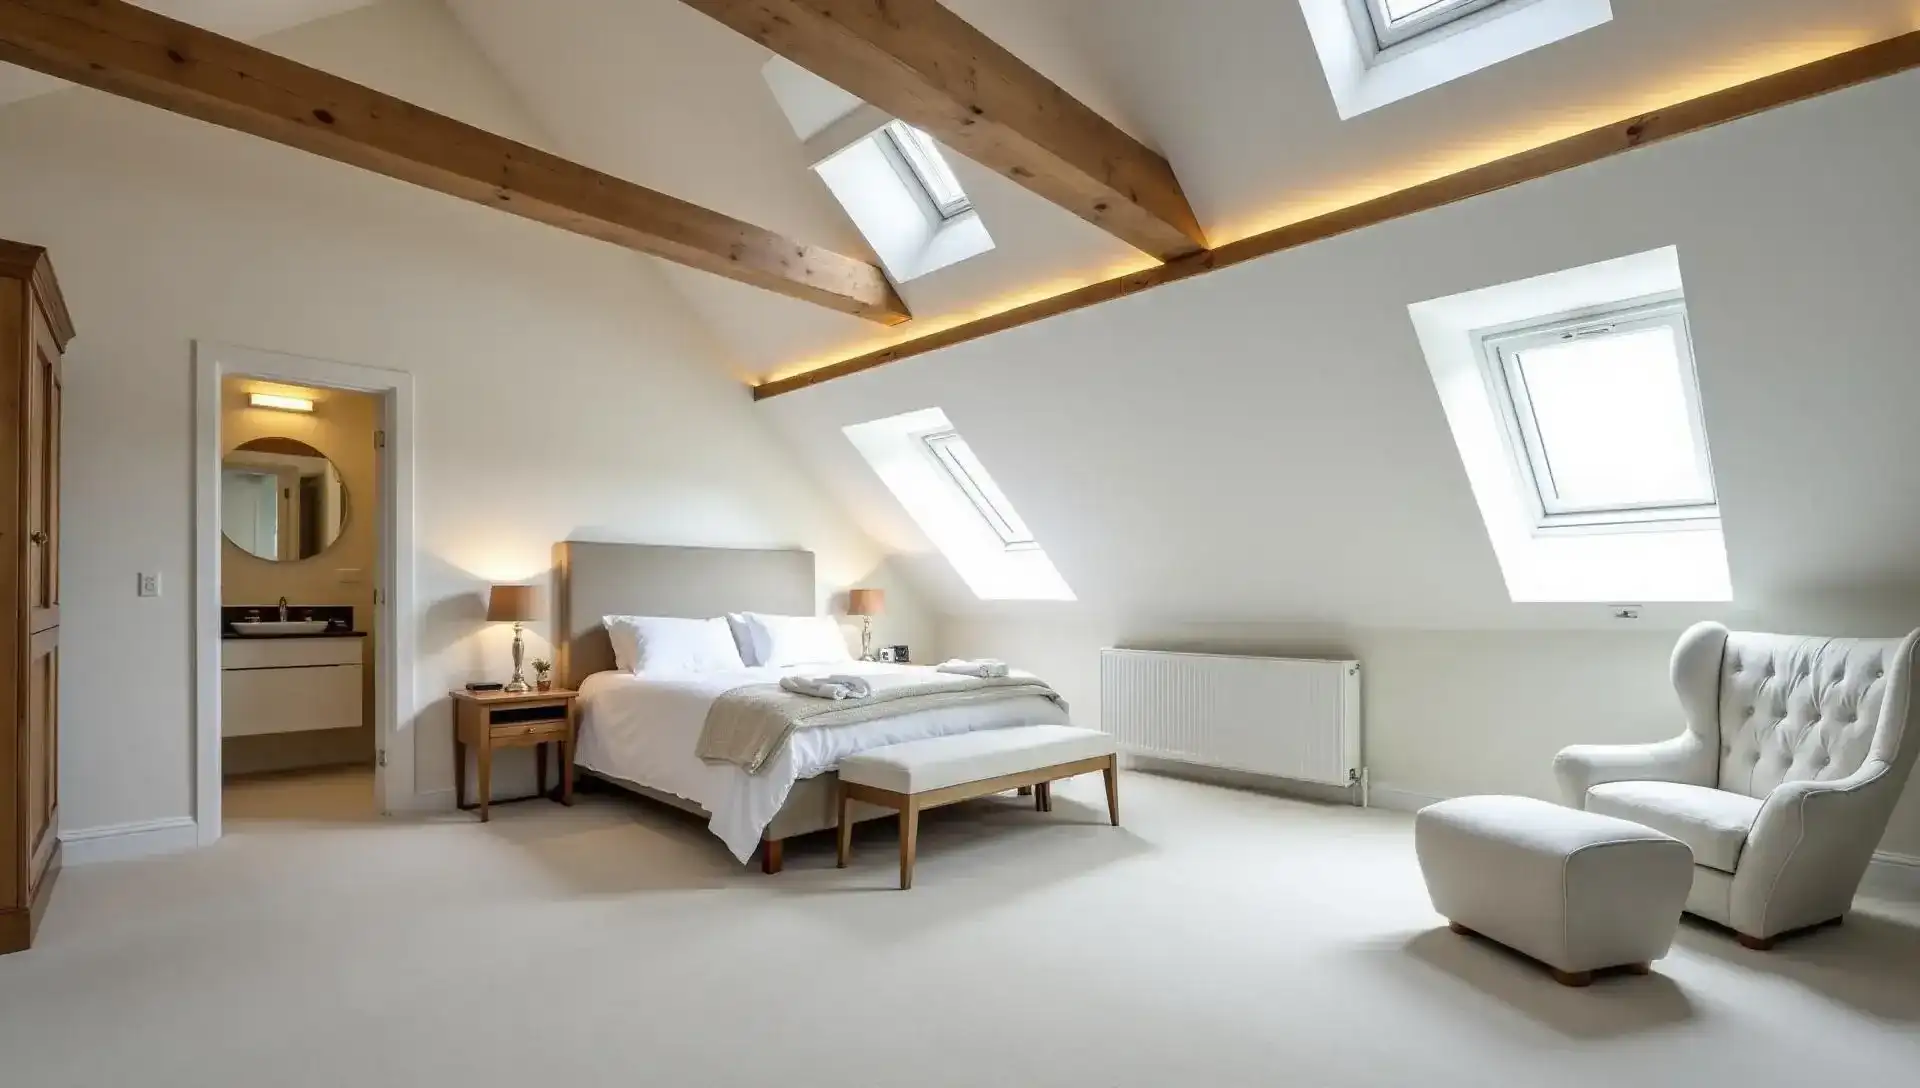
Dormer, L-shape, hip-to-gable and mansard loft conversions designed and built across London.
Free site visit within 48 hours · No obligation
We design and build dormer, L-shape, hip-to-gable and mansard loft conversions across London. Our team manages design, planning, structural work and construction from concept to completion.
Every London home is different. We'll survey your property and recommend the best conversion type for your roof structure.
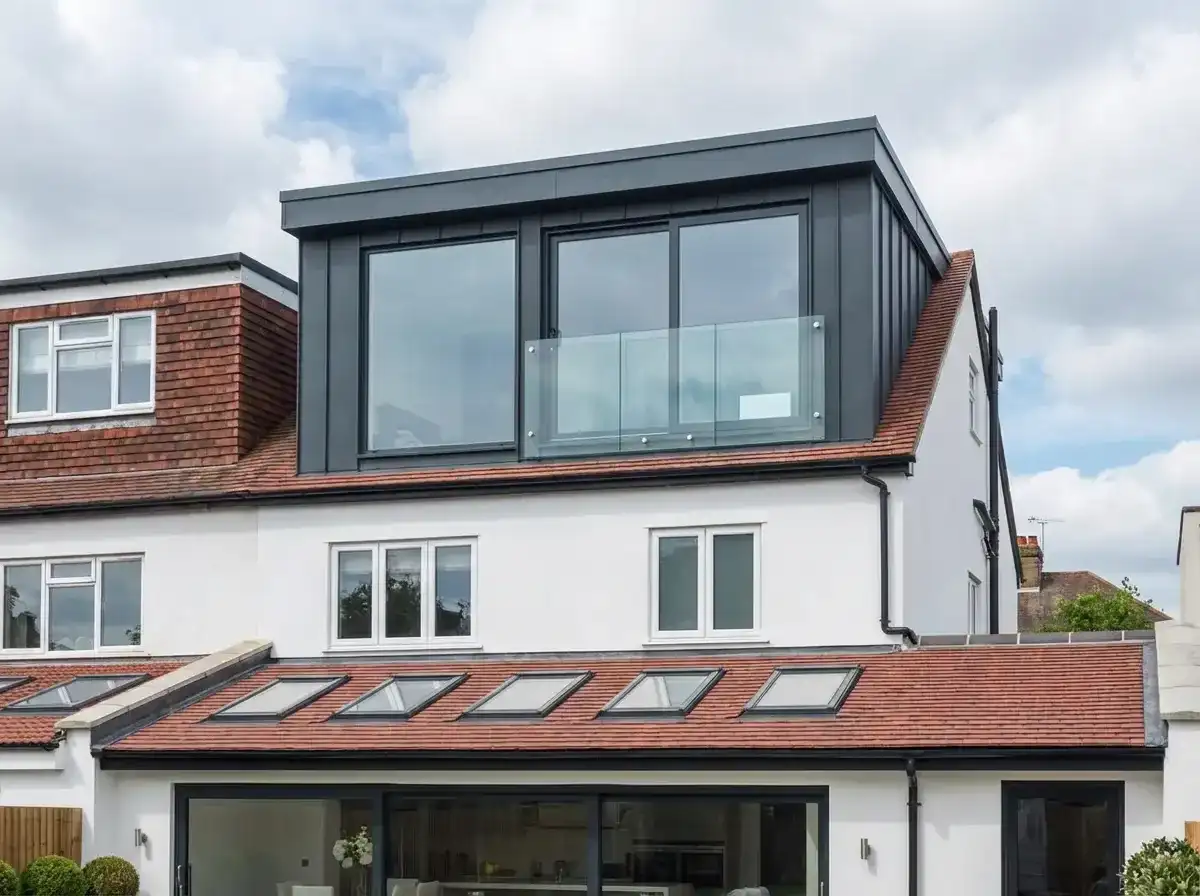
Adds vertical walls and a flat roof extension to create extra headroom and usable space — ideal for additional bedrooms and bathrooms.
Learn More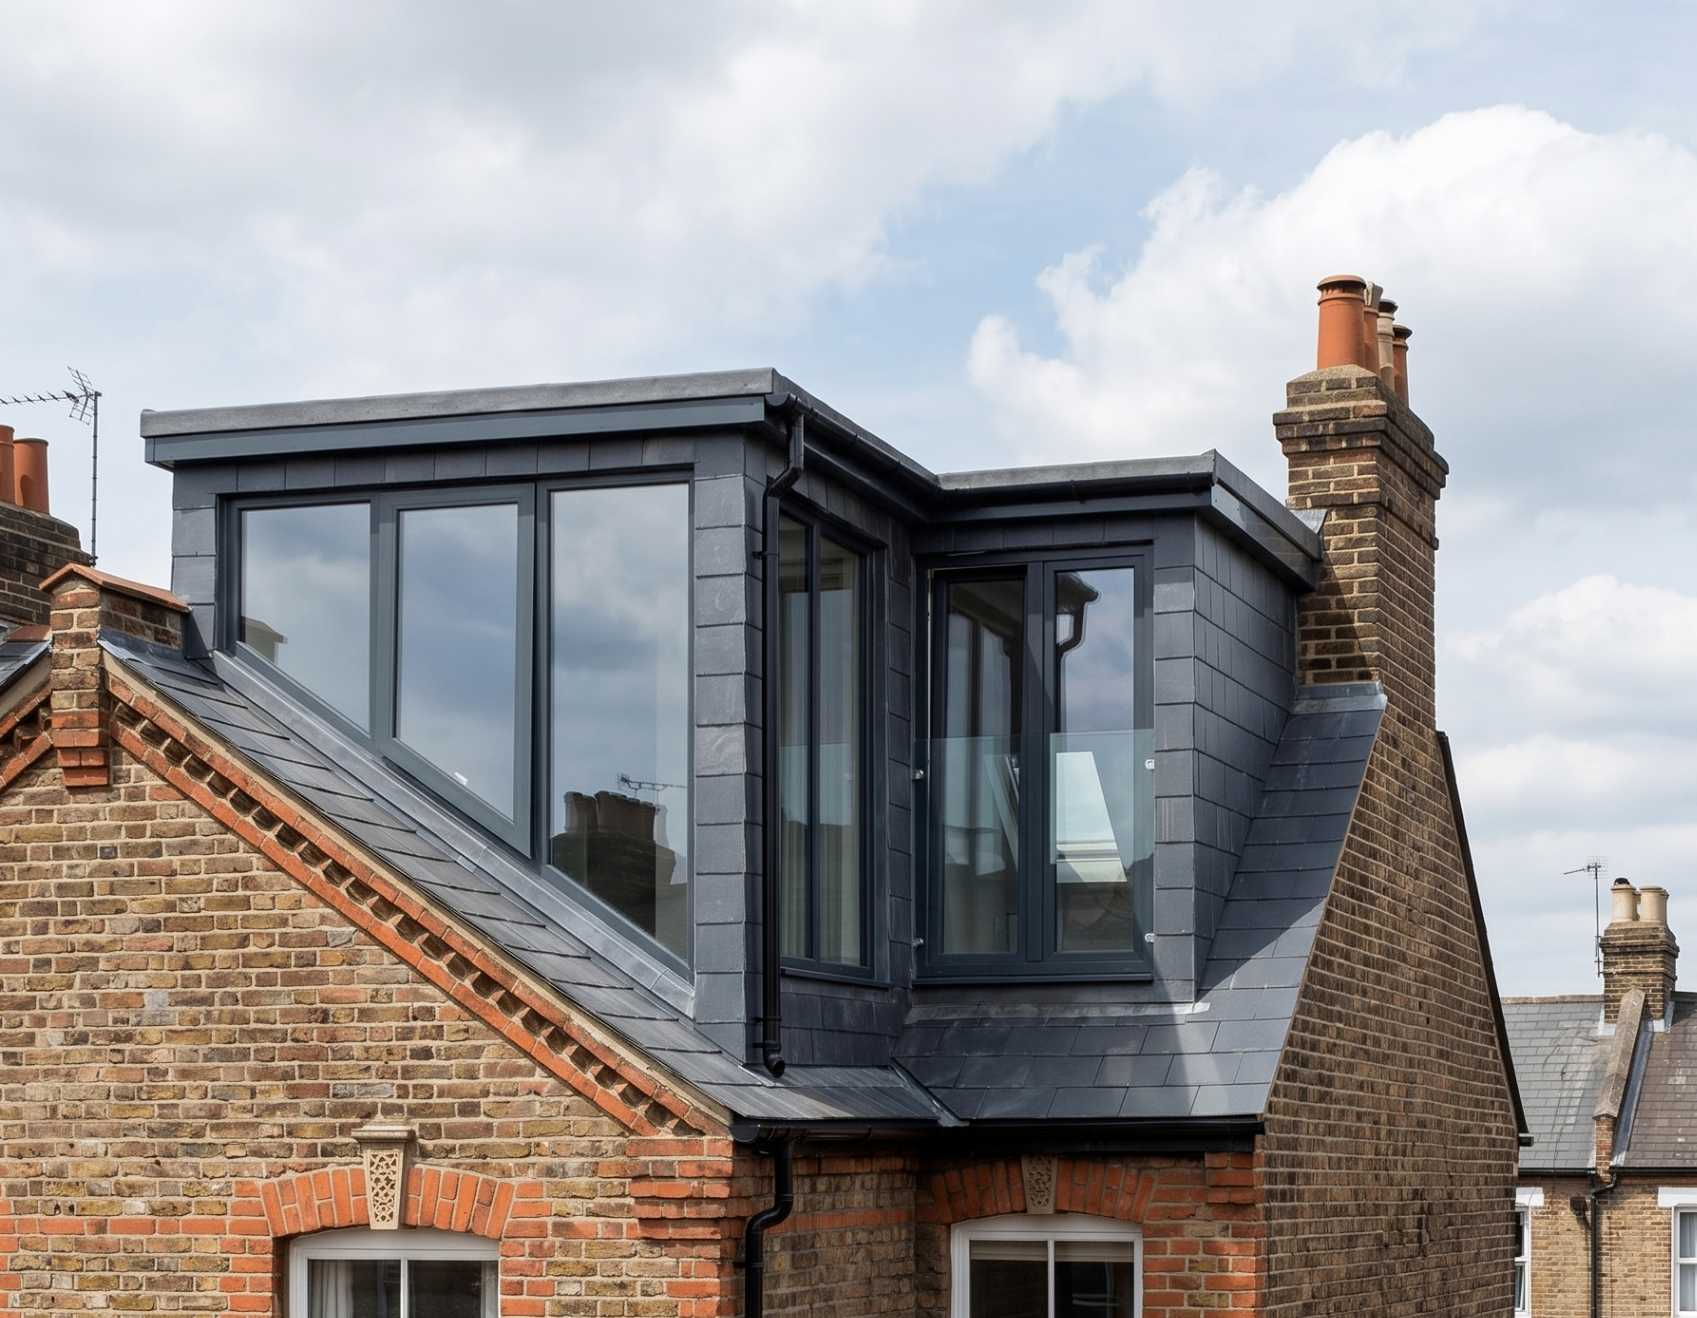
Extends two dormers at the rear of the property to create large bedrooms and space for an ensuite, perfect for Victorian and Edwardian homes.
Learn More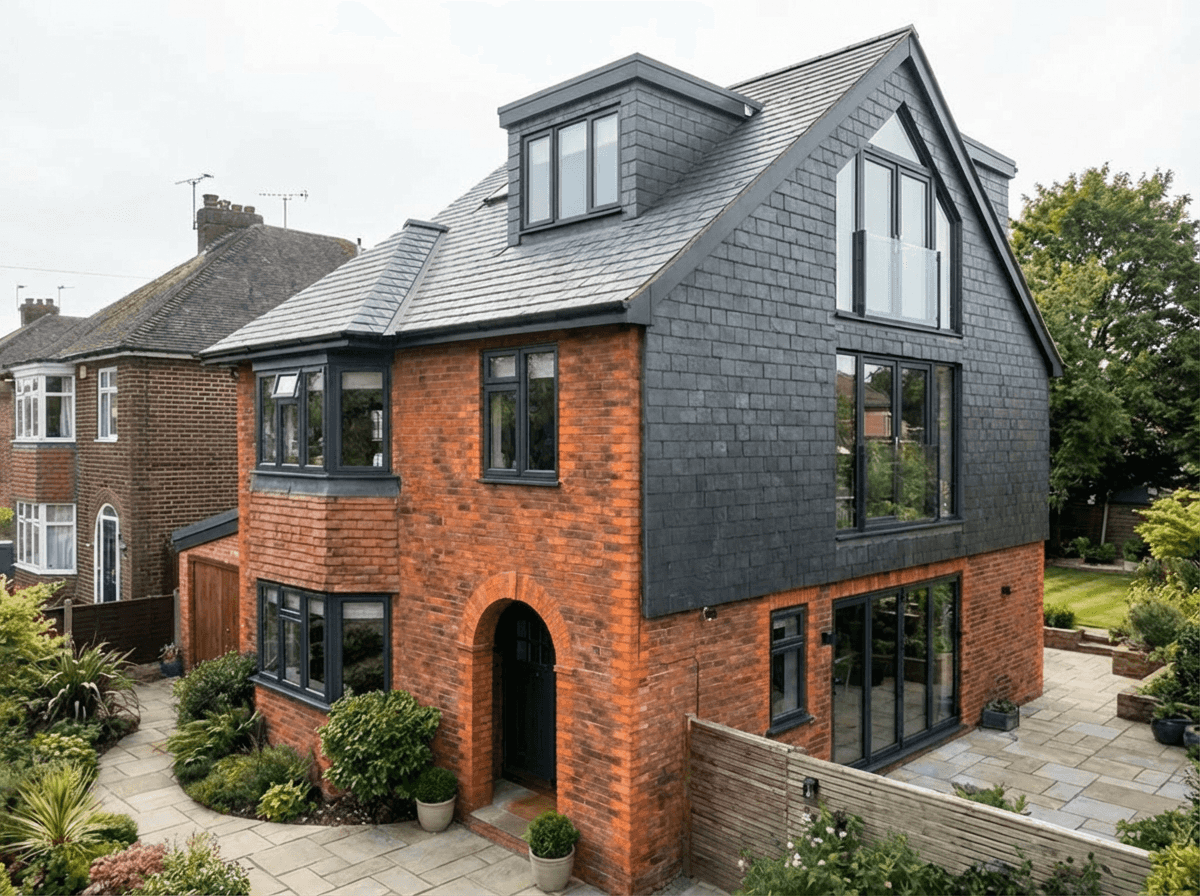
Extends the sloping side roof into a vertical wall to maximise internal loft space, commonly used on semi-detached and end-terrace houses.
Learn More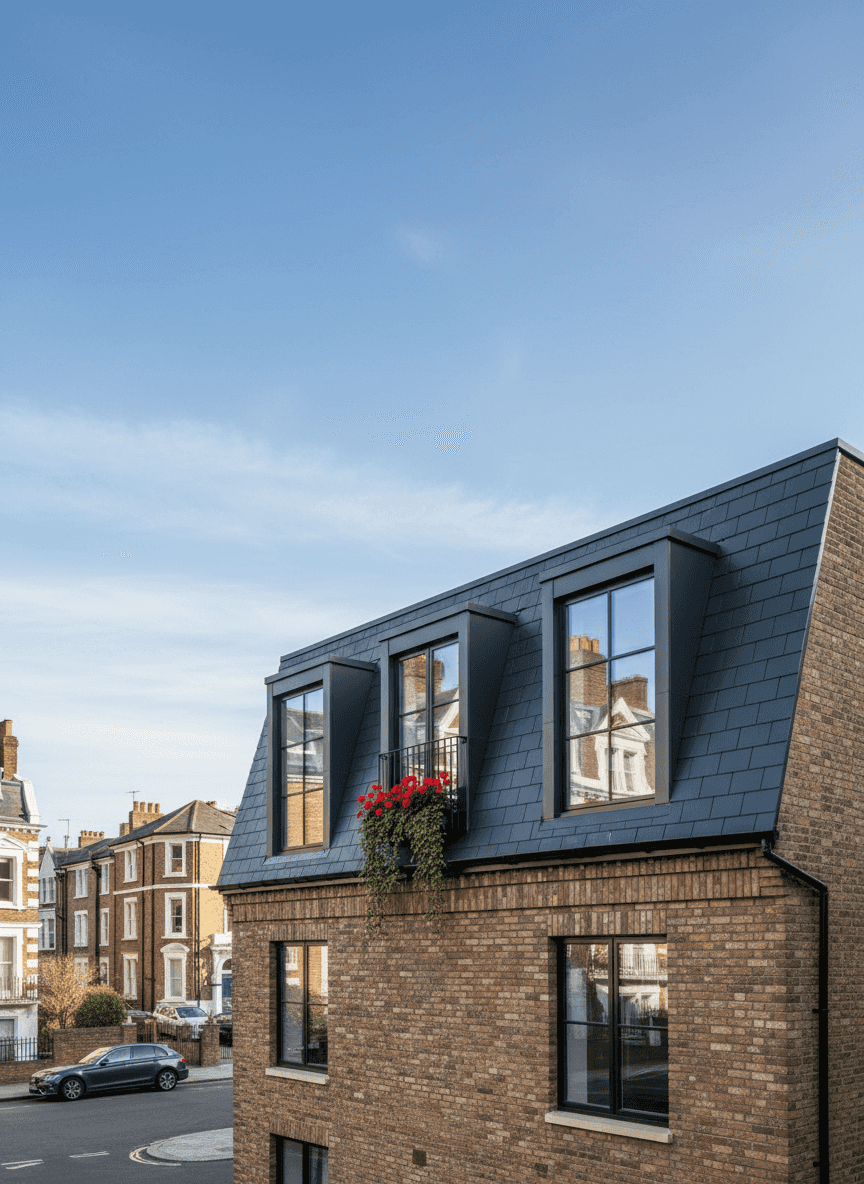
A full roof redesign with a near-vertical wall and flat roof, creating the maximum possible loft space and flexibility for layouts.
Learn MoreBook a free site visit and we'll recommend the best option for your roof structure, budget and planning position.
Free site visit · No obligation · Reply within 48 hours
See recent Trovix loft and full-home transformations across London.
Relevant project
Isleworth, West London
Detached West London home: side extension, double-storey rear extension and loft conversion as part of a full renovation.
Relevant project
Uxbridge, West London
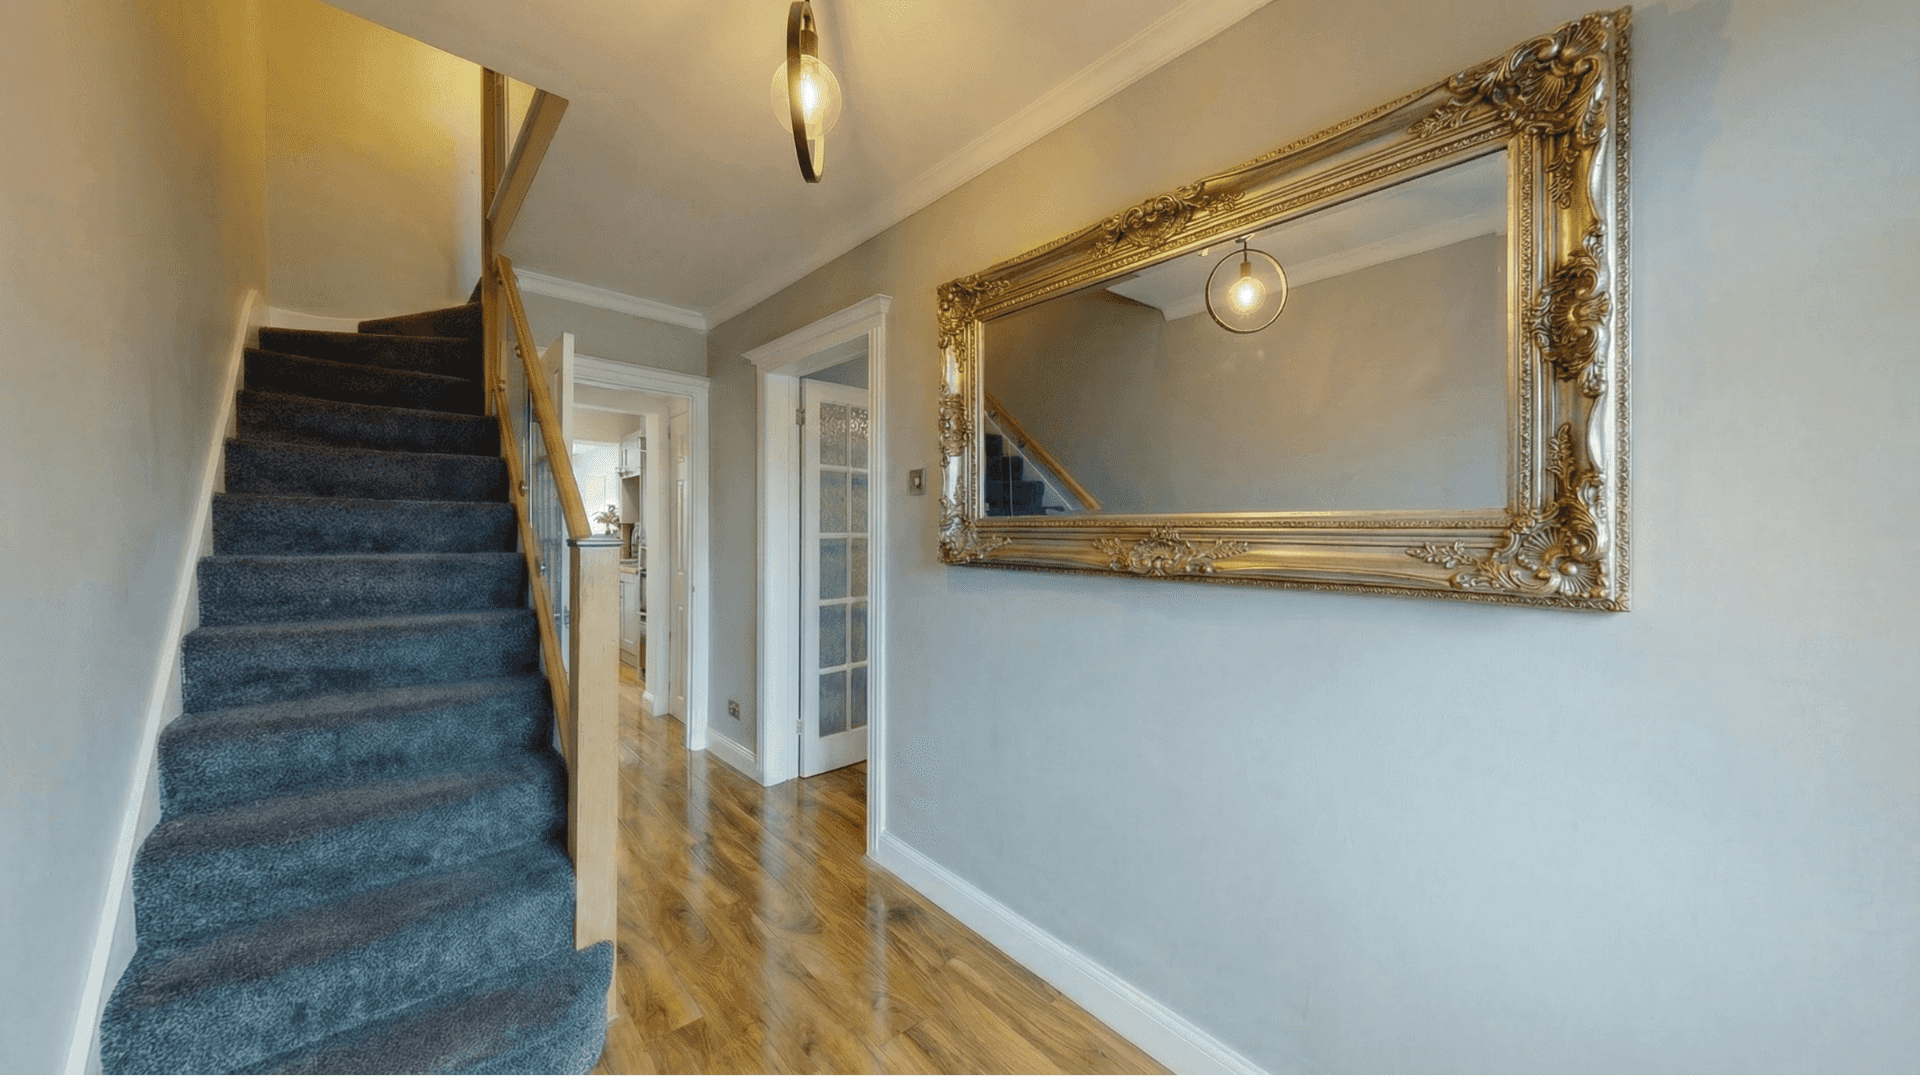
Full home renovation including a loft conversion, new bathrooms and open-plan reconfiguration in West London.
Three quick questions. Get an indicative range — no email needed to see it.
1. Loft conversion type
Dormer loft conversions are the most common type in London. By extending vertically from the roof slope, a dormer creates additional headroom and usable floor space. This makes it ideal for adding bedrooms, home offices, or ensuite bathrooms.
Dormer conversions work particularly well on Victorian and Edwardian terraced homes, where the existing loft structure allows for efficient structural alterations.
An L-shape dormer loft conversion combines two dormers at the rear of the property, forming an L-shaped layout. This creates significantly more floor space compared to a standard dormer.
This style is particularly popular in London terraces because it allows homeowners to add large bedrooms and ensuite bathrooms while maintaining the existing roofline at the front.
A hip-to-gable loft conversion extends the sloping side roof (hip) into a vertical wall (gable). This creates additional headroom and floor area within the loft.
This type of conversion is commonly used on semi-detached and end-of-terrace houses where the roof slopes down on one side.
A mansard loft conversion involves altering the entire roof structure to create near-vertical walls and a flat roof. This maximises the available loft space and allows for flexible room layouts.
Mansard conversions are often used where homeowners want the largest possible loft extension, especially in central London properties.
Create an Extra Bedroom
Add a spacious new bedroom without extending your home's footprint.
Add Value to Your Property
A loft conversion is one of the most cost-effective ways to increase your home's value.
Maximise Unused Roof Space
Transform wasted attic space into a functional, light-filled living area.
Add an Ensuite Bathroom
Design a private ensuite or family bathroom within your new loft space.
Improve Family Living Space
Create dedicated rooms for growing families without the upheaval of moving.
Improve Your Home — Not Move
Upgrade your space and lifestyle without the cost and disruption of relocating.
Indicative starting prices for loft conversions in London. Every project is different—use our calculator for a tailored estimate.
Estimates vary by size, roof structure, steelwork, staircase position, finishes, and planning needs.
Many loft conversions fall under permitted development, though larger roof alterations or properties in conservation areas may require planning approval.
We can advise on what applies to your property and support design, planning and submissions where needed.
From consultation to final handover, we manage every stage of your extension, loft conversion, or renovation.
We assess your home, understand your goals, and advise on feasibility and budget.
We develop the design, coordinate planning permission, and prepare a clear scope and cost for your project.
Our team manages construction with regular updates, strict quality control, and clear timelines.
We complete final checks, hand over your finished space, and back it with our structural warranty.
One team. One timeline. One clear point of contact from start to finish.
Ready to discuss your project?
On eligible works, subject to the project contract
Coordinated and managed by Trovix throughout
Agreed schedules with weekly updates
Detailed and based on the defined scope of works
Consistently rated excellent
Trovix remains your single point of responsibility
Member No. 170642, vetted, work inspected, and independently verifiable.
Browse more real loft, extension and renovation projects we've delivered across London.
Complete transformation including side extension, double-storey rear extension, loft conversion and full refurbishment of a detached family home in West London.
A complete renovation and loft conversion transforming a dated property into a modern family home with open-plan living, new bathrooms and a converted loft.
Book a free consultation and site visit with our London team to discuss your project and receive a detailed quote.