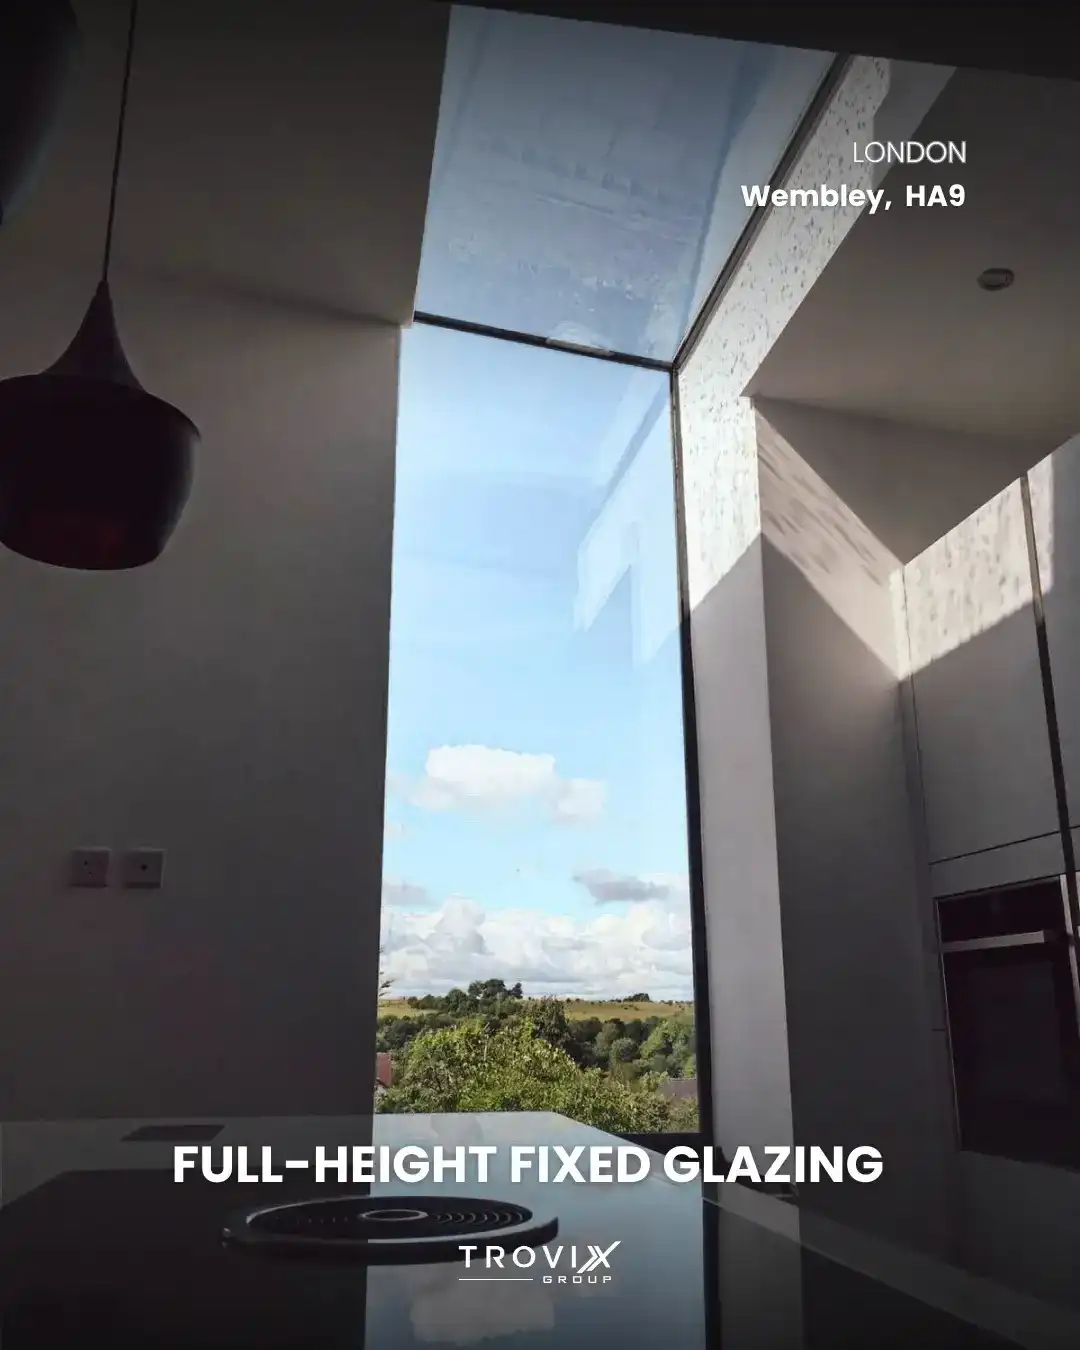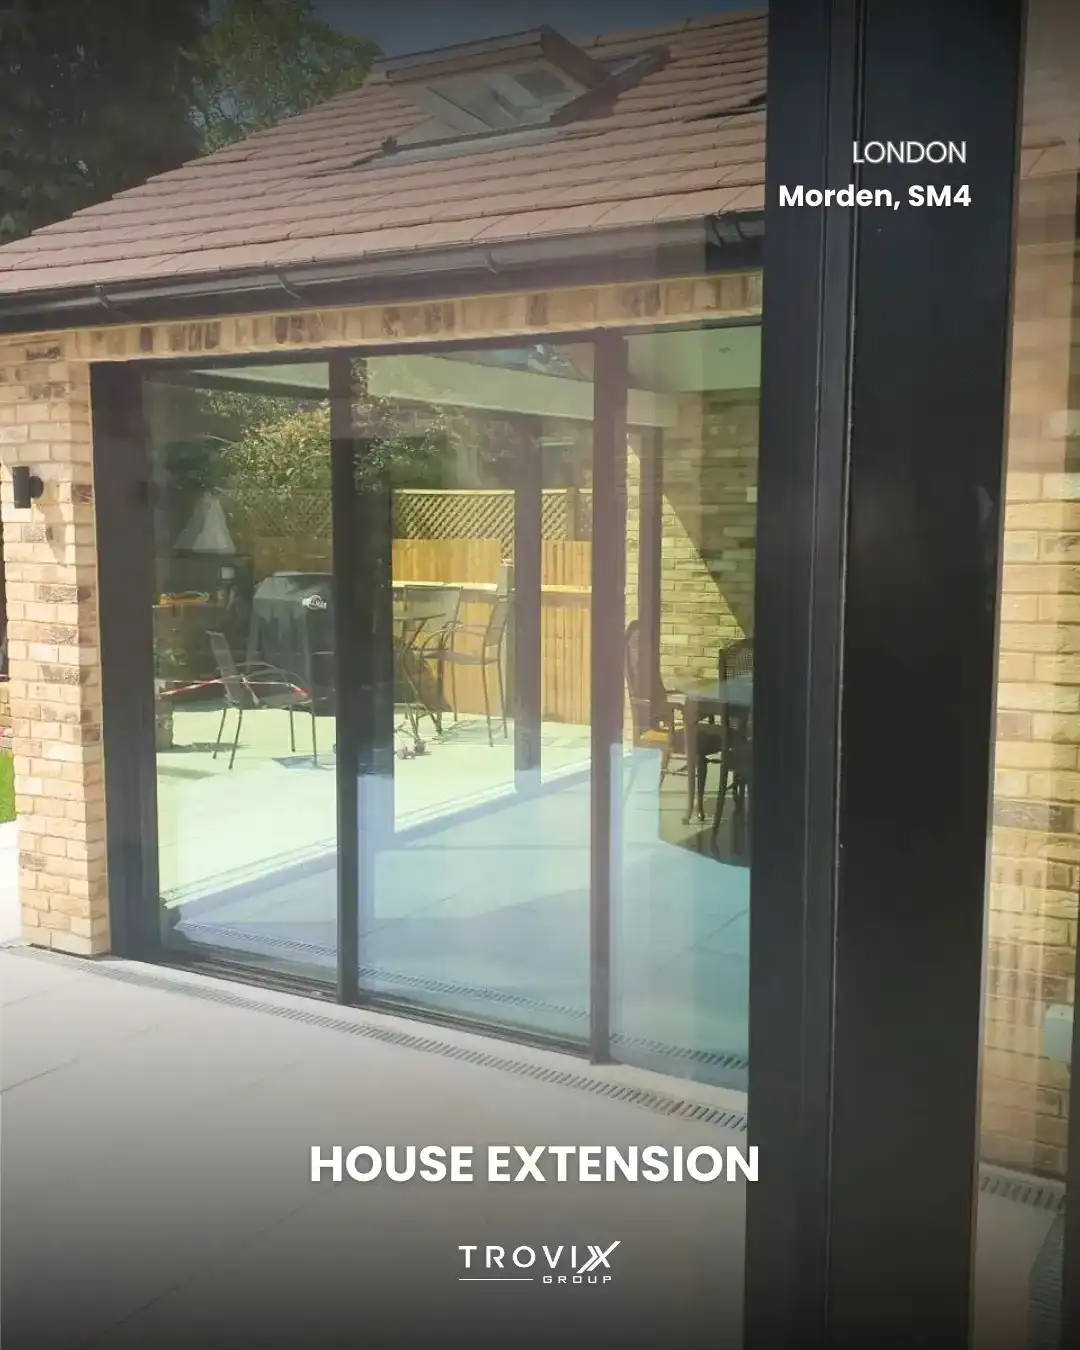
Rear extension
Create a wider kitchen-diner and open-plan living space across the back of your home.
Best for: Homes with usable rear garden depth.
Rear extensions in London
More space, more light and a ground floor that flows a home that simply works better, designed and built by one accountable London team.
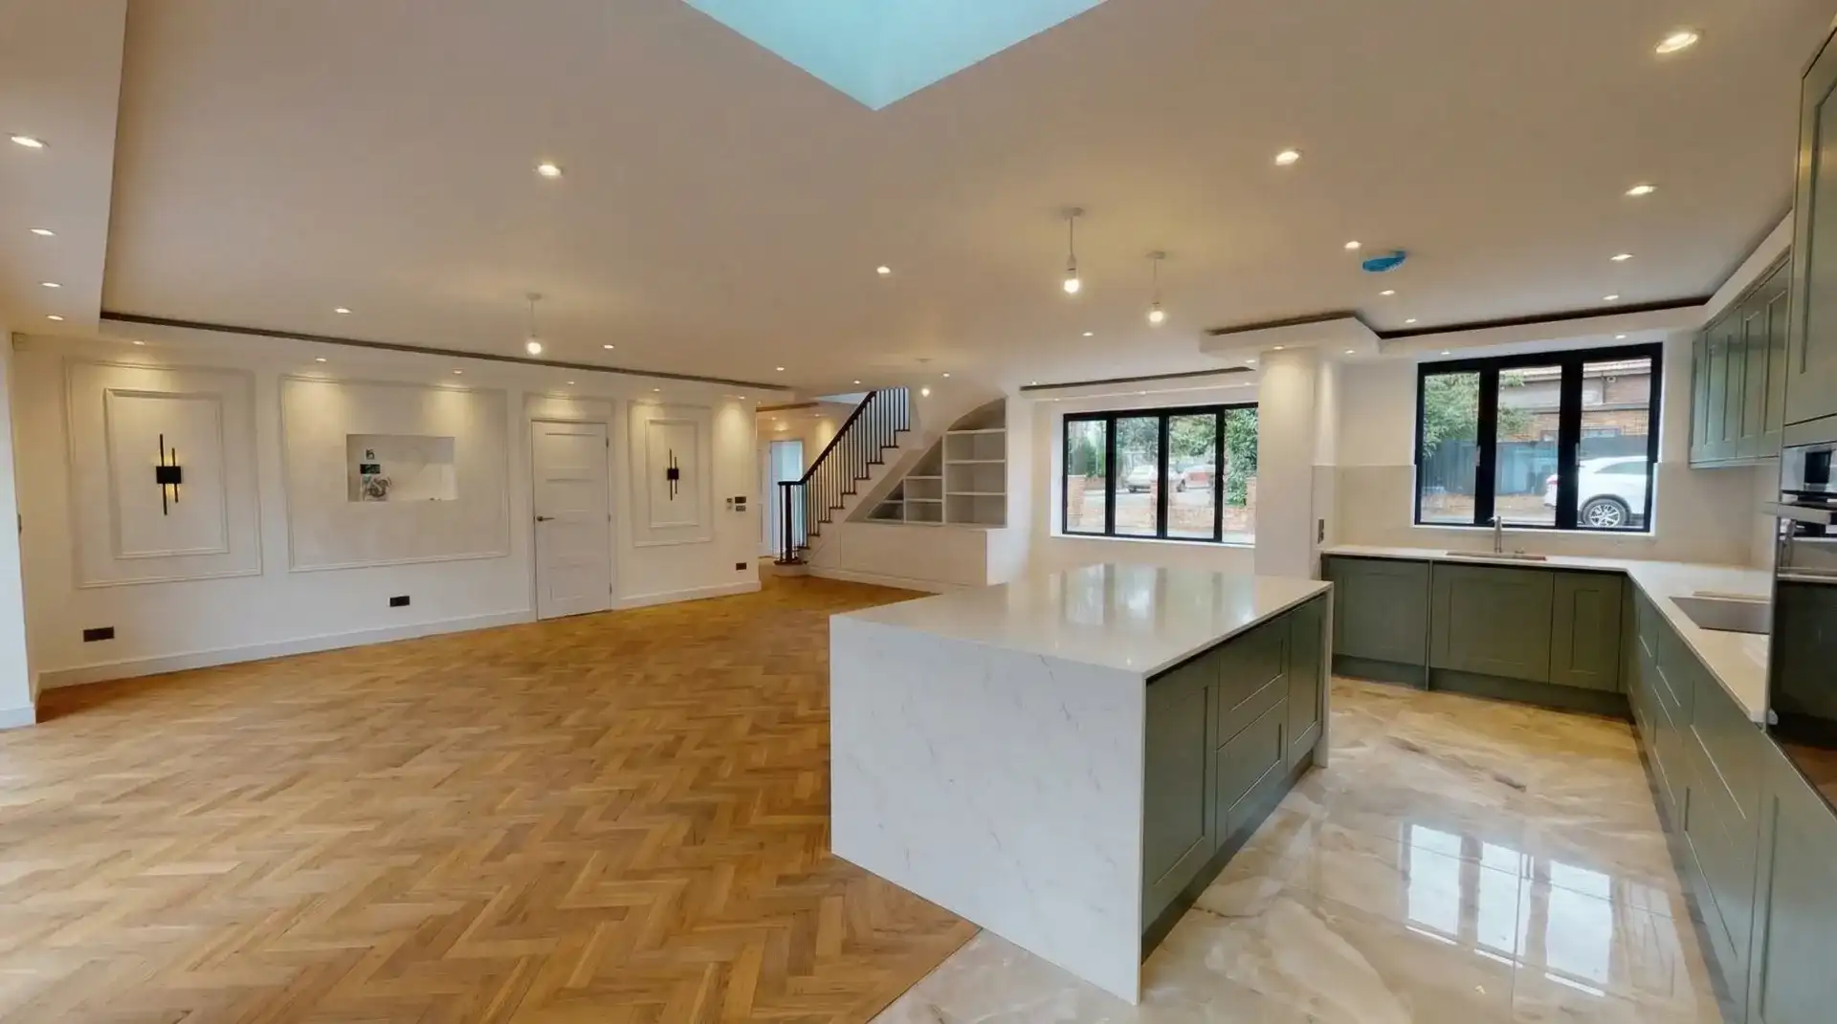
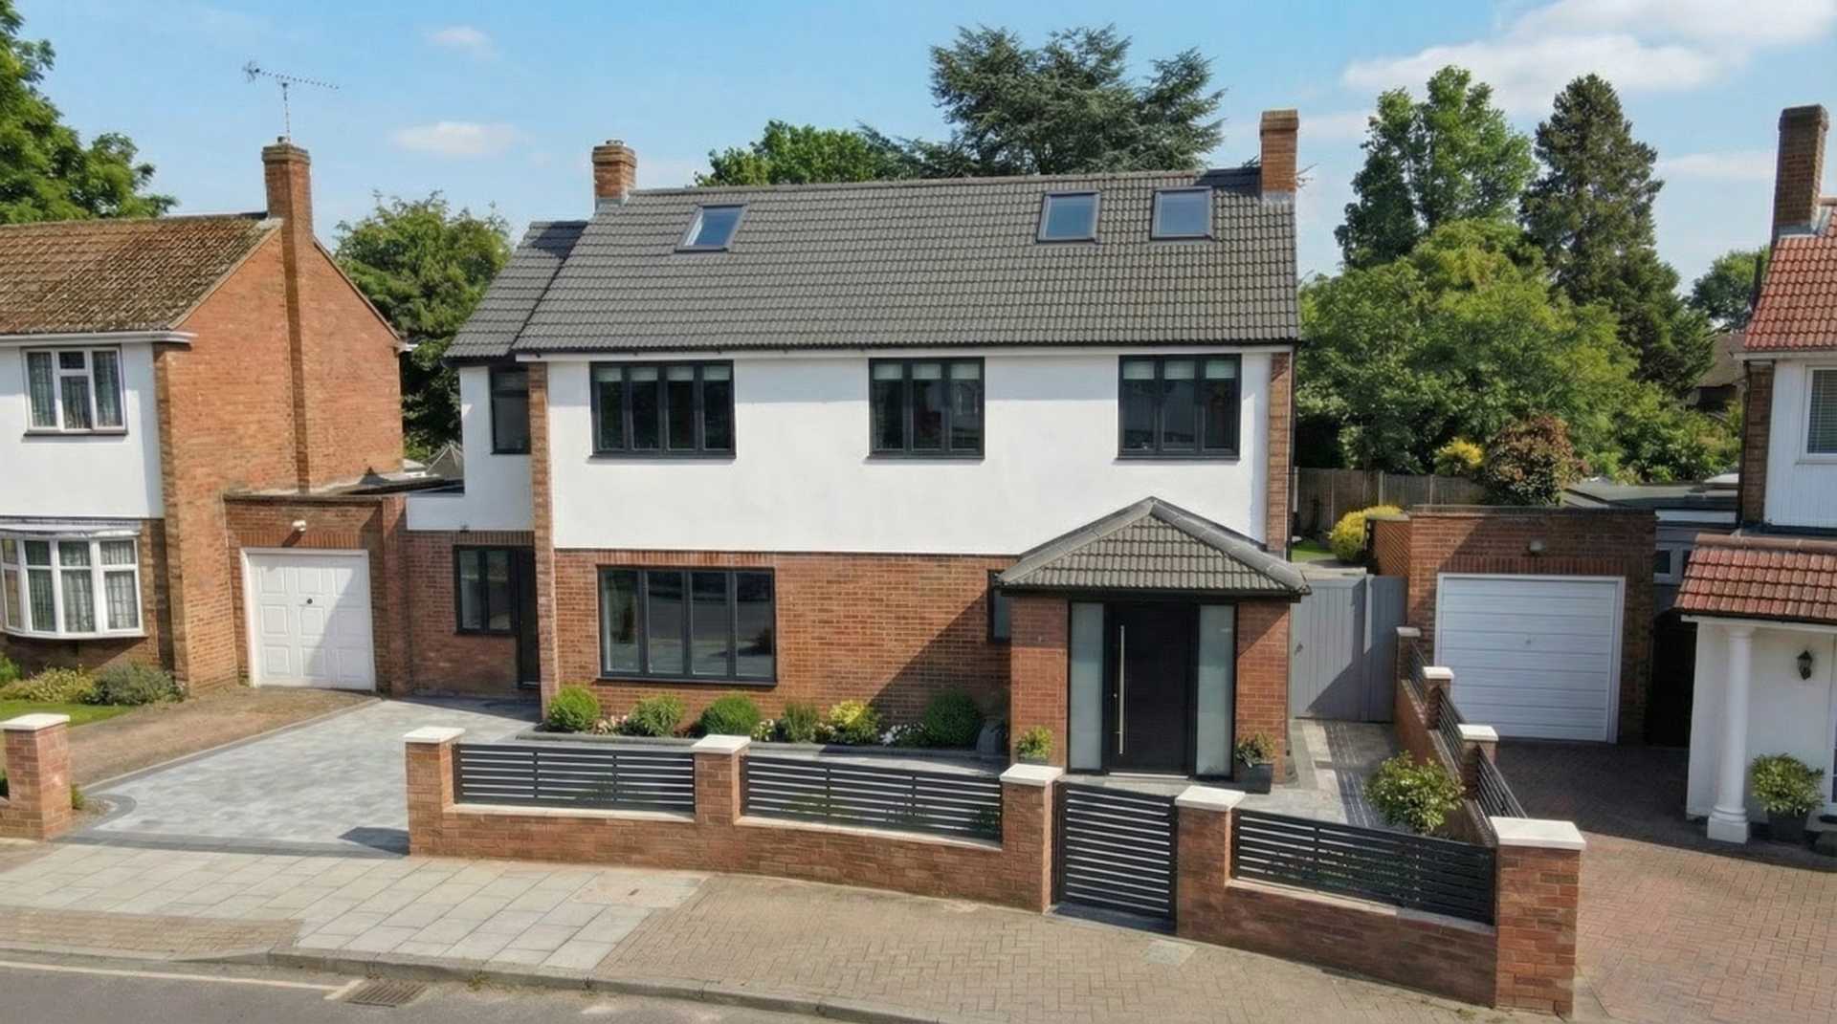
Isleworth, TW7
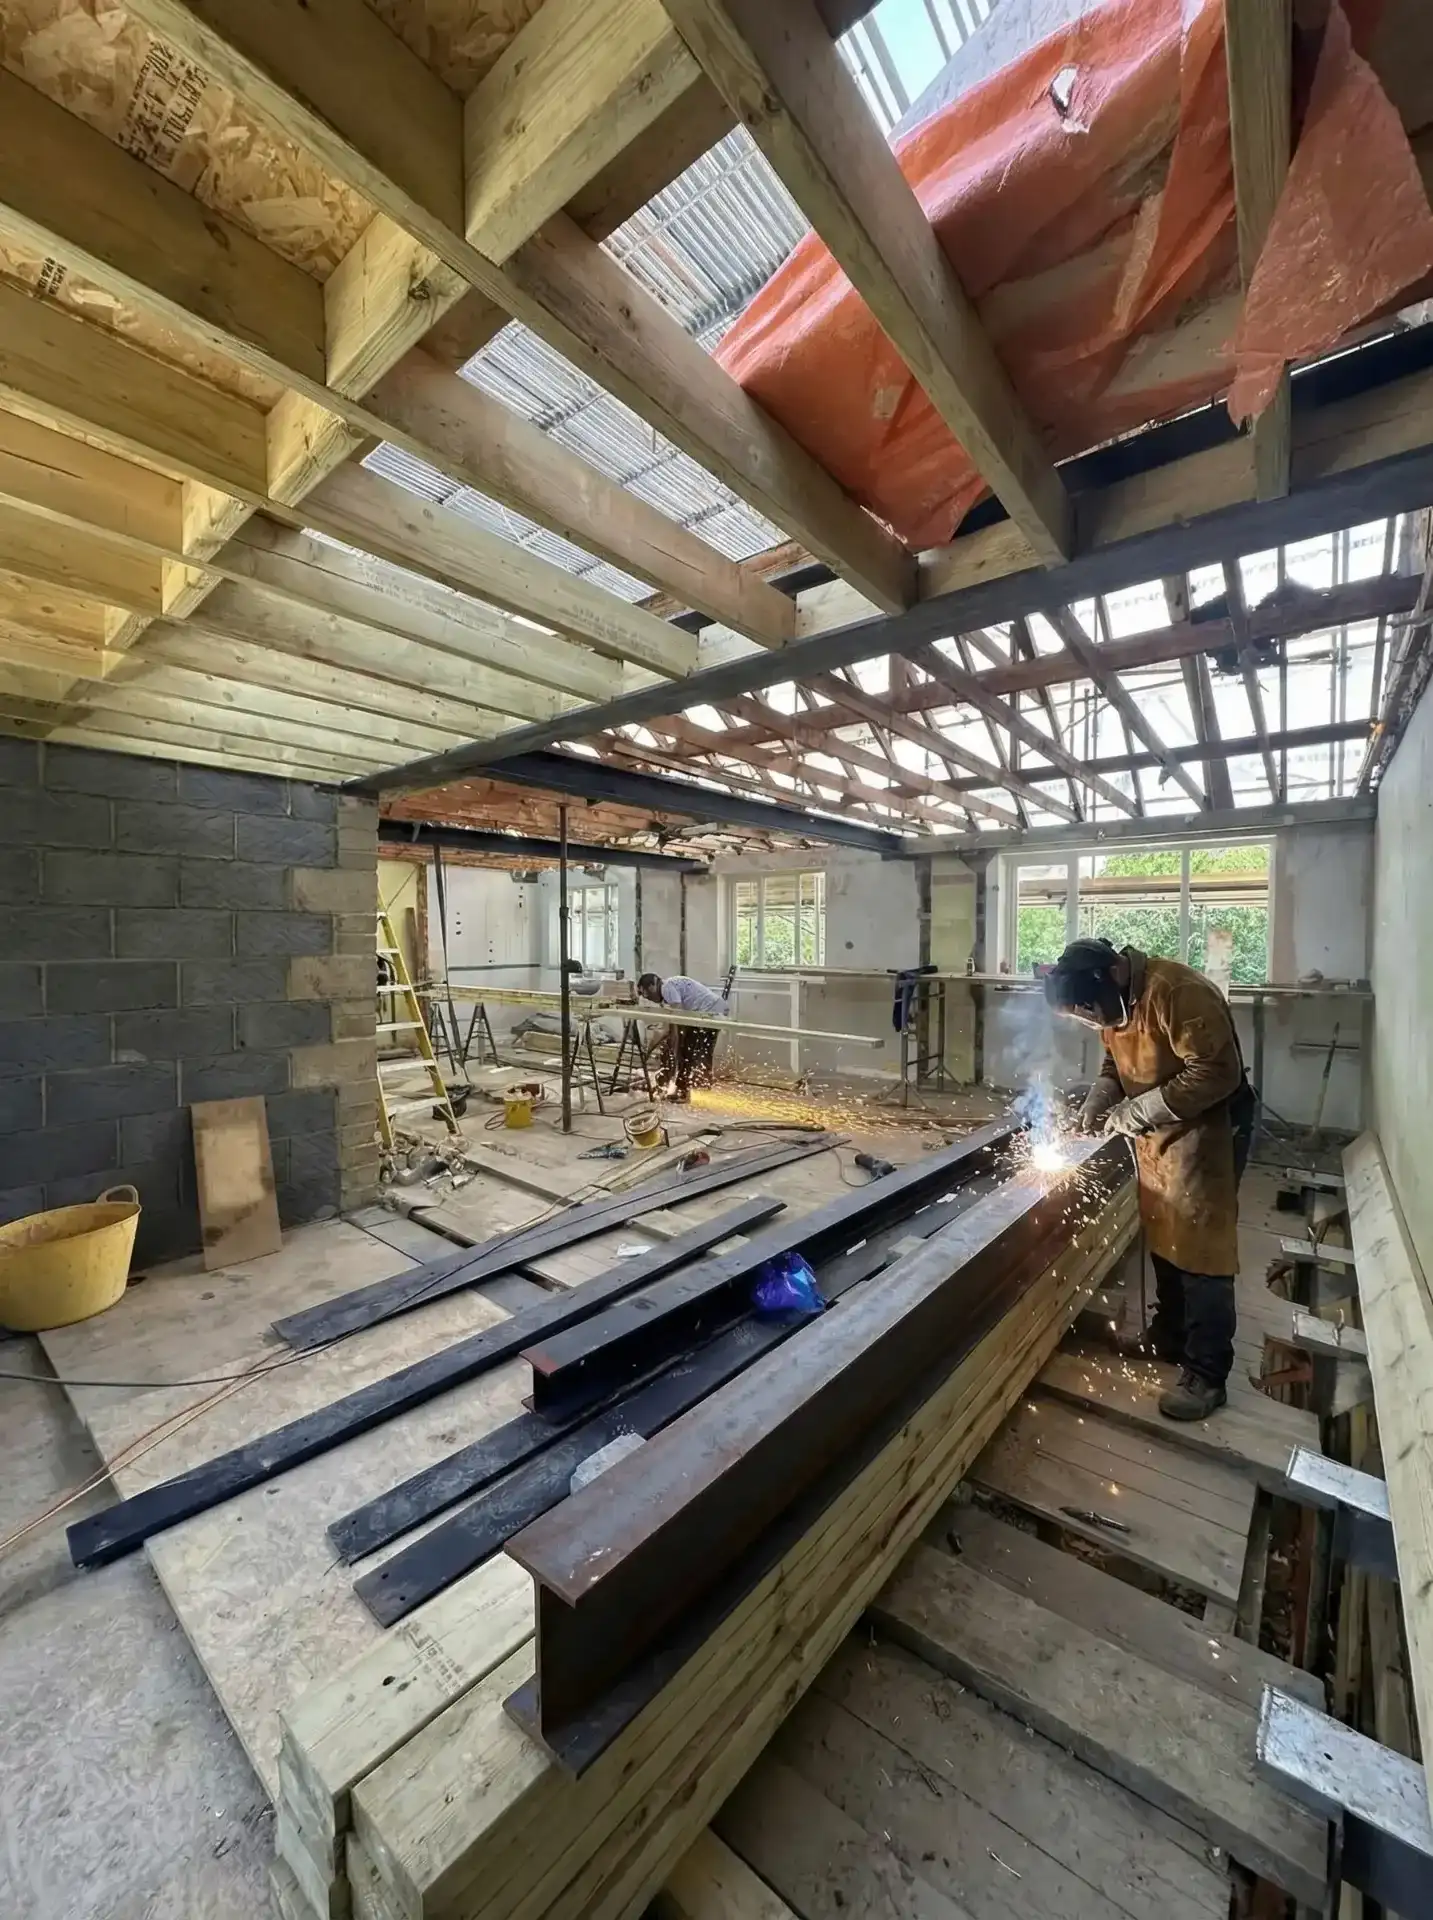
This West London home was extended to the side and rear across two storeys, with the loft converted and the interior fully refurbished in the same programme.
Design, planning, structural work and construction were coordinated by one Trovix team, with a single project manager accountable through to handover.
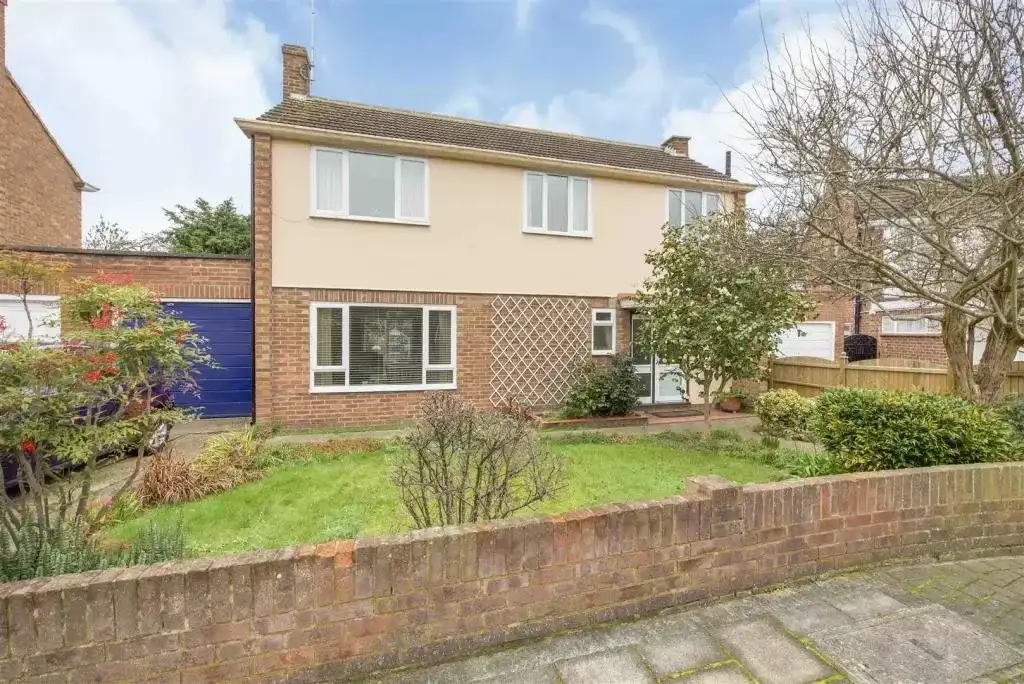
The footprint is usually decided by the shape of the house and the plot rather than by preference.
Create a wider kitchen-diner and open-plan living space across the back of your home.
Best for: Homes with usable rear garden depth.
Rear extensions in London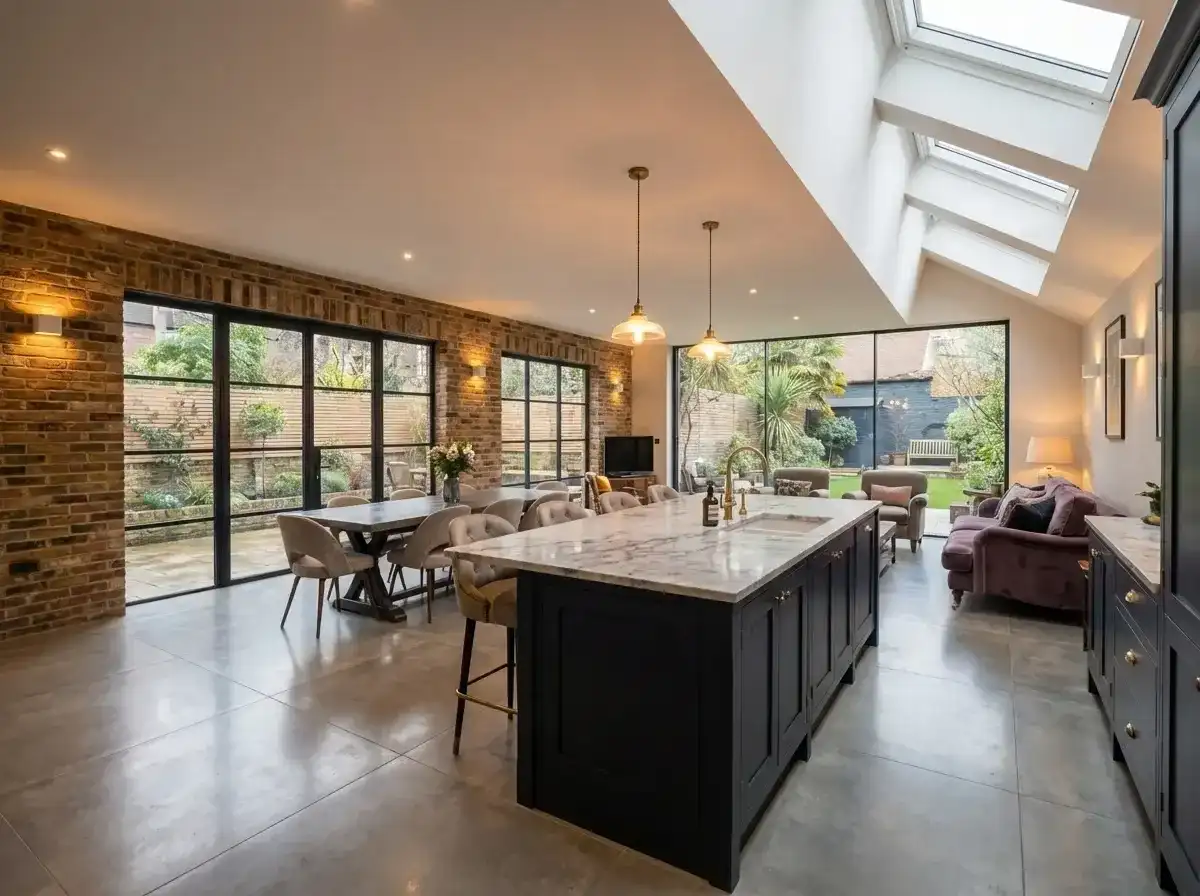
Use otherwise underused side space to create a wider, brighter kitchen and ground floor.
Best for: Victorian and Edwardian terraces with a usable side return.
Side-return extensions explained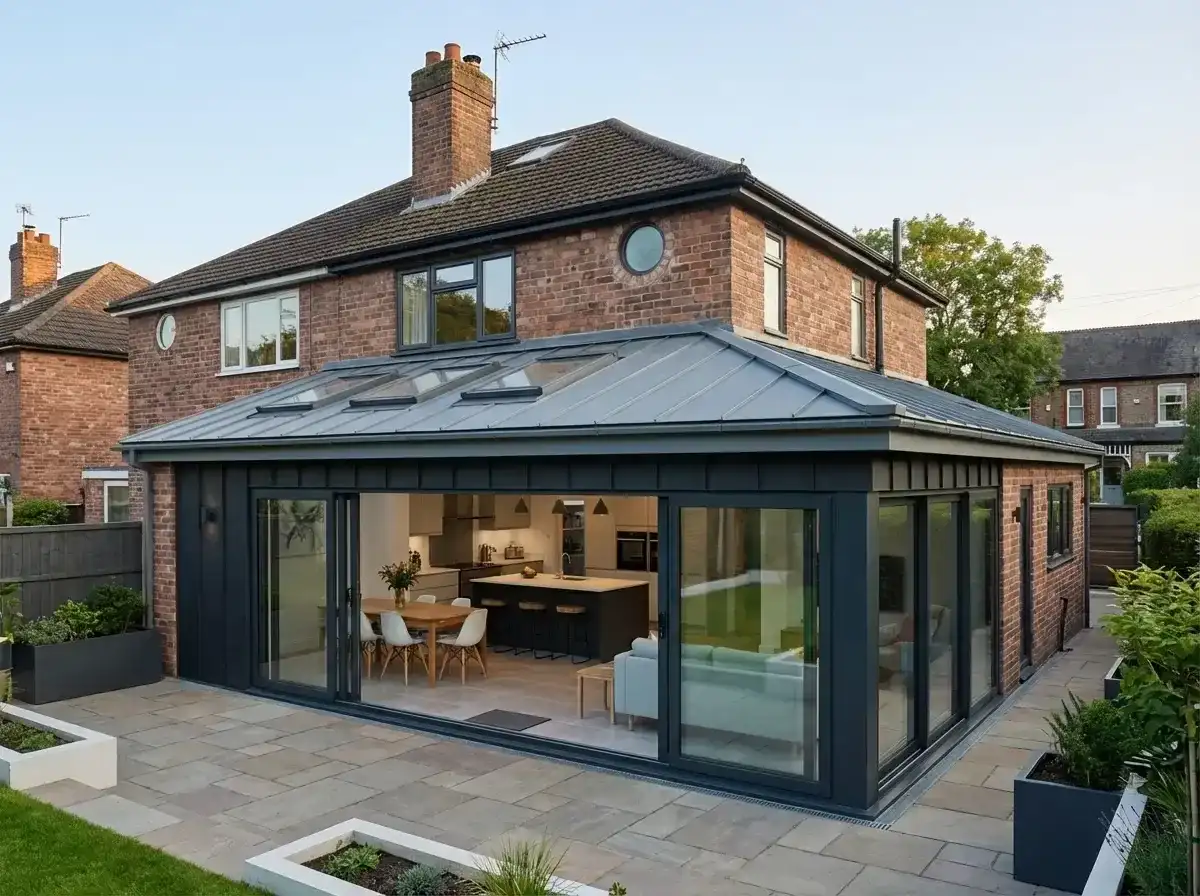
Combine rear and side space for the largest ground-floor transformation.
Best for: Homes with both usable rear depth and side-return space.
Wraparound extensions explained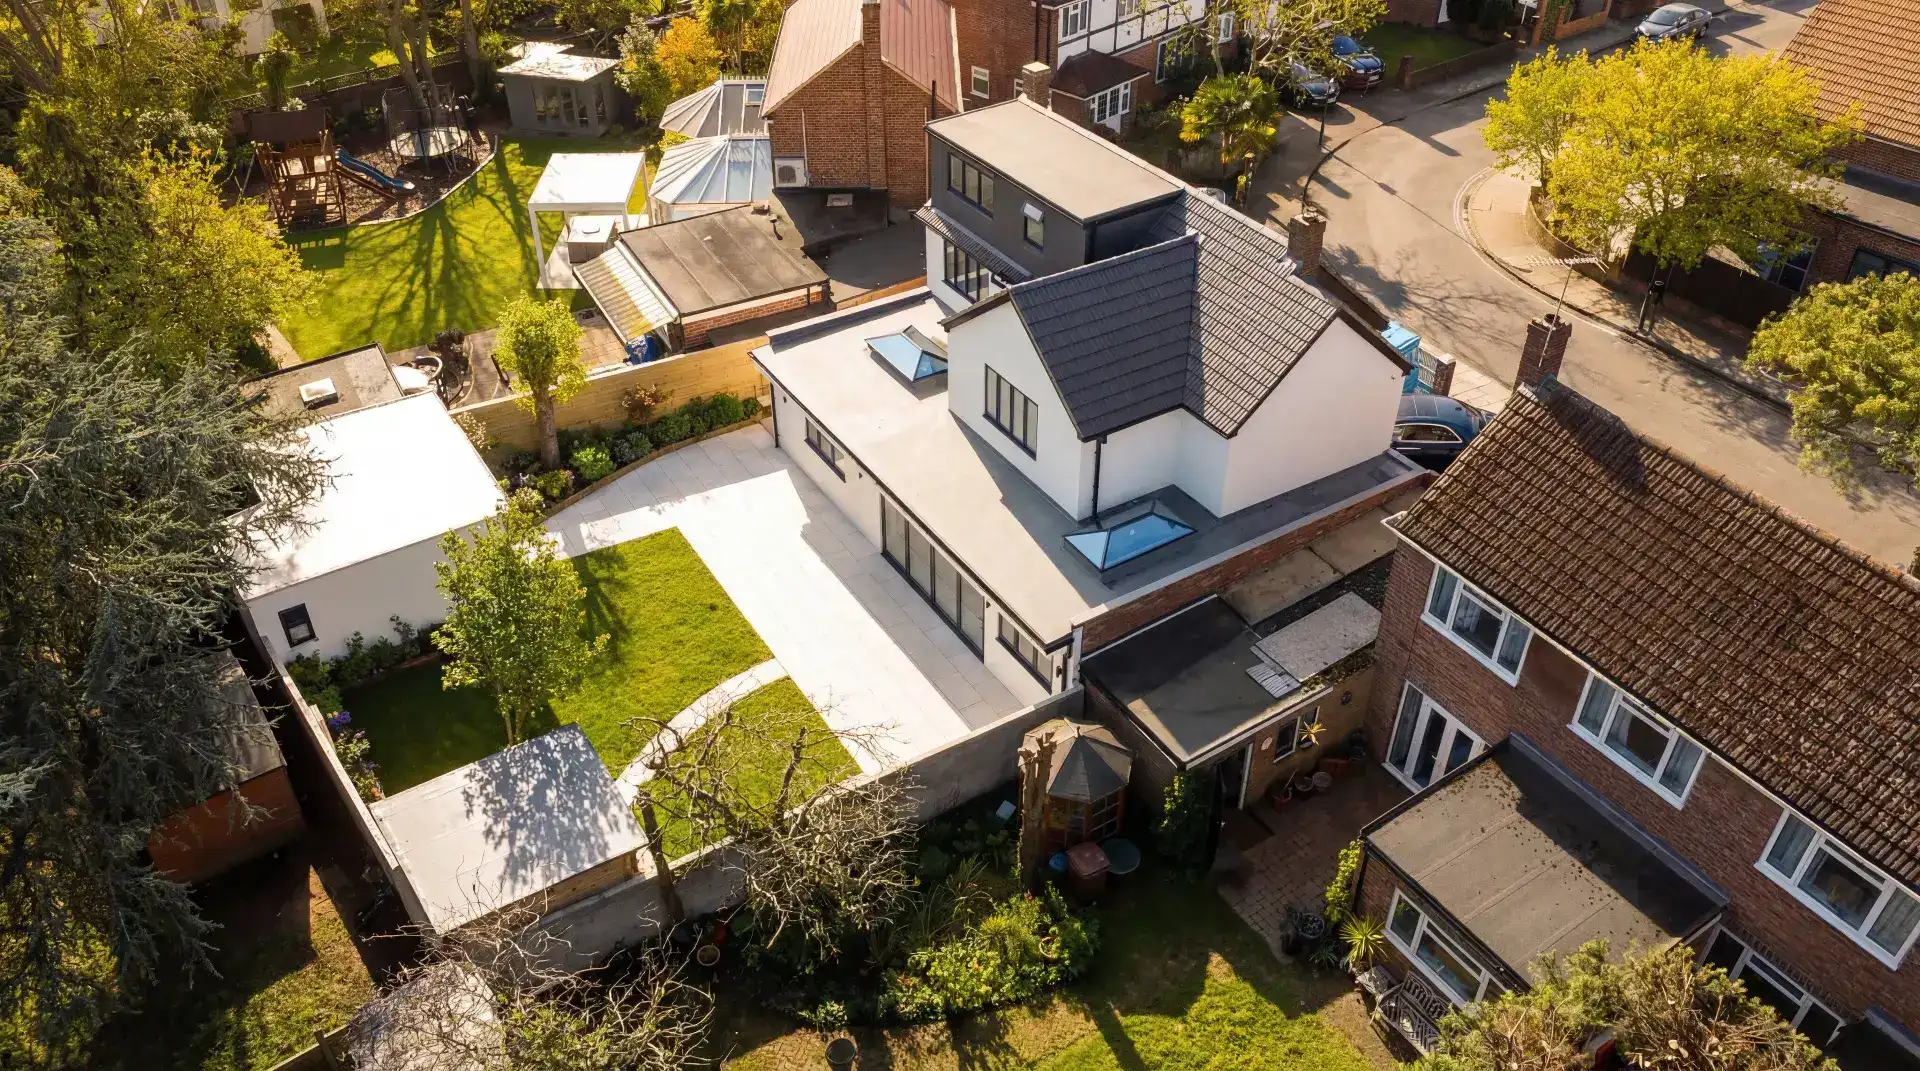
Add living space downstairs and a bedroom or bathroom upstairs in one coordinated build.
Best for: Homes needing more space across two floors.
Double-storey extensions explainedSpace for everyday living
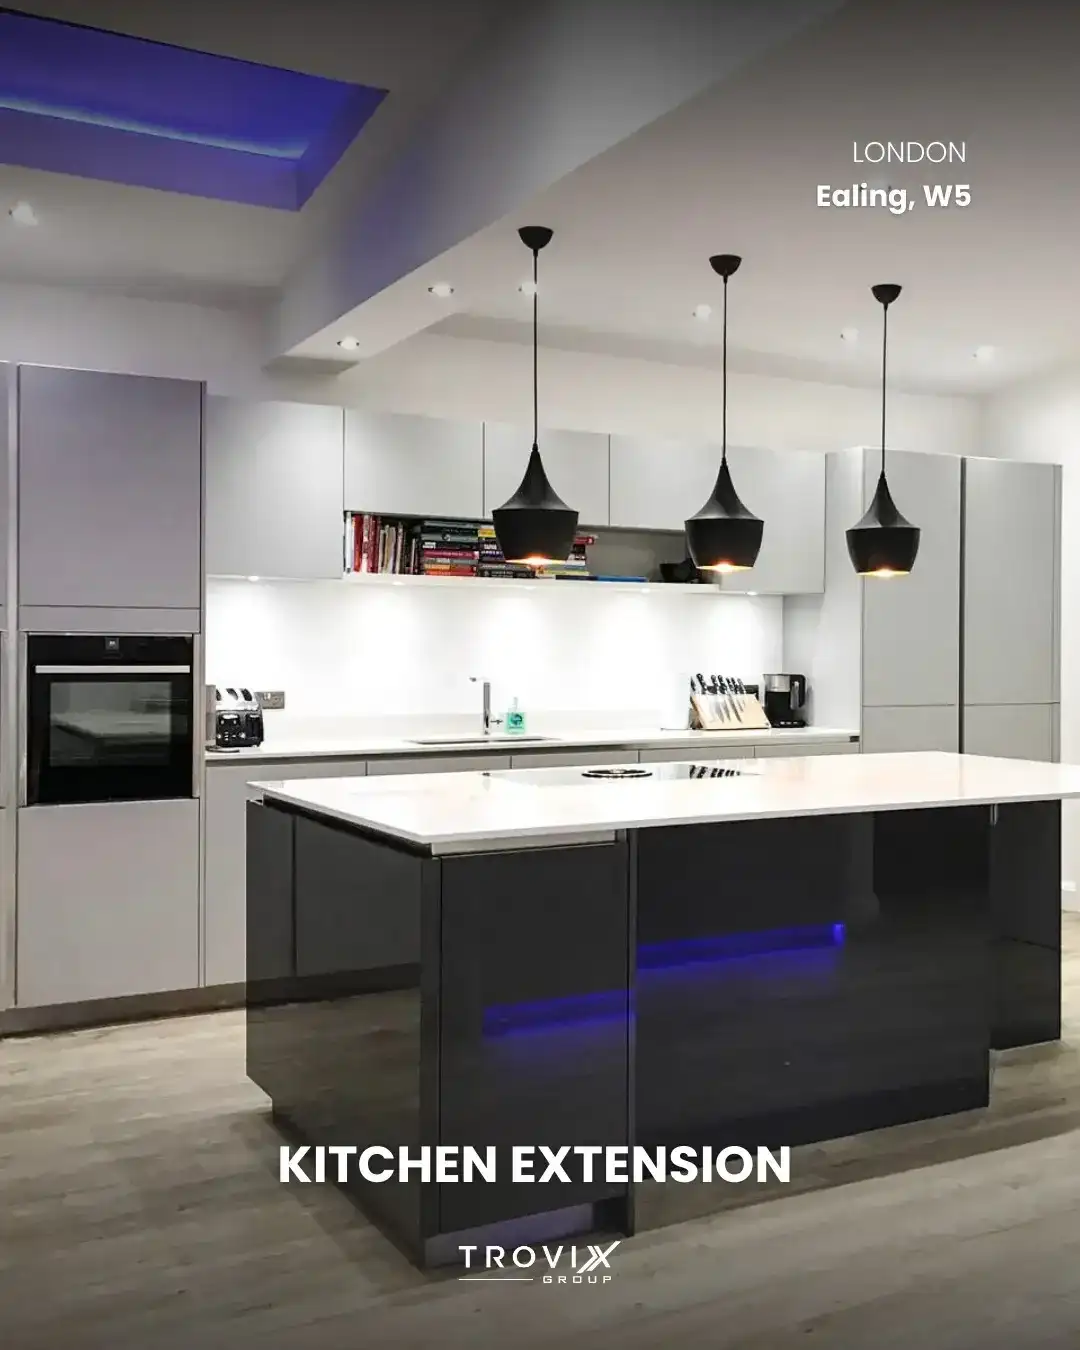
Create more room for cooking, dining and spending time together, with a layout designed around your home and everyday life.
A kitchen extension can take the form of a rear, side-return or wraparound extension, depending on your property and the space available.
See kitchen extensions in LondonMost homeowners start with a problem rather than a plan. These are the signs an extension is the natural answer.
Mainly need another bedroom? A loft conversion may suit the house better, and we will say so.
Typical project investment by type. Your own range depends on size, structure, glazing, drainage and finish.
Kitchen units, worktops and appliances are excluded unless specifically agreed for your project. Kitchen installation can be included by prior agreement.
Read the full London extension cost guide
Already have drawings or a defined scope?
Three quick questions. You see an indicative range immediately — no email needed.
Question 1 of 3 · Extension type
See what the construction estimate covers and which items need a separate allowance. Your proposal will confirm the scope for your project.
Decoration and floor finishes are project-specific. Your proposal states whether they sit inside the agreed contract sum or are budgeted separately, so nothing is assumed either way.
The Process
One accountable point of contact coordinates the specialists your project needs, from the first conversation through to handover.
We discuss your property, goals and budget, then arrange a survey or site visit when appropriate.
We develop the design or review your existing drawings, coordinating the technical work and approvals your project needs.
We confirm the construction scope, specification, price and build programme before construction begins.
Your dedicated project manager coordinates the build, with weekly updates, final checks and handover.
Planning, building regulations, party-wall matters and structural and drainage checks are coordinated in the right order.
Many clients stay in the house for a rear or side-return extension, and a little planning makes that comfortable.
A selection of finished Trovix extensions across London, photographed on completion.
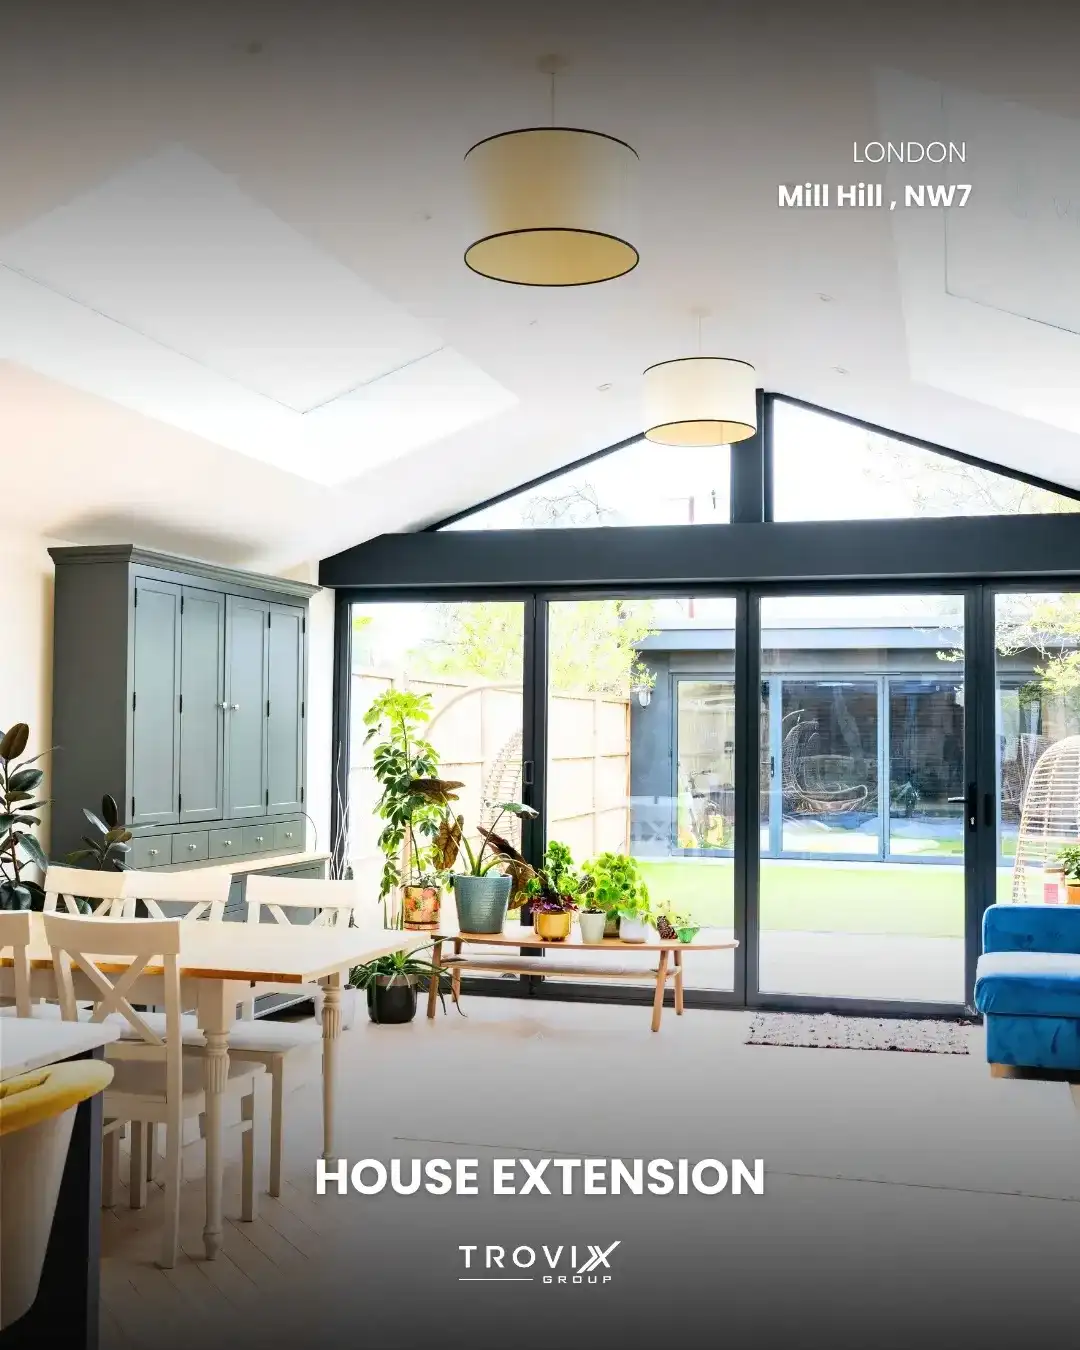
Mill Hill, NW7
Rear extension creating bright open-plan living with large garden doors.
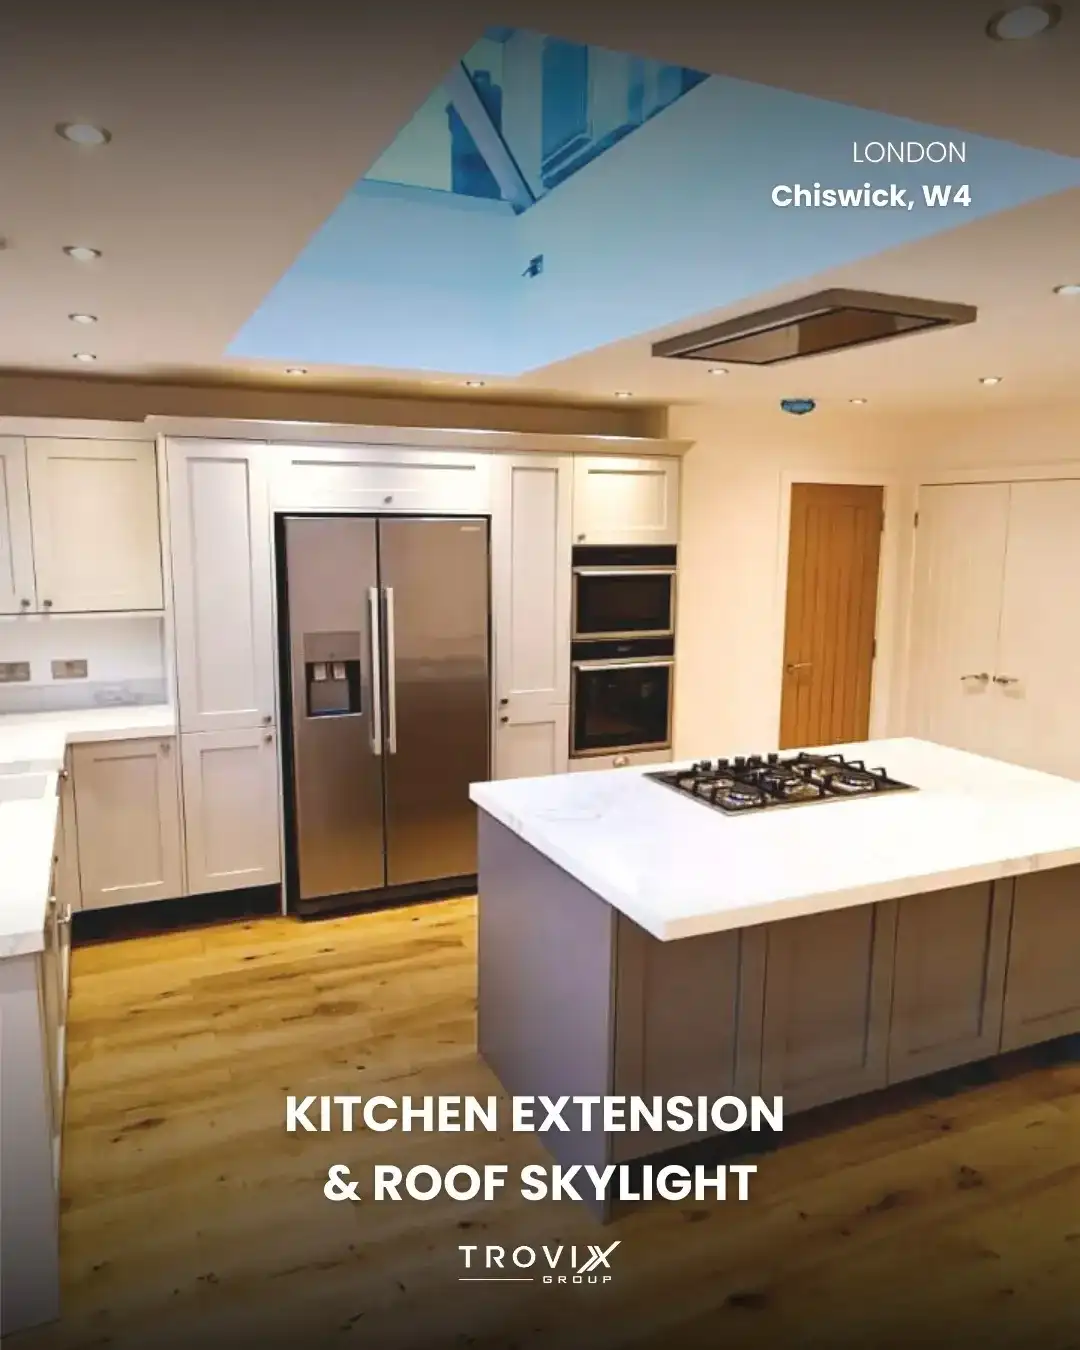
Chiswick, W4
Open-plan kitchen extension with a central island and roof glazing over the dining area.
Member No. 170642. FMB membership involves professional checks and an inspection process before a builder is accepted.
One accountable point of contact from the first conversation through to handover, with weekly updates during the build.
Trovix provides a 10-year structural warranty for structural extension works. Project-specific coverage is confirmed before work begins.
Drawings, structural design, consents and construction are coordinated by one team, so nothing falls between the specialists involved.
We respond within 24 hours.
What happens next
Tell us where your property is and what you are considering. We will review the details and respond within 24 hours.