
Load-Bearing Wall Removal & Structural Alterations in London
Professional structural alteration services including load-bearing wall removal, layout reconfiguration and open-plan living transformations across London.
Structural Alteration Specialists in London
Structural alterations are one of the most effective ways to transform the layout and functionality of your home. Many modern renovation projects involve removing walls, creating open-plan living areas, or reconfiguring floor layouts to improve the flow of space.
At Trovix, we provide professional structural alteration services across London, helping homeowners safely modify the structure of their property. Our experienced team works closely with structural engineers to ensure that all alterations are properly designed, approved and constructed to meet building regulations.
Whether you want to remove a load-bearing wall, create an open-plan kitchen and living space, or reconfigure the internal layout of your property, our team manages the entire process from planning and structural calculations to construction and completion.
Structural Alteration Services We Provide
Load Bearing Wall Removal
Safely remove internal structural walls to create open and connected living spaces.
Open Plan Layout Conversion
Transform traditional layouts into modern open-plan kitchen and living areas.
Structural Steel Installation
Install RSJ steel beams to support structural modifications and wall removals.
Internal Layout Reconfiguration
Redesign floor layouts to improve space flow and functionality.
Benefits of Structural Alterations
Create Open Living Spaces
Open-plan layouts create brighter and more spacious homes.
Improve Property Layout
Reconfigure rooms to better suit modern living.
Improve Your Property's Potential
May add value — varies by property and market.
Prepare for Extensions or Renovations
Structural work is often the first step in larger renovation projects.
Structural Alteration Costs in London
The cost of structural alterations depends on several factors including the size of the wall being removed, the structural support required and the complexity of the project. Every structural project requires proper assessment by a structural engineer before construction begins.
These are indicative London ranges only. Final costs depend on opening size, structural design, steelwork, site access, temporary support, services diversions, Building Control requirements and making good. Ranges exclude VAT, structural engineer's fees and Building Control fees, which are confirmed in your quotation.
Structural Engineering & Building Regulations
Most structural alterations require approval under building regulations to ensure that the property remains structurally safe. This typically involves structural calculations provided by a qualified structural engineer.
Our team works with experienced engineers to design safe structural solutions including RSJ beam installation and structural reinforcement. We also manage building regulation approvals and inspections to ensure full compliance throughout the project.
How Structural Alteration Projects Work
Free Consultation & Site Visit
We assess the property layout and discuss your renovation goals.
Structural Design & Planning
Structural engineers prepare calculations and designs for the required alterations.
Construction & Structural Work
Our team safely carries out structural modifications including steel beam installation.
Completion & Inspection
The project is completed with final inspections and quality checks.
A Structural Project We Completed
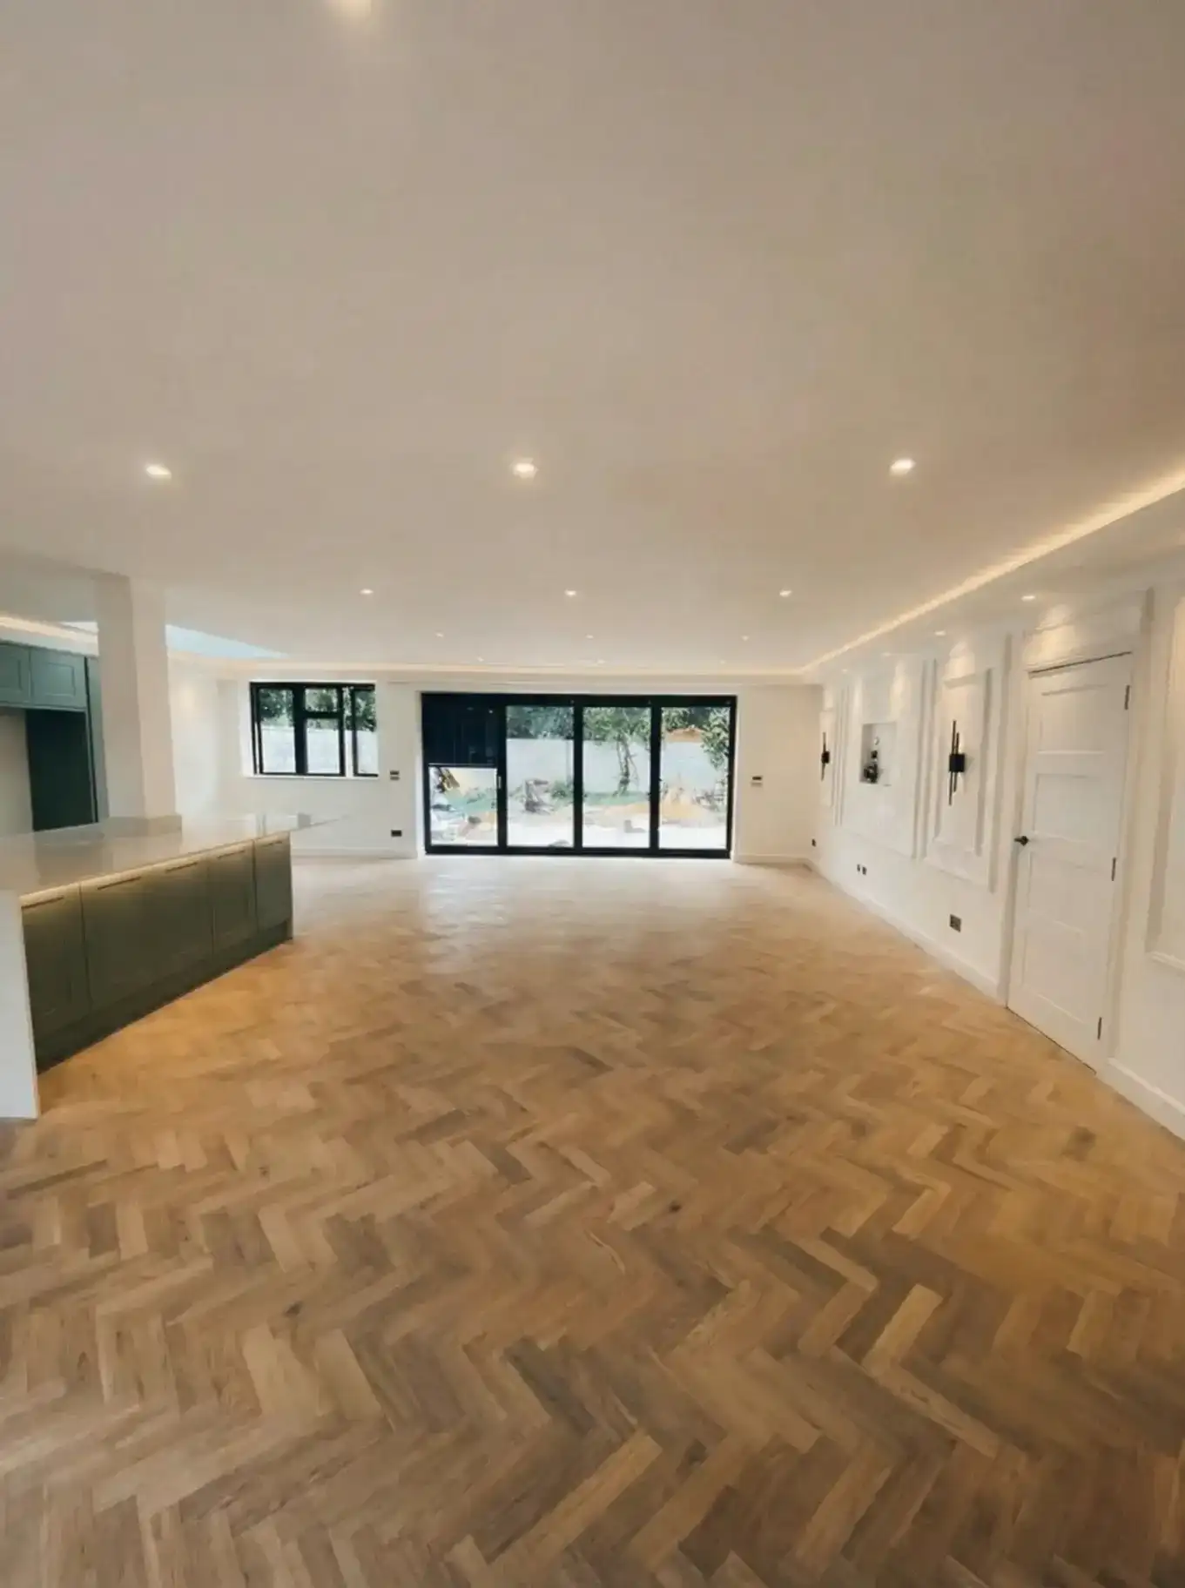
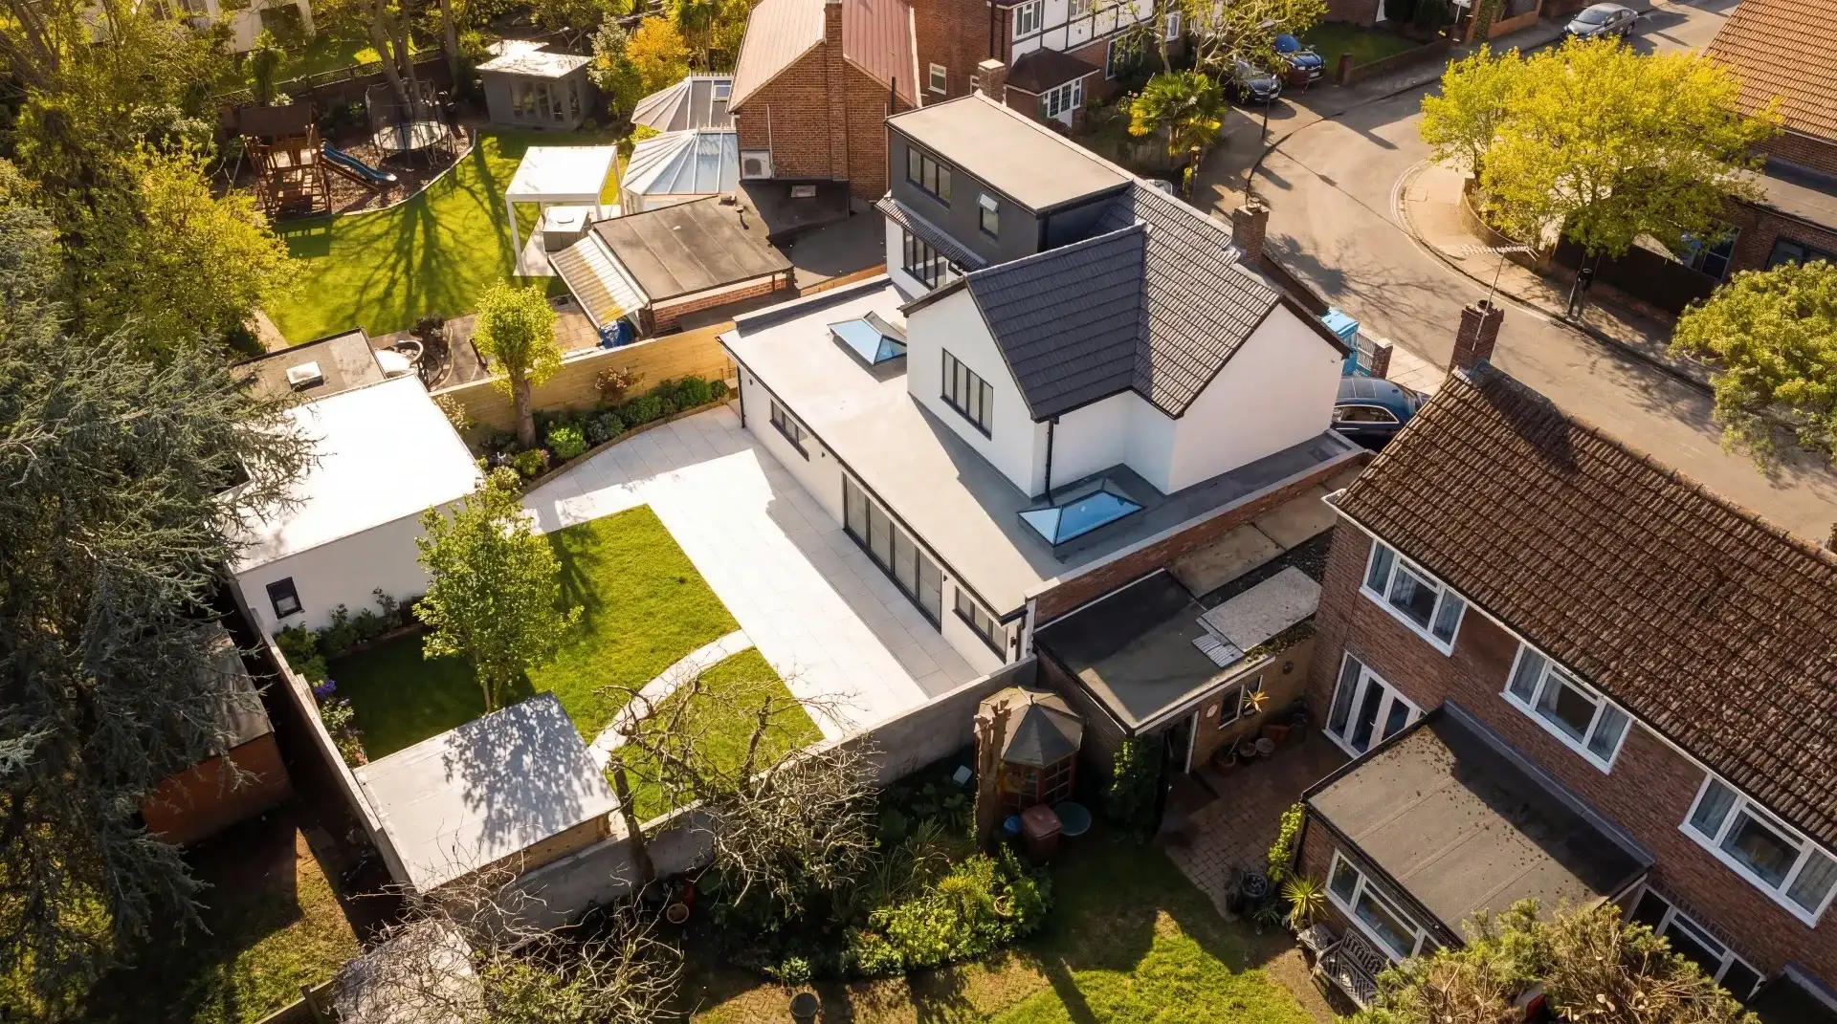
Isleworth, TW7 — internal load-bearing walls removed and steels installed to create a single open-plan kitchen, dining and living space as part of a full renovation and extension.
Why Choose Trovix
Frequently Asked Questions
Related Services
Ready to Transform Your Home Layout?
Book a free consultation with our London building specialists.