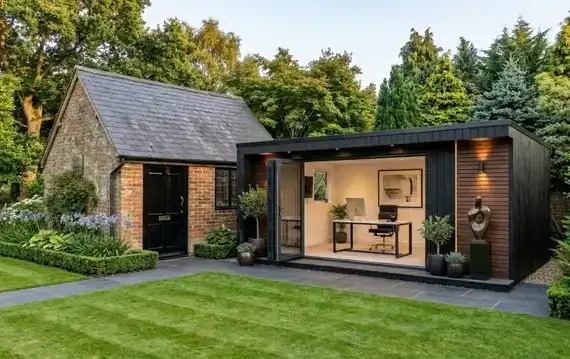
Garden Rooms in London – Garden Offices, Studios & Outdoor Rooms
Garden offices, studios and outdoor living spaces designed and built across London.
Garden Room Specialists in London
We design and build garden rooms, garden offices and outdoor studios across London. Our team manages the full process from design and foundations to construction and final finishes.
Garden rooms are perfect for creating quiet workspaces, studios or additional living areas without extending the main house. Every build is fully insulated and designed for year-round comfort.
Types of Garden Rooms We Build
Garden Office
Create a quiet, dedicated workspace in your garden that separates work from home life.
Learn MoreGarden Gym & Studio
Private fitness space and creative studio in your own garden.
Guest Annex
Self-contained space for visitors, family members or flexible living.
Teenage Den
Independence while keeping them close — a private space for older children.
Not sure which garden room suits your needs?
Why Build a Garden Room?
Create a Dedicated Workspace
Work from home in a quiet and productive space away from household distractions.
Maximise Your Outdoor Space
Turn unused garden space into a functional room that adds value to your property.
Increase Property Value
A well-designed garden room can improve the appeal and value of your home.
Improve Work-Life Balance
Separate your working environment from your main living areas.
Multi-Purpose Living Space
Use your garden room as an office, studio, gym or guest room depending on your needs.
Improve Your Home — Not Move
Create extra living space without extending your house or moving property.
Garden Room Costs in London
Typical costs depend on size, insulation, glazing and finishes. Every quotation is a detailed agreed contract sum based on the defined scope of works.
Do You Need Planning Permission for a Garden Room?
Most garden rooms fall under permitted development if they meet certain height and location limits. Larger buildings or properties in conservation areas may require planning approval.
Our team can advise on what applies to your property before construction begins. We handle any planning applications on your behalf.
How Your Project Comes Together
From consultation to final handover, we manage every stage of your extension, loft conversion, or renovation.
Free Consultation & Site Visit
We assess your home, understand your goals, and advise on feasibility and budget.
Design, Planning & Costing
We develop the design, coordinate planning permission, and prepare a clear scope and cost for your project.
Build & Project Management
Our team manages construction with regular updates, strict quality control, and clear timelines.
Completion & Handover
We complete final checks, hand over your finished space, and back it with our structural warranty.
One team. One timeline. One clear point of contact from start to finish.
Ready to discuss your project?
Why Choose Trovix
10-Year Structural Warranty
On eligible works, subject to the project contract
In-house team supported by specialist subcontractors
Coordinated and managed by Trovix throughout
Clear Timelines
Agreed schedules with weekly updates
An agreed contract sum
Detailed and based on the defined scope of works
4.9 on Google — Read our reviews
Consistently rated excellent
One accountable team
Trovix remains your single point of responsibility

Federation of Master Builders Member
Member No. 170642, vetted, work inspected, and independently verifiable.
Foundations, Ground Conditions and Base Build-Up
Every garden room starts below ground. The right foundation depends on ground conditions, room size and whether the finished floor needs to sit level with the house threshold.
Concrete pad or strip foundations suit most London garden clays, but ground investigation may show a need for deeper footings or piled foundations on soft or made-up ground.
The base build-up — sub-base, damp-proof membrane, insulation layer and screed or deck — determines both the floor's thermal performance and its long-term stability.
Ground survey
We check soil type, drainage, tree proximity and any slope before specifying foundations.
Levels
Finished floor level is set relative to the house and garden fall, keeping drainage away from the building.
Insulated floor build-up
A damp-proof layer and rigid insulation under the floor deck are standard on habitable-spec rooms.
Piled options
On soft ground or near mature trees, screw piles can avoid deep excavation while giving a stable base.
Insulation, Thermal Performance and Year-Round Use
There is a real difference between a garden room built for year-round, habitable use and a summerhouse intended for occasional use in warmer months.
A habitable room needs insulated walls, roof and floor, double or triple glazing, and a heating strategy — usually an electric panel heater, infrared panel or underfloor heating fed from the house supply.
A summerhouse can use lighter construction and single glazing, but will feel the cold in winter and is not designed for daily occupation.
- Insulated stud or SIPs wall build-up rather than a single-skin timber shell
- Double or triple glazed doors and windows appropriate to orientation
- A defined heating source sized to the room volume, not an afterthought
- Ventilation that avoids condensation once the room is sealed and heated
Power, Data and Armoured Cable Runs
Power is run from the house consumer unit via SWA (steel wire armoured) cable, buried at the correct depth and protected along its route.
The distribution board in the garden room is sized for what the room will actually run — lighting and sockets for an office, higher-draw circuits for gym equipment or a kitchenette.
Data can travel in the same duct as the power run, giving a wired connection option alongside any wireless setup — see our garden office page for a fuller comparison of connectivity options.
Drainage, Water and Sanitary Provision
A garden room used purely as a workspace, studio or gym rarely needs drainage.
Where a WC, shower or sink is wanted — common in guest annexes — foul drainage needs to reach an existing manhole or the mains run, which affects both position on the plot and cost.
We assess falls, existing drainage runs and any pumped solution needed where gravity drainage isn't achievable during the site visit.
Garden Gym: Floor Loading, Flooring and Power for Equipment
A garden gym has requirements a general-purpose room doesn't. The floor build-up needs to handle point loads from racks, plates and machines without deflecting.
Flooring itself is usually a resilient rubber or engineered layer over a solid sub-floor, chosen to absorb impact and protect the structure beneath.
Ventilation matters more here too — a room used for intense exercise generates heat and moisture quickly, so extract ventilation or a heat-recovery unit is worth specifying alongside cooling.
Power circuits should be sized for the equipment in mind: dedicated sockets for treadmills or rowers with motors, and enough capacity that nothing trips under load.
Reinforced floor build-up
A stiffer deck or additional bearers spread point loads from racks and free weights.
Resilient flooring
Rubber gym flooring over the sub-floor protects the structure and dampens impact noise.
Active ventilation
Extract or heat-recovery ventilation keeps a heavily-used gym room comfortable and free of condensation.
Equipment-rated power
Circuits sized for motorised equipment, not just lighting and a phone charger.
Garden Guest Room: Sleeping Accommodation, Building Control and Planning
A guest room differs from a day-use office or studio because someone may sleep in it, which changes the specification and, sometimes, the regulatory picture.
Insulation and heating need to support overnight comfort in winter, not just daytime use — this usually means the fuller habitable-spec build-up described above as standard, not optional.
Whether building control sign-off or planning permission is needed can depend on whether the room is used only in connection with the main house or could function as separate, self-contained living accommodation — including facilities like a kitchen or independent access.
This is assessed on a case-by-case basis. We check what applies to your specific proposal at the site visit rather than assuming permitted development covers it.
Garden Room FAQs
Garden Room Types We Design and Build
Explore Our Other Services
Ready to Build Your Garden Room?
Book a free consultation and site visit with our London team.