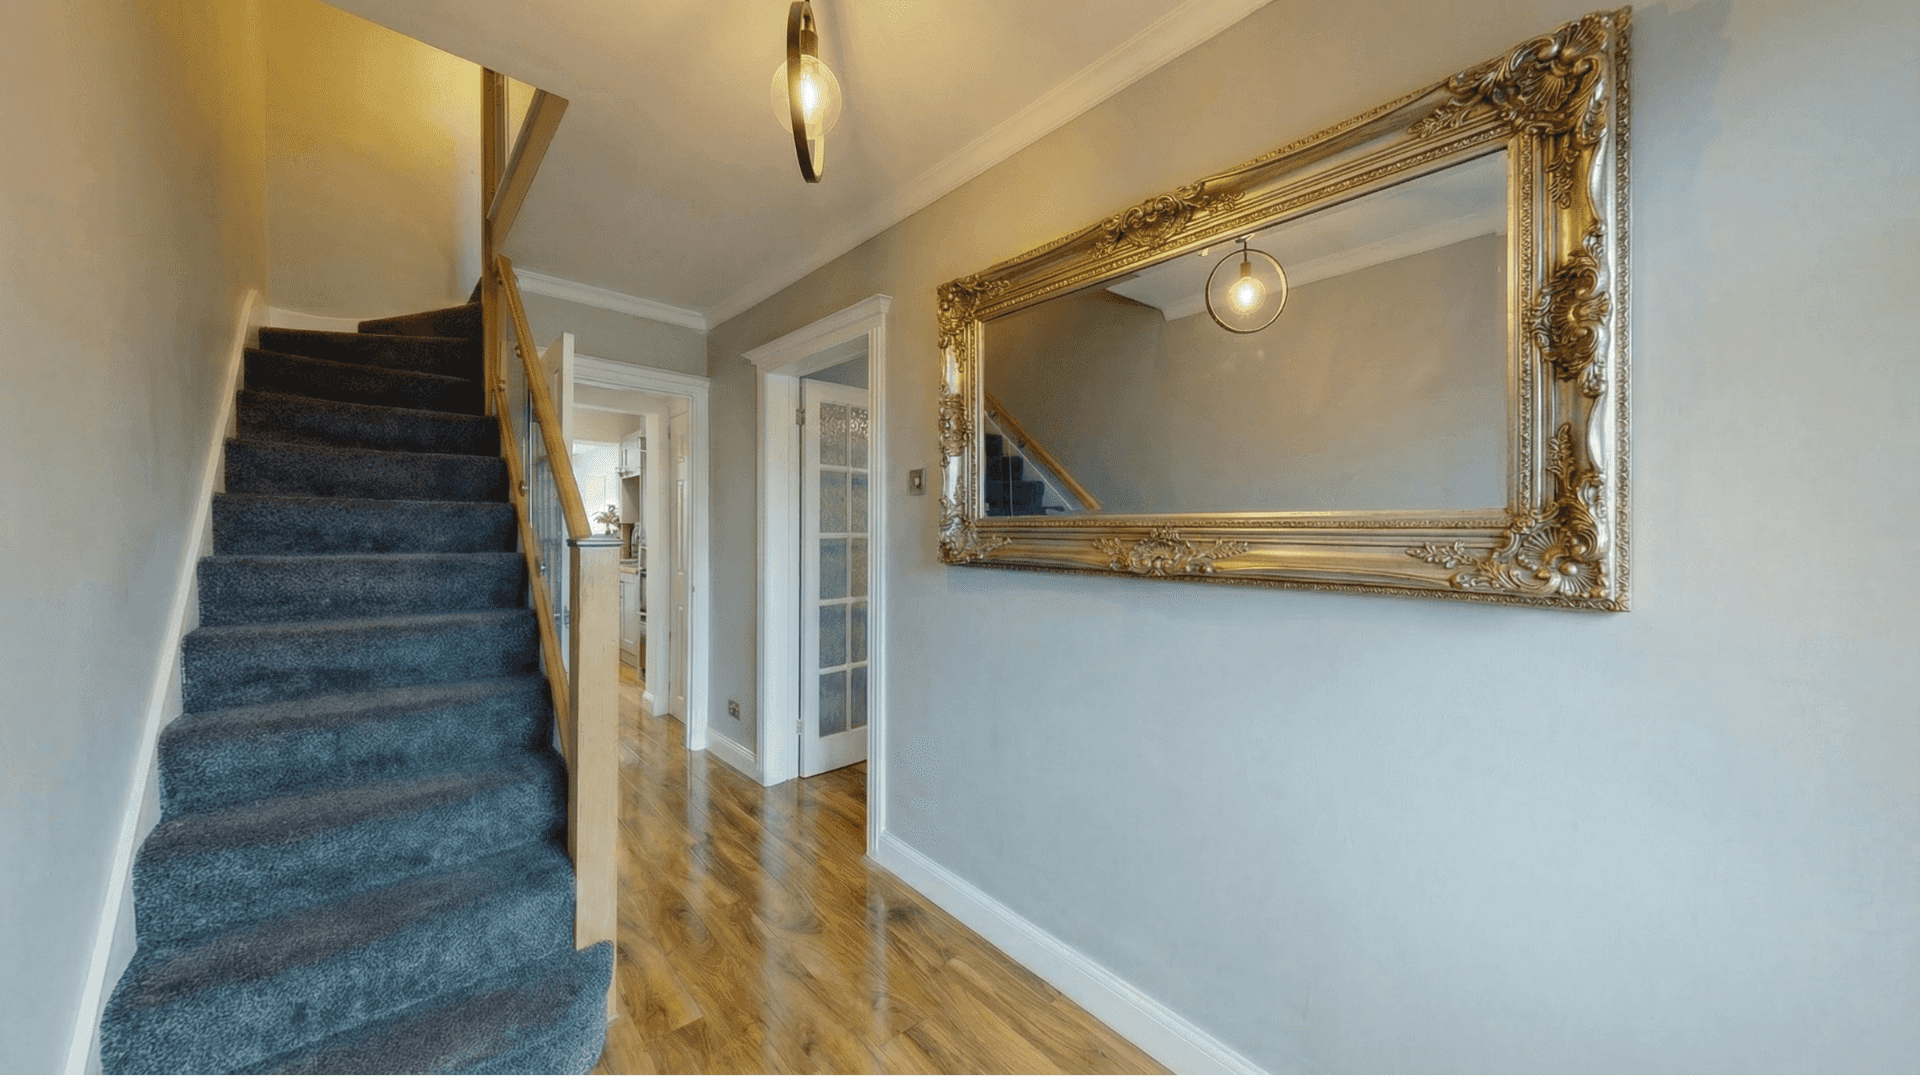
Full home renovations and refurbishments designed and built by our London team.
Free Site Consultation
Agreed Build Programme
One accountable team
House Renovation Specialists in London
We specialise in high-quality house renovations in London, helping homeowners transform outdated properties into modern, functional living spaces. Whether you're planning a full house renovation, structural reconfiguration, or upgrading a flat or investment property, our experienced renovation team manages every stage of the project from design and planning to construction and completion.
Every renovation is tailored to your property, lifestyle, and budget. We combine thoughtful design with quality construction to transform how your home looks, feels, and functions.
Full house renovations, flat refurbishments and property upgrades
Design, planning and build under one team
Tailored for London properties and borough requirements
Types of Renovation Projects in London
From single-room upgrades to complete property transformations.
Reconfigure outdated rooms and create a layout that works better for modern daily living.
Modernise an Older Property
Update tired interiors, old finishes, and ageing spaces with a cleaner, more contemporary look.
Improve Your Home, Not Just Its Value
May add value — varies by property and market.
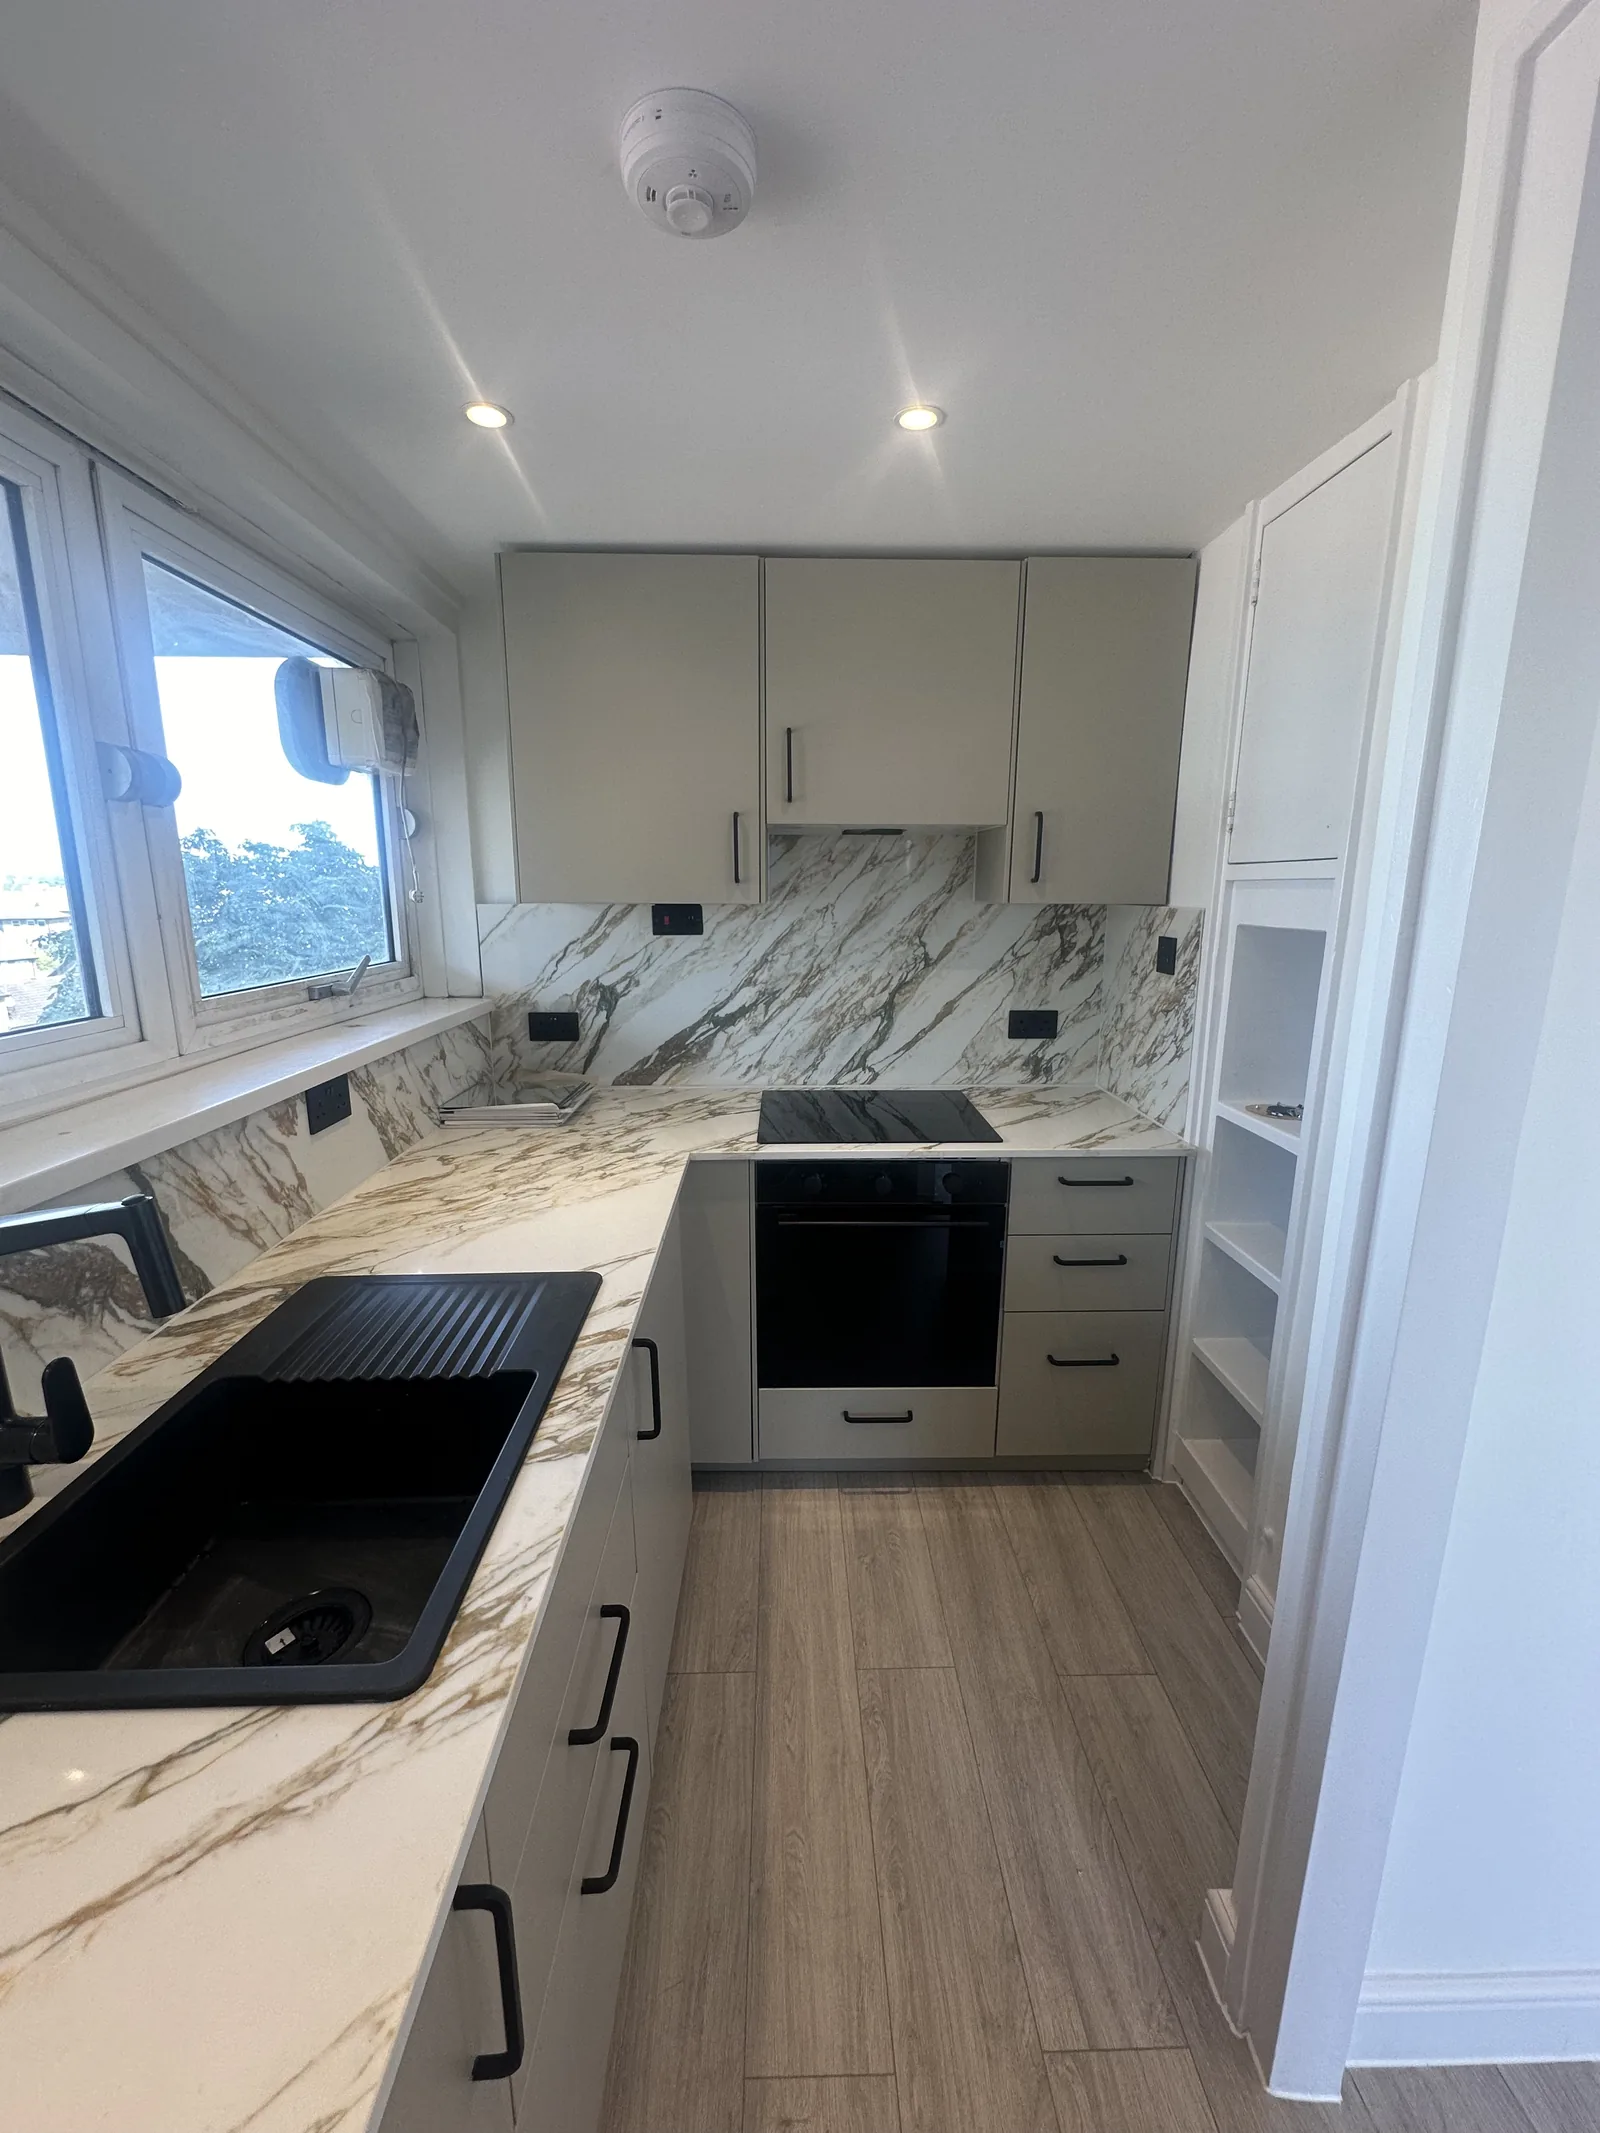
Upgrade Kitchens & Bathrooms
Transform the most used spaces in your home with better design, storage, and functionality.
Improve Energy Efficiency
Upgrade insulation, glazing, heating, and finishes to create a more efficient and comfortable home.
Improve Not Move
Create a better home for your lifestyle without the cost, disruption, and stress of moving.
Renovating Homes Across London
Renovating your home is one of the most effective ways to improve living space and adapt your home to your lifestyle. At Trovix, we deliver high-quality home renovation projects across London, working with homeowners, property investors, and landlords to transform properties of all sizes.
Our renovation services include full house renovations, flat renovations, structural layout changes, kitchen and bathroom upgrades, and complete interior refurbishments. Every renovation is carefully planned to meet building regulations while ensuring a smooth construction process.
Whole-house renovation is priced after a site visit, not as a line on our costs page. The calculator there is for extensions and lofts only. We give an itemised figure after a free site visit, including VAT. Book a site visit for a tailored quote.
Many renovations involve removing internal walls, adding structural steel beams, or reconfiguring layouts. Most internal changes don't require planning permission, but structural alterations must comply with building regulations.
If your property is in a conservation area or the work affects the external appearance, planning permission may be needed. We handle all structural engineering, planning applications, and building control approvals as part of our service.
A cosmetic refurbishment redecorates and replaces finishes: new flooring, paint, a replacement kitchen or bathroom suite, without touching the fabric of the building.
A whole-house renovation goes further. It typically involves layout changes, structural work, and an upgrade of the services hidden behind the walls — wiring, plumbing, heating and sometimes insulation and roofing.
Deciding which one you actually need is the first job of the site visit, because the two have very different programmes, costs and levels of disruption.
Cosmetic refurbishment
Redecoration, new finishes, kitchen and bathroom swap-outs. Existing layout and services are kept.
Whole-house renovation
Layout changes, structural alterations, and a rewire or replumb where the existing installation is at or past the end of its useful life.
What a Survey Exposes in a Period Property
Older London housing stock often hides problems that only become visible once floors, walls or ceilings are opened up.
We factor these unknowns into the survey and the contract rather than treating them as surprises, and agree how any findings will be priced and instructed before work starts.
Damp — rising, penetrating or condensation-related, and its likely source
Wiring condition against current regulations, and whether a partial or full rewire is needed
Roof condition, including coverings, timbers and insulation
Floor structure, including joist condition and any historic alterations
Phased Versus Single-Phase Programmes
A single-phase programme runs the whole renovation as one continuous build. It is usually the fastest and most efficient route, but it generally means the property cannot be lived in throughout.
A phased programme breaks the work into stages — for example, one floor or wing at a time — so parts of the property can stay usable. It takes longer overall and needs more careful sequencing, but it can make living in the property during the works more realistic.
Living In vs Moving Out
For a full renovation with structural work, a rewire and a replumb, moving out is usually the more practical option — it is faster, safer and reduces disruption to your daily routine.
For lighter renovations, or where a phased programme has been agreed, staying in the property is often workable provided clean access, water and safe wiring are maintained to the areas you are using.
We discuss this trade-off with you at the survey stage so the programme reflects how you actually intend to live during the build.
First-Fix and Second-Fix Sequencing
Renovation work follows a fixed trade sequence for good reason: get it wrong and later trades undo earlier work.
First fix covers everything that goes on before plastering — structural work, new stud walls, containment for wiring, pipework runs and any underfloor heating. Second fix follows plastering and decoration — sockets, switches, taps, sanitaryware, doors and skirting.
Keeping to this order is what allows a rewire and a replumb to be carried out efficiently alongside structural and layout changes, rather than as separate disruptive visits.
Agreeing and Controlling Scope
Every renovation quote is based on the scope agreed after survey: what is included, what is excluded, and the specification assumed for kitchens, bathrooms and finishes.
Where a survey finding changes the scope — for example, damp treatment or additional structural support — this is priced and agreed with you as a variation before the work proceeds, so the contract sum stays under control throughout.
Why Choose Trovix
10-Year Structural Warranty
On eligible works, subject to the project contract
In-house team supported by specialist subcontractors
Coordinated and managed by Trovix throughout
Clear Timelines
Agreed schedules with weekly updates
An agreed contract sum
Detailed and based on the defined scope of works
4.9 on Google — Read our reviews
Consistently rated excellent
One accountable team
Trovix remains your single point of responsibility
Verified Membership
Federation of Master Builders Member
Member No. 170642, vetted, work inspected, and independently verifiable.