Cost Guides
How Much Does a House Extension Cost in London?
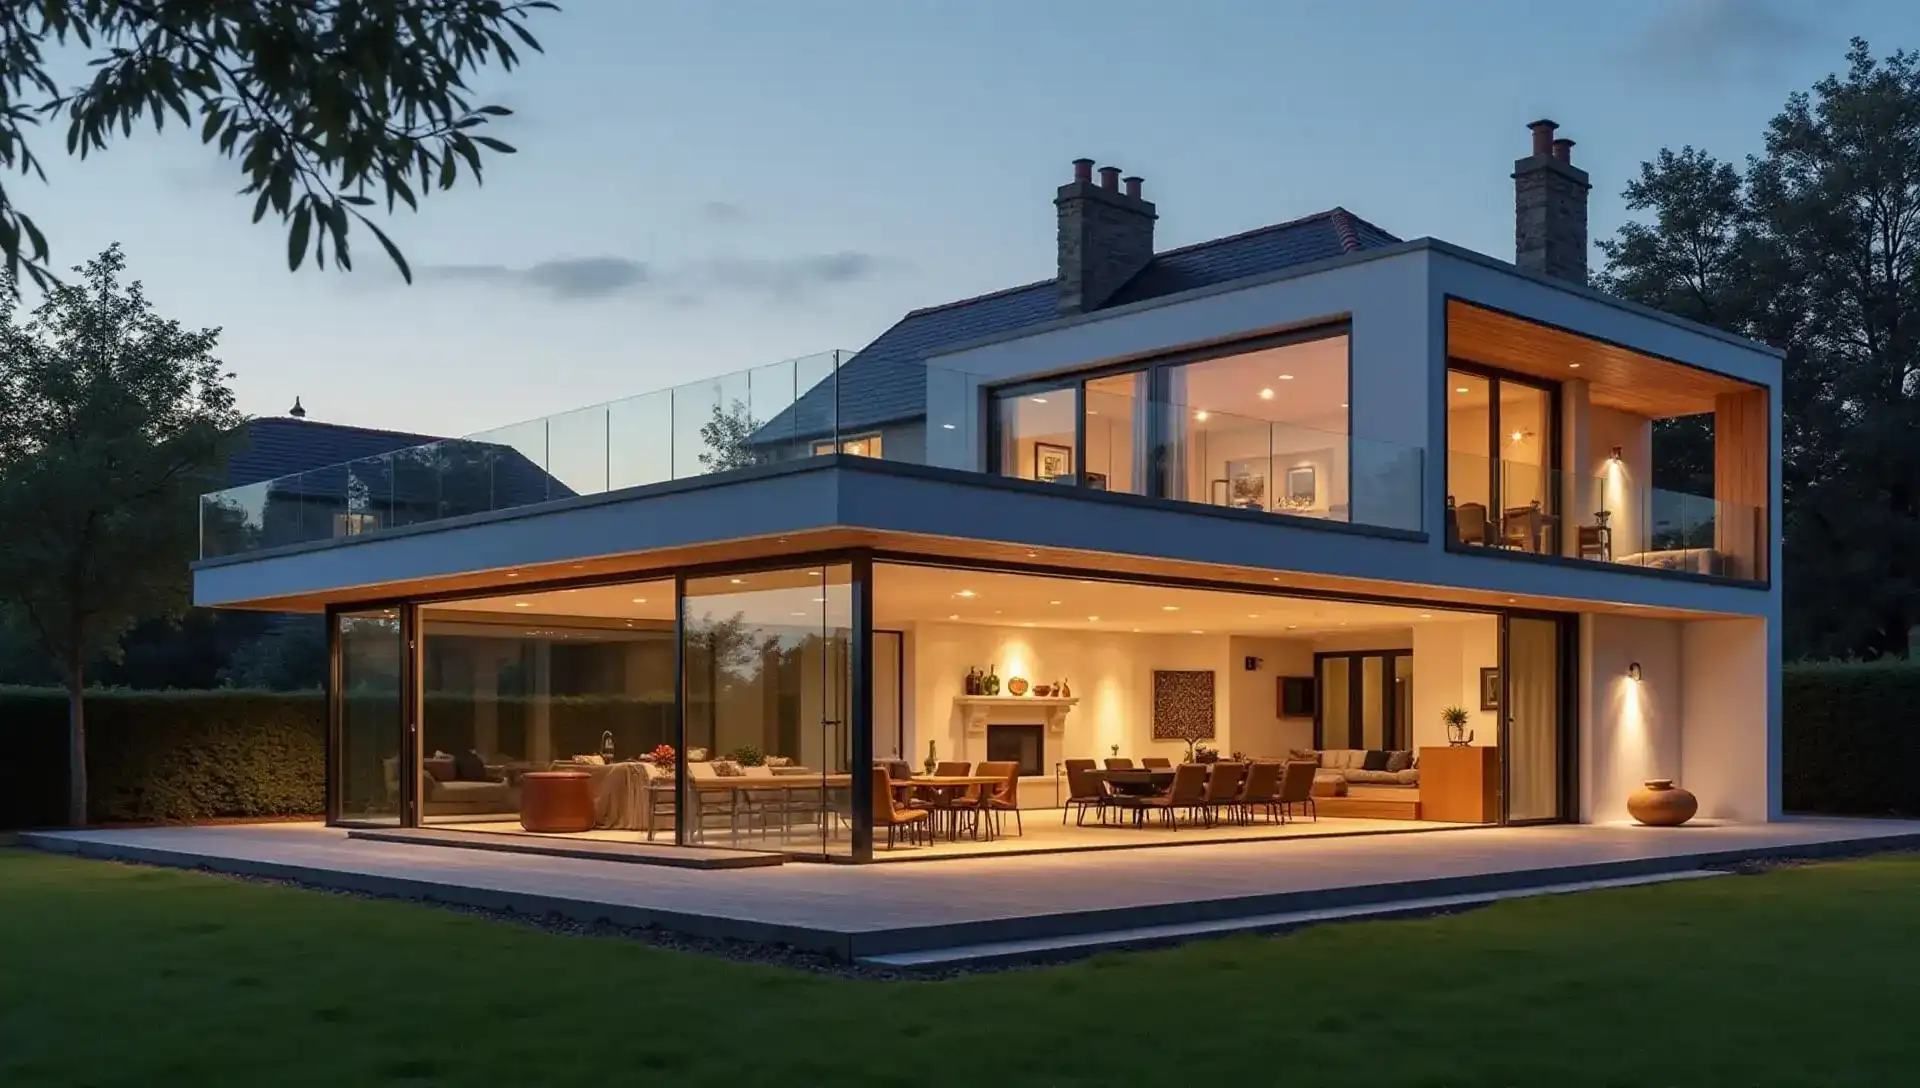
Typical London extension costs: side return, rear 30 m² and wraparound starting bands. Per square metre rates and what to budget beyond the build.
8 January 202610 min read
Read More 
Expert guidance on extensions, loft conversions, planning, costs, and home building in London.
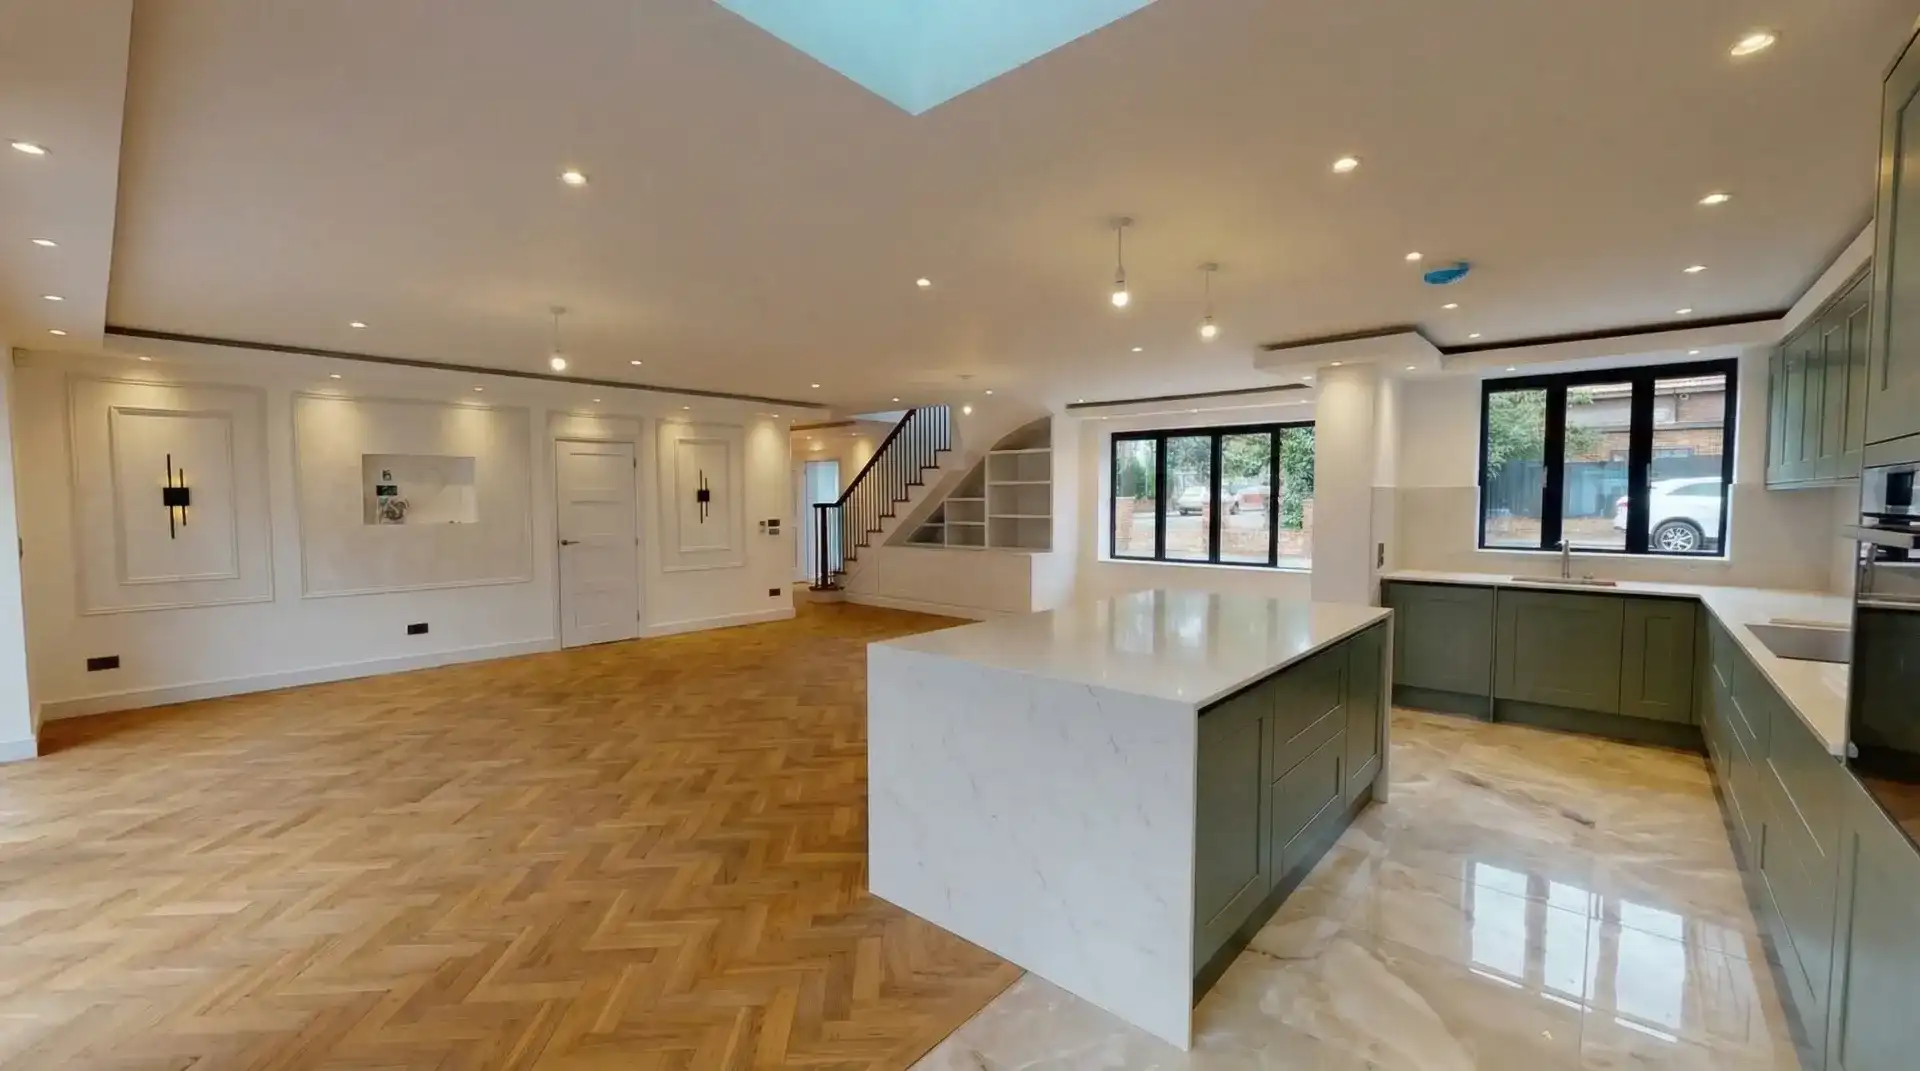
A practical guide to kitchen extensions for London homes. How they work on terraces and semis, layout choices, light, islands, planning and typical costs.
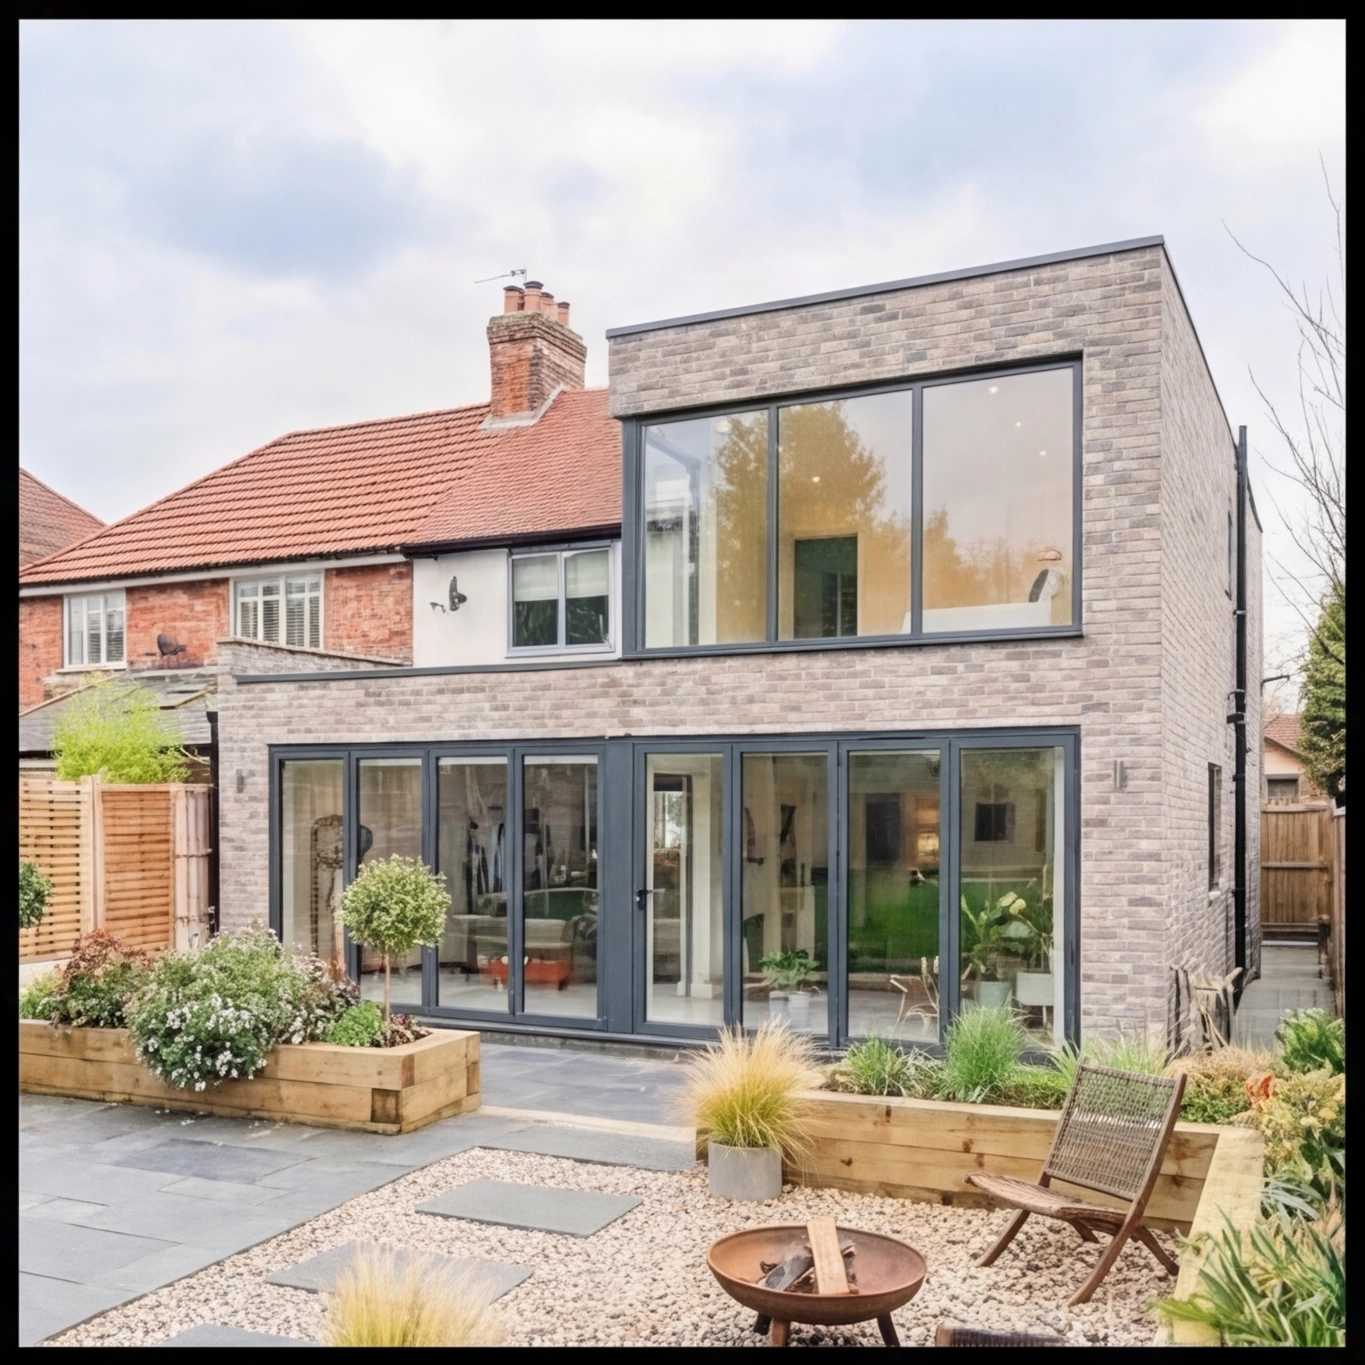
Loft or extension on a London home? Bedroom in the unused loft versus kitchen into the garden. Published costs, the stair, and the garden you keep or lose.
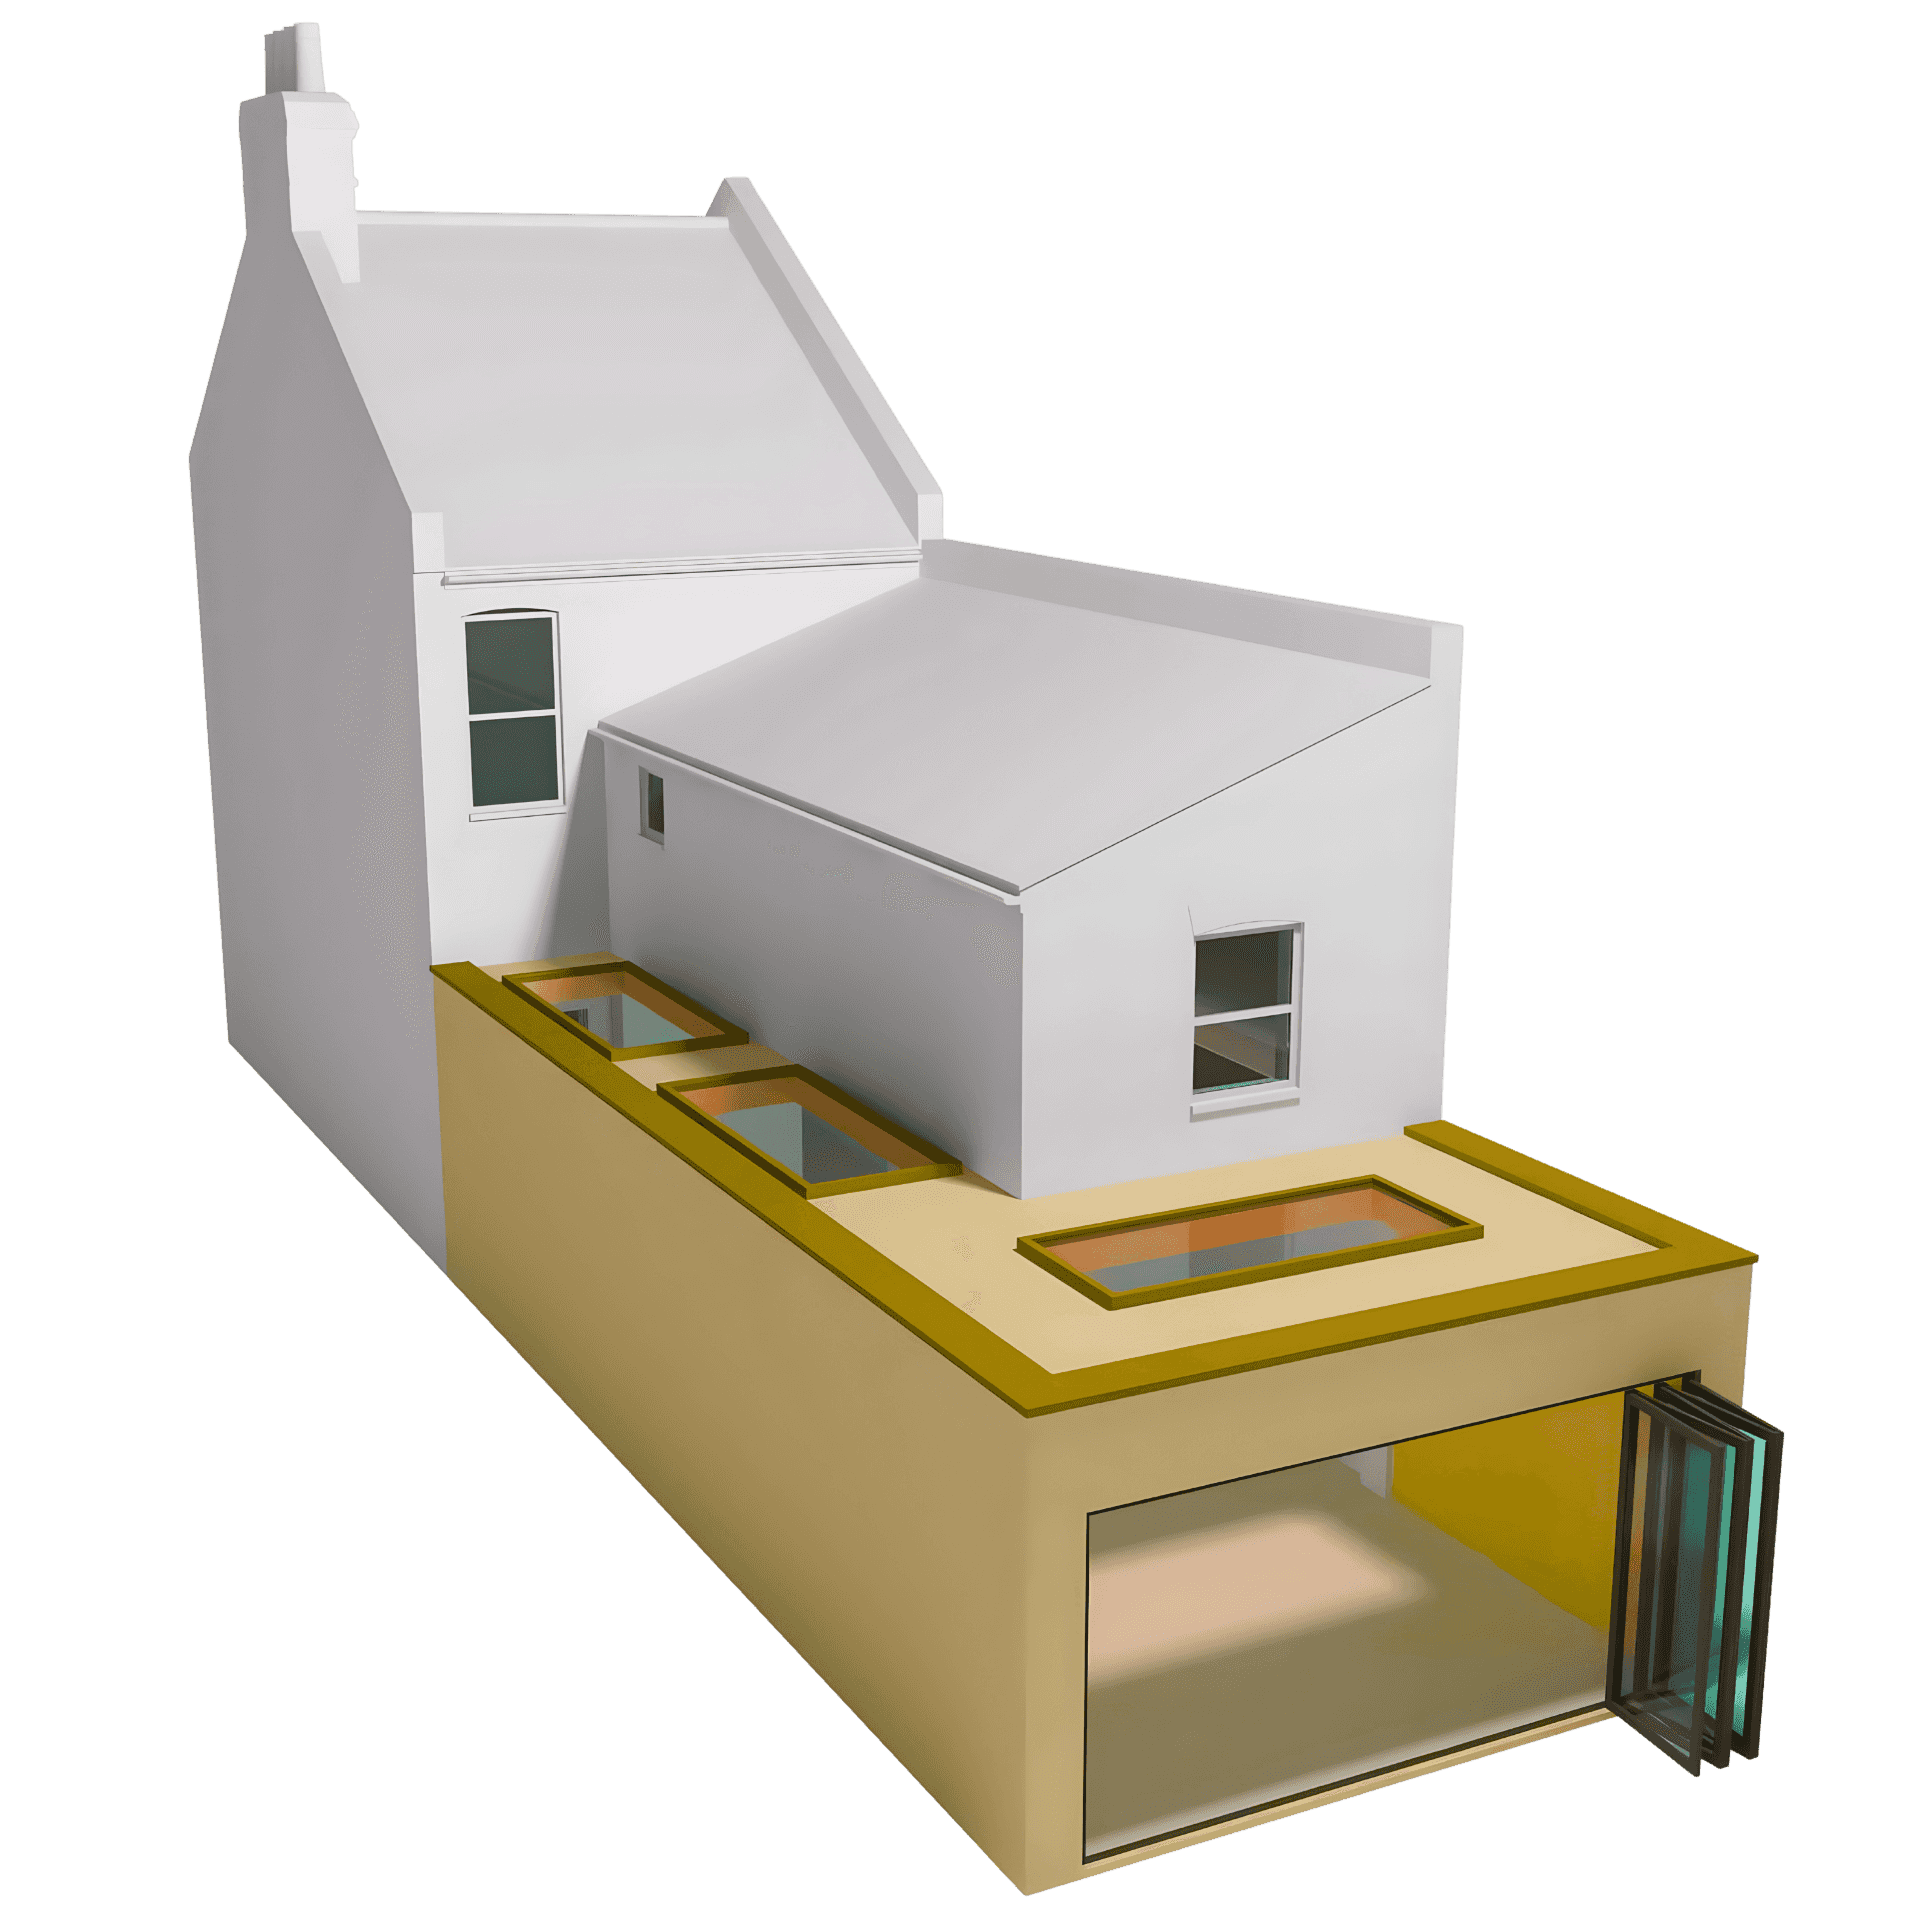
Rear or wraparound on a London terrace? Depth versus the side passage, island versus no island, garden you keep or lose. Rear from £55,000; wraparound from £70,000.
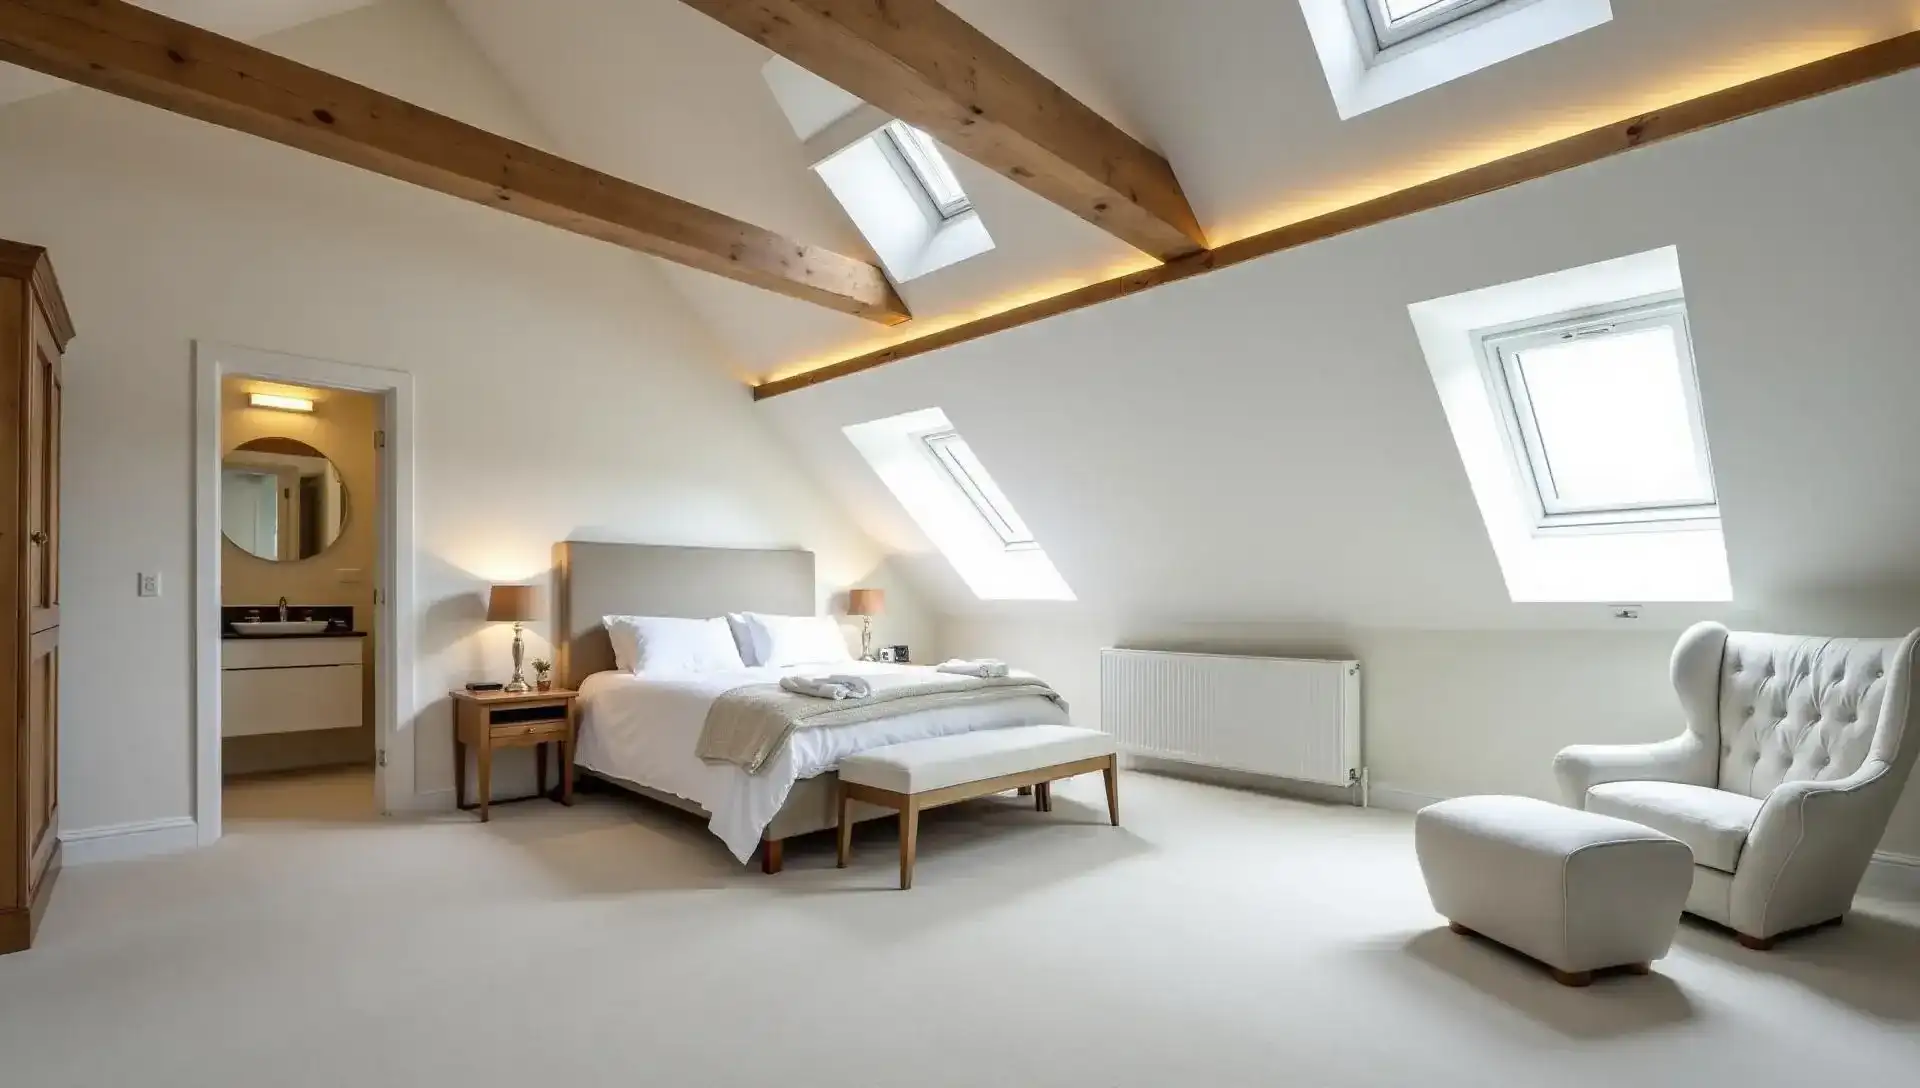
Does a loft conversion add value in London? Yes — often around 1.5× the build cost. Typical prices, what drives the return, and one real Isleworth example.
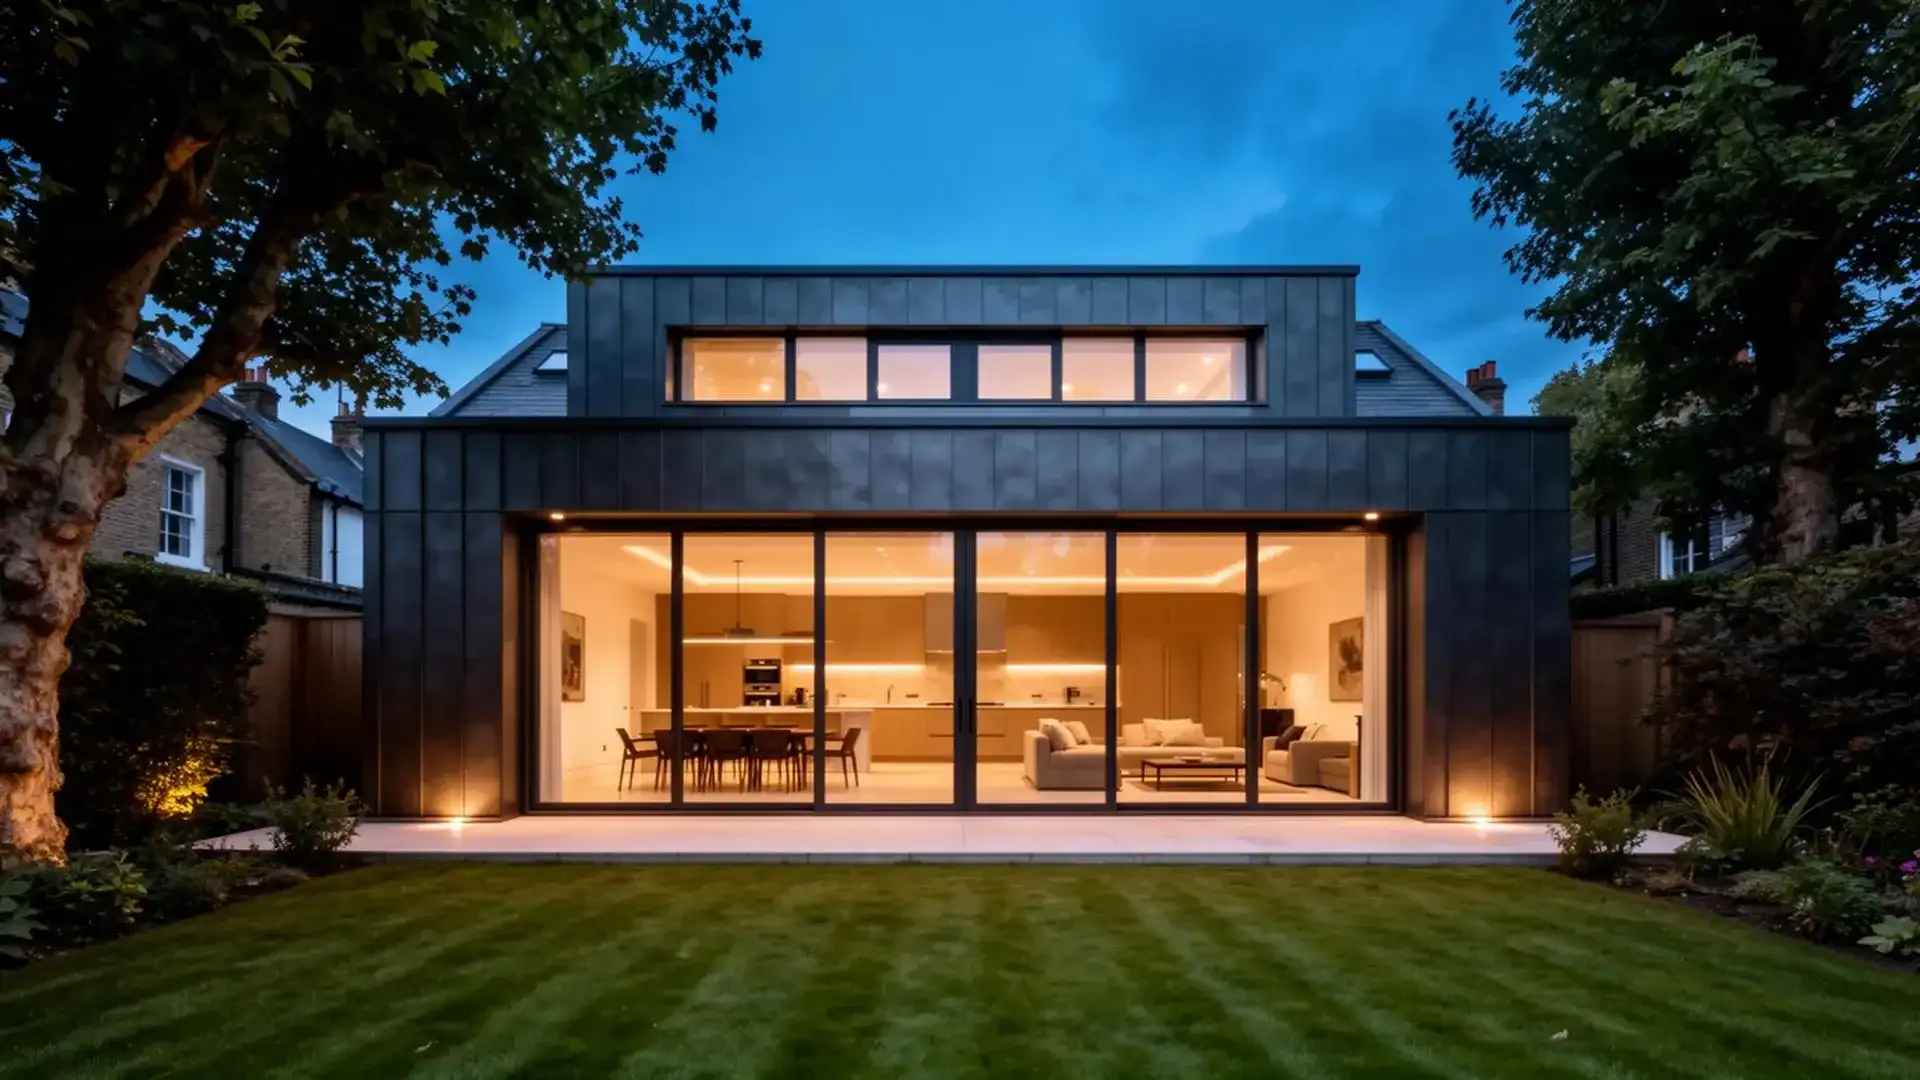
Does a house extension add value in London? Yes — often around 1.5× the build cost. What drives the return, typical prices, and one real Isleworth example.
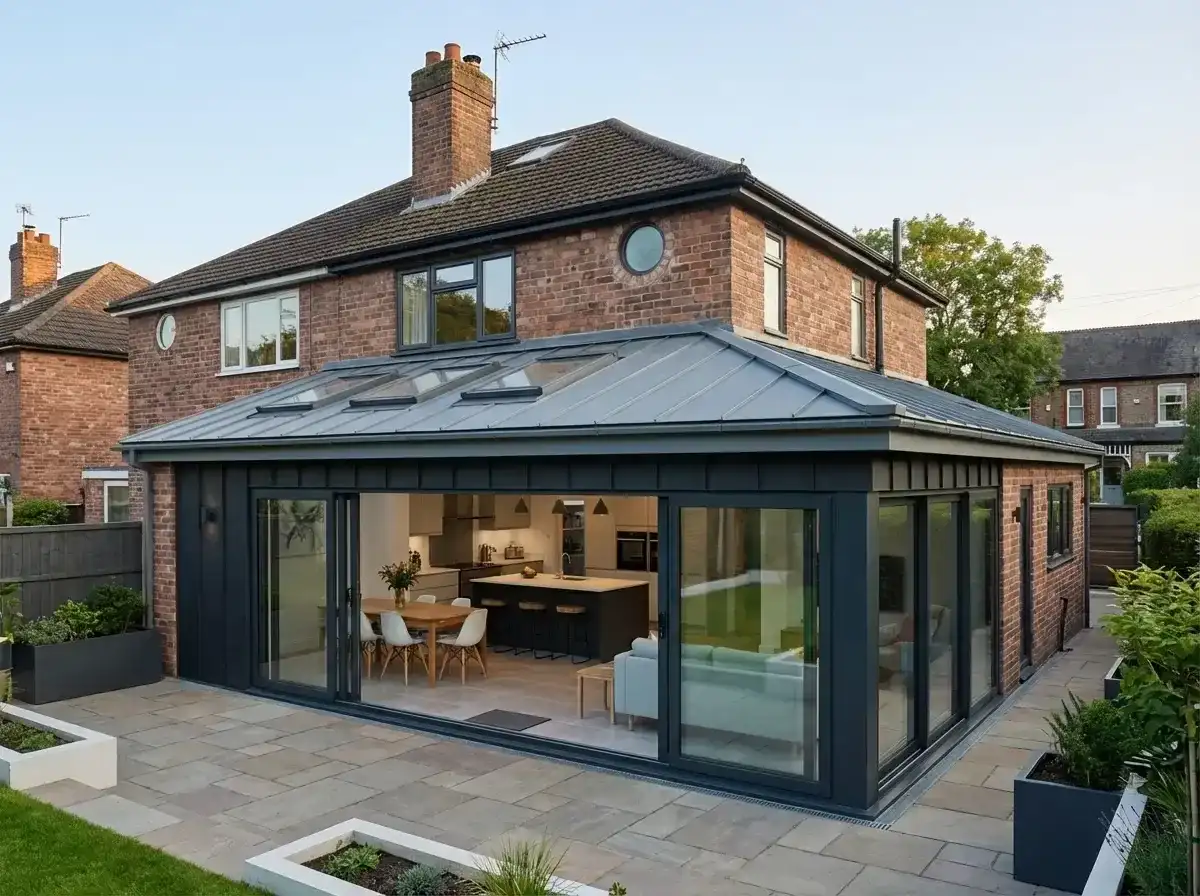
A side return on a London terrace: the bins alley, the thin kitchen, roof lights on the new strip, island versus a deeper galley. From £35,000. Planning at a high level.
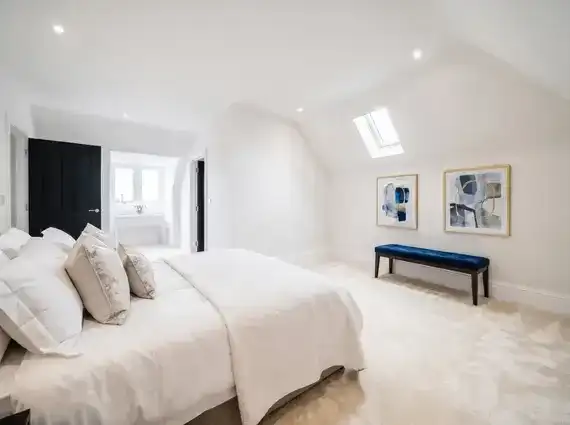
A practical guide to loft conversions for London homes. Dormer, hip-to-gable and mansard types, the stair, planning and typical costs.
Typical London extension costs: side return, rear 30 m² and wraparound starting bands. Per square metre rates and what to budget beyond the build.
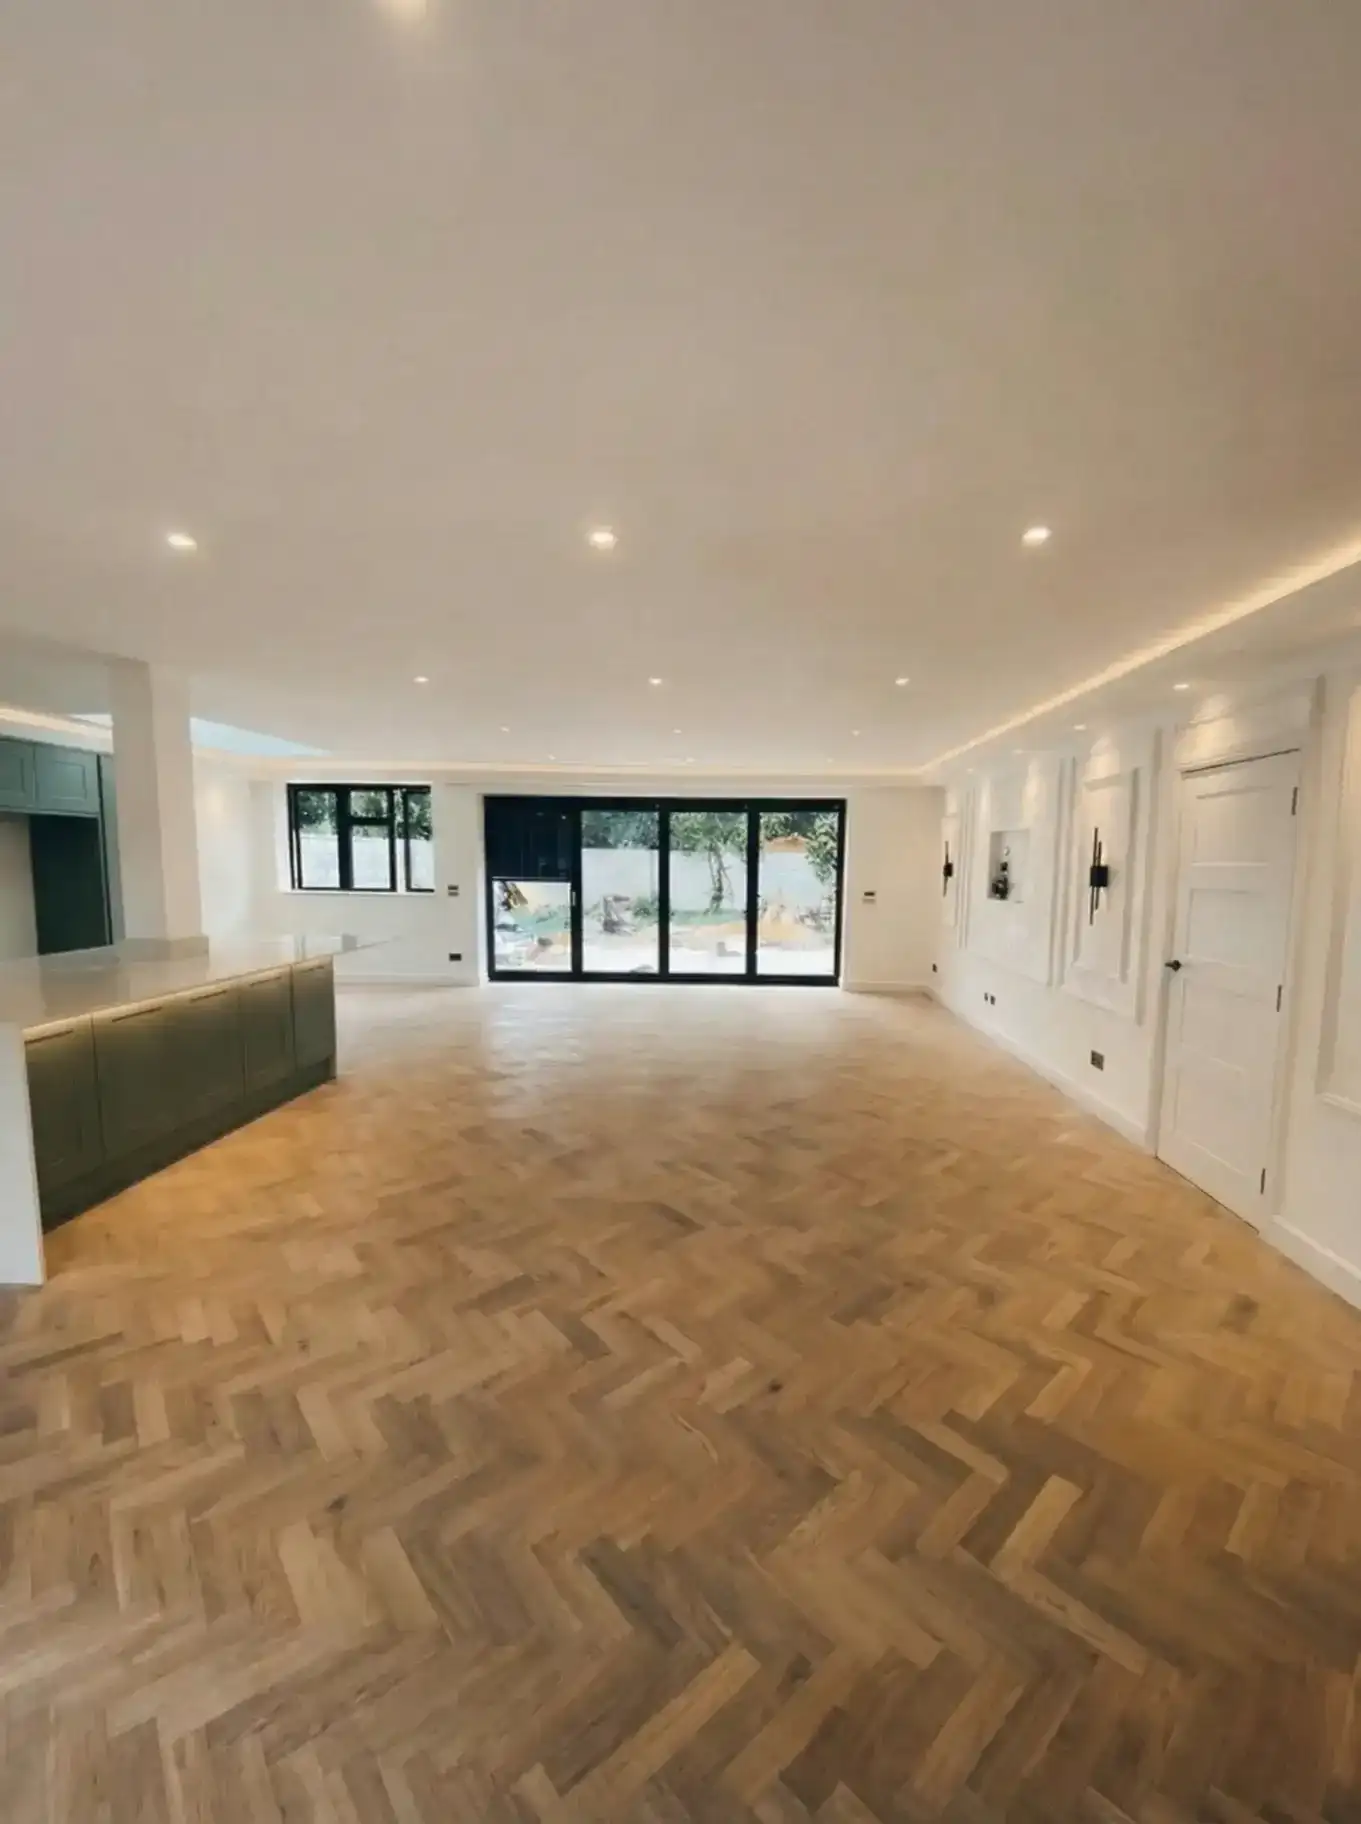
Usually no planning to remove an internal wall. Listed consent, Building Control and the Party Wall Act can still apply. A London homeowner consent guide.
Planning 10-year rule for loft conversions: 4-year and 10-year enforcement clocks from 25 April 2024, substantial completion, and how an LDC proves immunity.
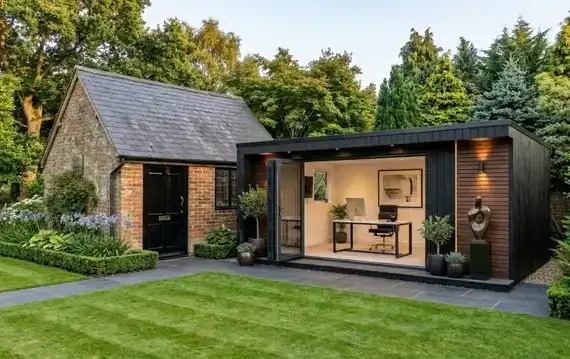
Many London garden rooms can be permitted development. Check the Planning Portal outbuilding limits, when you need planning, and why living in one is not PD.
A practical guide to choosing a reliable builder in London. Includes a checklist of questions to ask, warning signs to watch for, and the key differences between design and build versus labour only contracts.
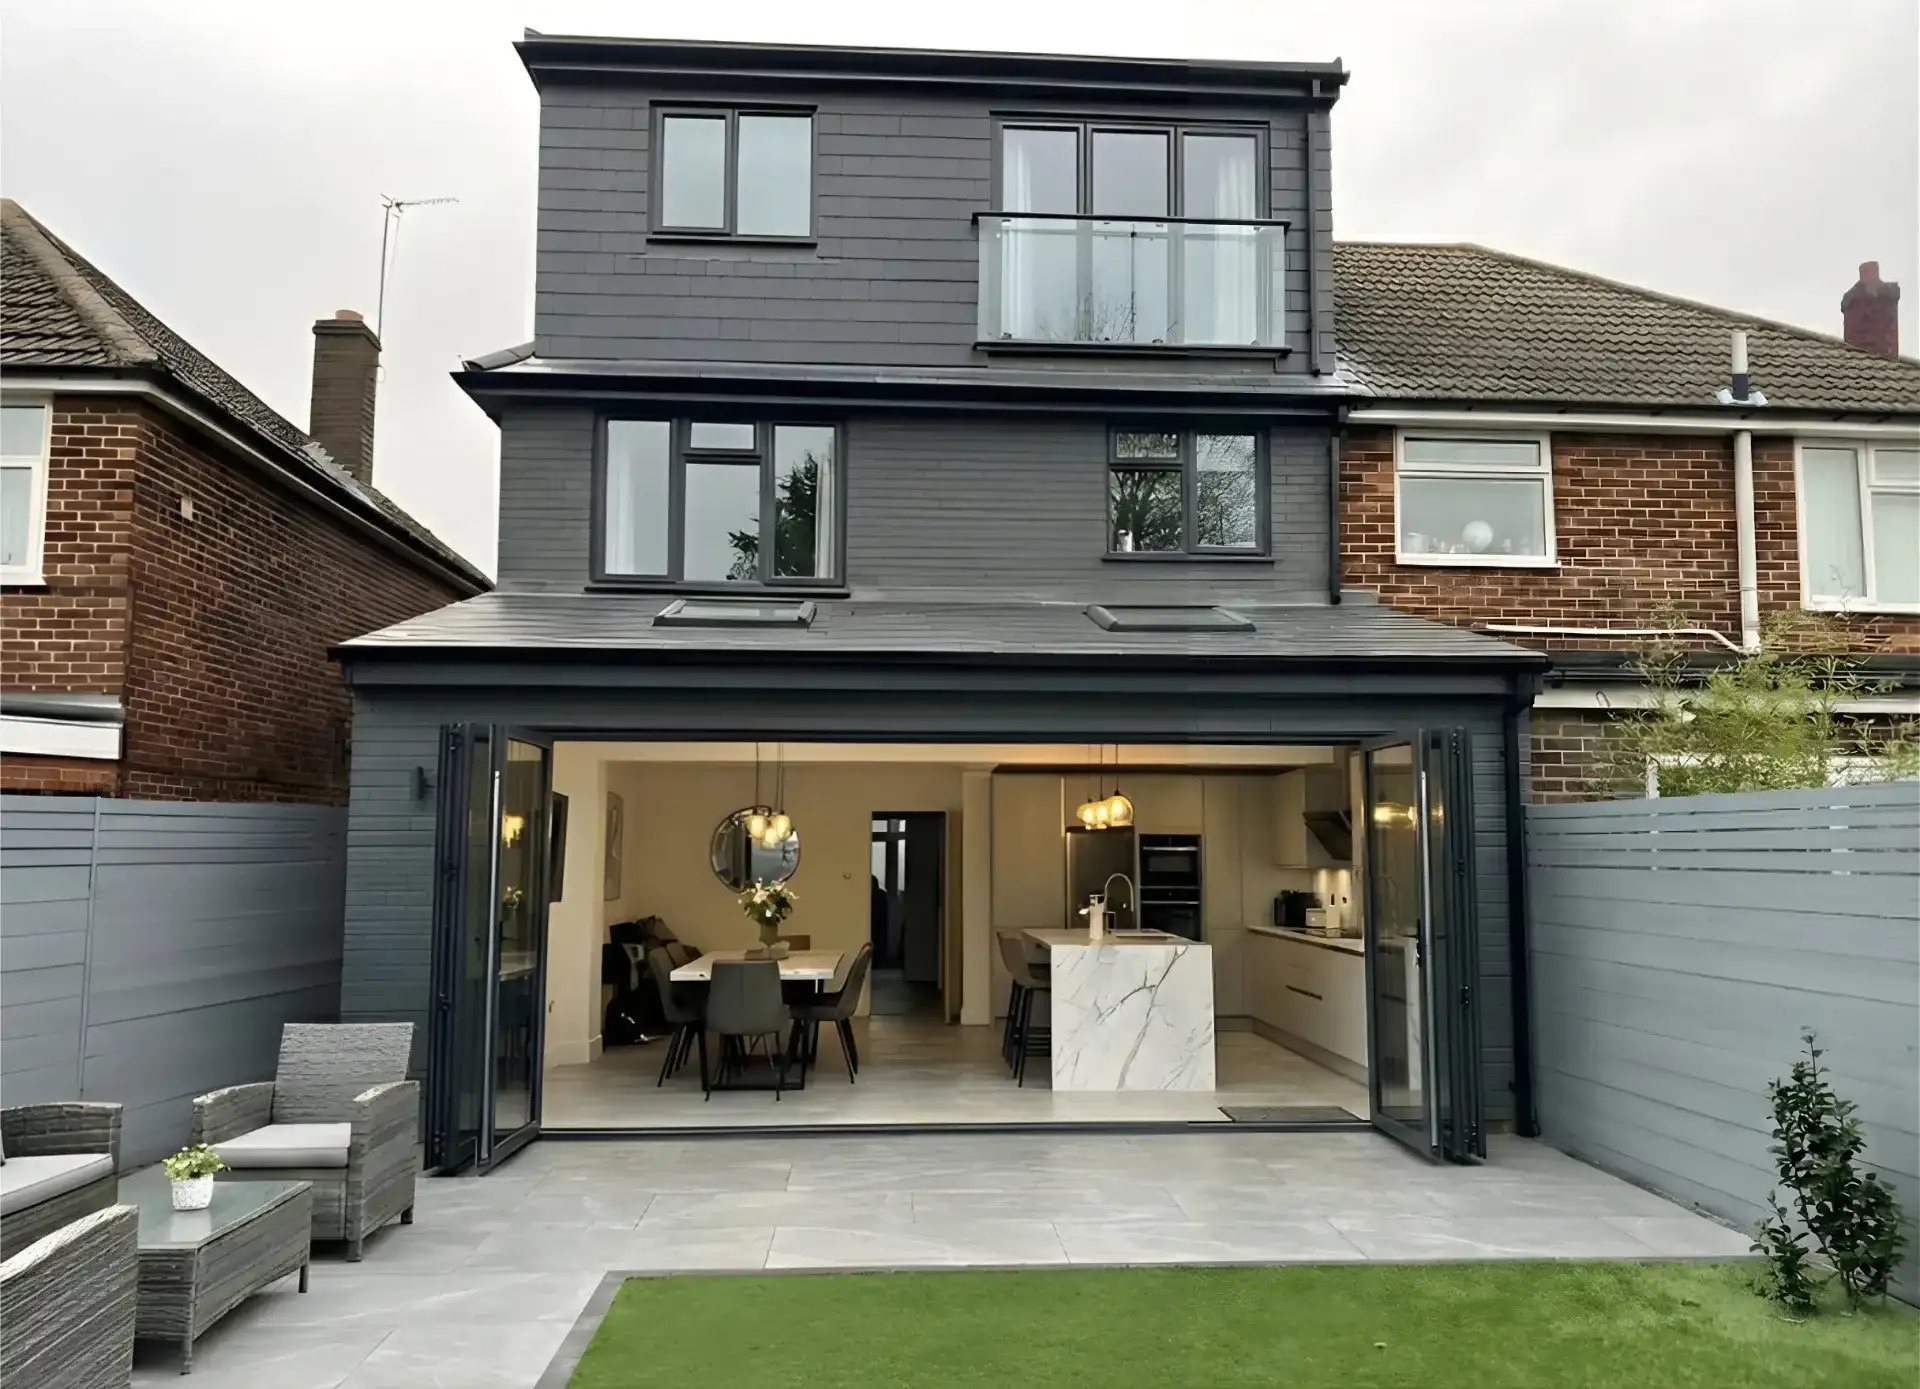
A practical guide to loft conversion types for London homes. Roof-light, rear dormer, hip-to-gable, L-shape and mansard — which roof, planning and typical costs.

Do you need planning permission for an extension or loft conversion in London? Understand permitted development rights, prior approval and the application process.
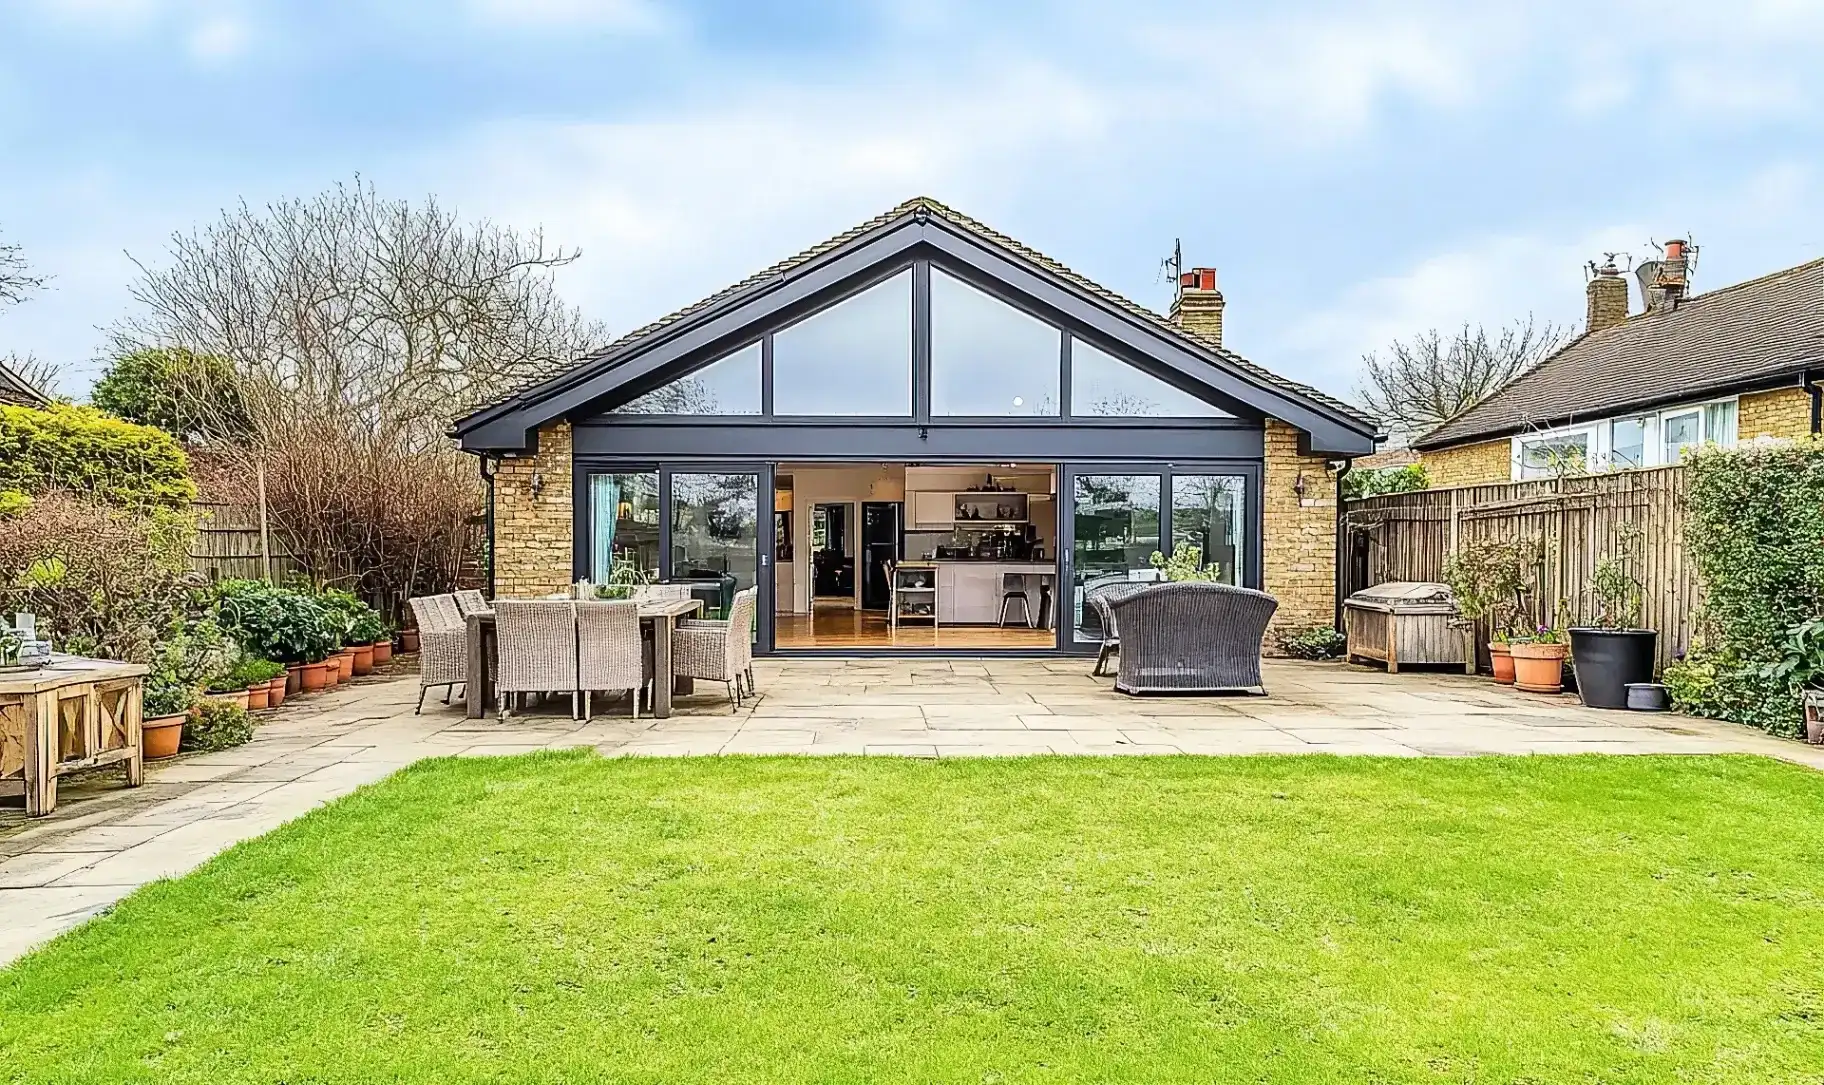
Learn the major pitfalls we see across London extension projects—from budget blunders to neighbour disputes—and how to avoid them before you start.
A practical timeline for a London loft conversion. Weeks on site, the pre-build, living in the house, and what delays the job.

Understand when you need a registered architect, when an in-house design team is sufficient, and what architects actually do for residential projects.
Every home is unique. Get in touch for a free consultation and expert guidance on costs, planning, and design options.