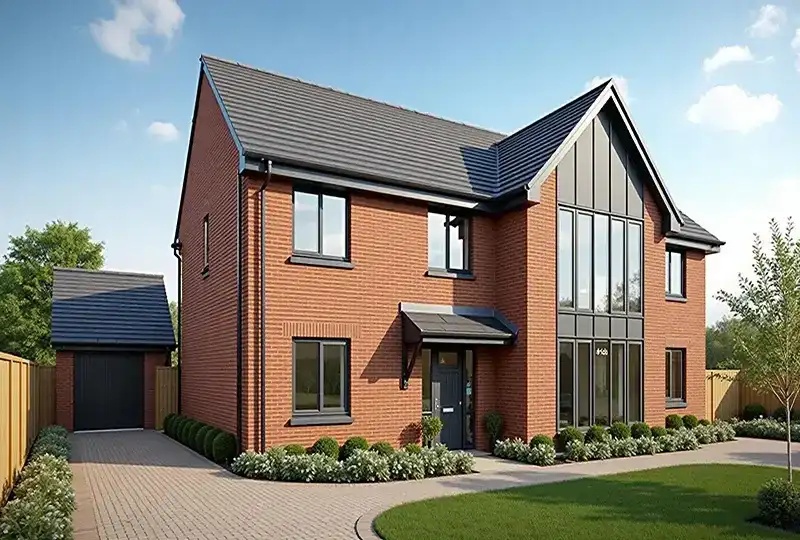
New Build Homes in London
Custom homes designed and built by our experienced London construction team.
New Build Home Specialists in London
We design and build new homes across London, managing every stage from planning and structural design to construction and completion. Whether replacing an existing property or building on a new plot, our team delivers high-quality homes tailored to your requirements.
Our design-and-build approach ensures a smooth process from concept to handover.
Types of New Build Projects
Detached New Build Homes
Design and build fully custom detached houses tailored to your lifestyle and site requirements.
Learn MoreReplacement Homes
Demolish and rebuild outdated properties to create modern homes with improved layouts and energy performance.
Learn MoreContemporary Custom Homes
Architectural new builds designed with modern layouts, glazing and open-plan living spaces.
Learn MoreMulti-Unit Developments
Small residential developments including multiple homes or investment properties.
Not sure where to start with your new build?
Why Build a New Home?
One Programme From Site to Handover
Site appraisal, planning route, design development, procurement and construction are sequenced under a single Trovix programme.
Feasibility Before Commitment
We assess ground conditions, access and planning constraints before you commit to design fees.
Building Control Managed Throughout
Building control inspections are scheduled against the programme rather than arranged reactively.
10-Year Structural Warranty
Trovix Group provides a 10-year structural warranty on new-build homes, house extensions, loft conversions and structural alteration works, subject to the scope and terms set out in the project contract.
Procurement You Can Track
Materials and subcontractor packages are procured against the agreed build programme so you can see what is ordered and when it arrives.
Clear Handover
Completion includes a structured handover with certificates, warranties and operating information for the finished home.
New Build Costs in London
Typical construction guidance: approximately £2,000-£2,800+/m². VAT treatment is confirmed for each project; qualifying new-dwelling construction may be zero-rated.
Typical construction guidance: £2,000 – £2,800+/m² before project-specific VAT treatment; qualifying new-dwelling construction may be zero-rated
Do You Need Planning Permission for a New Build?
Planning approval is usually required when building a new home in London. Our team works with architects and planning consultants to prepare drawings, applications and supporting documents for local authorities.
We guide clients through the planning process before construction begins.
How Your Project Comes Together
From consultation to final handover, we manage every stage of your extension, loft conversion, or renovation.
Free Consultation & Site Visit
We assess your home, understand your goals, and advise on feasibility and budget.
Design, Planning & Costing
We develop the design, coordinate planning permission, and prepare a clear scope and cost for your project.
Build & Project Management
Our team manages construction with regular updates, strict quality control, and clear timelines.
Completion & Handover
We complete final checks, hand over your finished space, and back it with our structural warranty.
One team. One timeline. One clear point of contact from start to finish.
Ready to discuss your project?
Why Choose Trovix
10-Year Structural Warranty
On eligible works, subject to the project contract
In-house team supported by specialist subcontractors
Coordinated and managed by Trovix throughout
Clear Timelines
Agreed schedules with weekly updates
An agreed contract sum
Detailed and based on the defined scope of works
4.9 on Google — Read our reviews
Consistently rated excellent
One accountable team
Trovix remains your single point of responsibility
Federation of Master Builders Member
Member No. 170642, vetted, work inspected, and independently verifiable.
Site Appraisal and Feasibility
Before any design work is commissioned, we visit the site to check access for construction traffic, existing service connections, ground conditions and overlooking or boundary issues.
This appraisal also flags the likely planning route so design fees are not spent against a scheme that has little chance of approval.
Planning Route
Most new build homes need a full planning application, though the exact route depends on the site, the borough and any existing planning history.
We prepare the application package alongside your architect or coordinated consultants and manage submission and any follow-up queries from the local authority.
Design Development and Building Control
Concept to technical design
Layouts are developed from concept through to construction-ready technical drawings before groundworks start.
Building regulations
Structural, thermal and fire strategies are developed to meet current building regulations before submission for building control approval.
Staged inspections
Building control inspections are booked against the programme at foundations, structure, first fix and completion.
Completion certification
A completion certificate is issued once the finished building has passed final inspection.
Procurement and the Build Programme
Groundworks, structure, envelope, first fix, second fix and finishes are sequenced into a single build programme before construction starts.
Materials and trade packages are procured against that programme, so long-lead items such as windows or structural steel are ordered early enough not to hold up later stages.
Handover
- Structured walkthrough of the completed home
- Building control completion certificate
- Product, system and 10-year structural warranty
- Operating and maintenance information for the finished home
New Build FAQs
Explore New Build Services
Explore Our Other Services
Ready to Build Your New Home?
Book a free consultation and site visit with our London team.