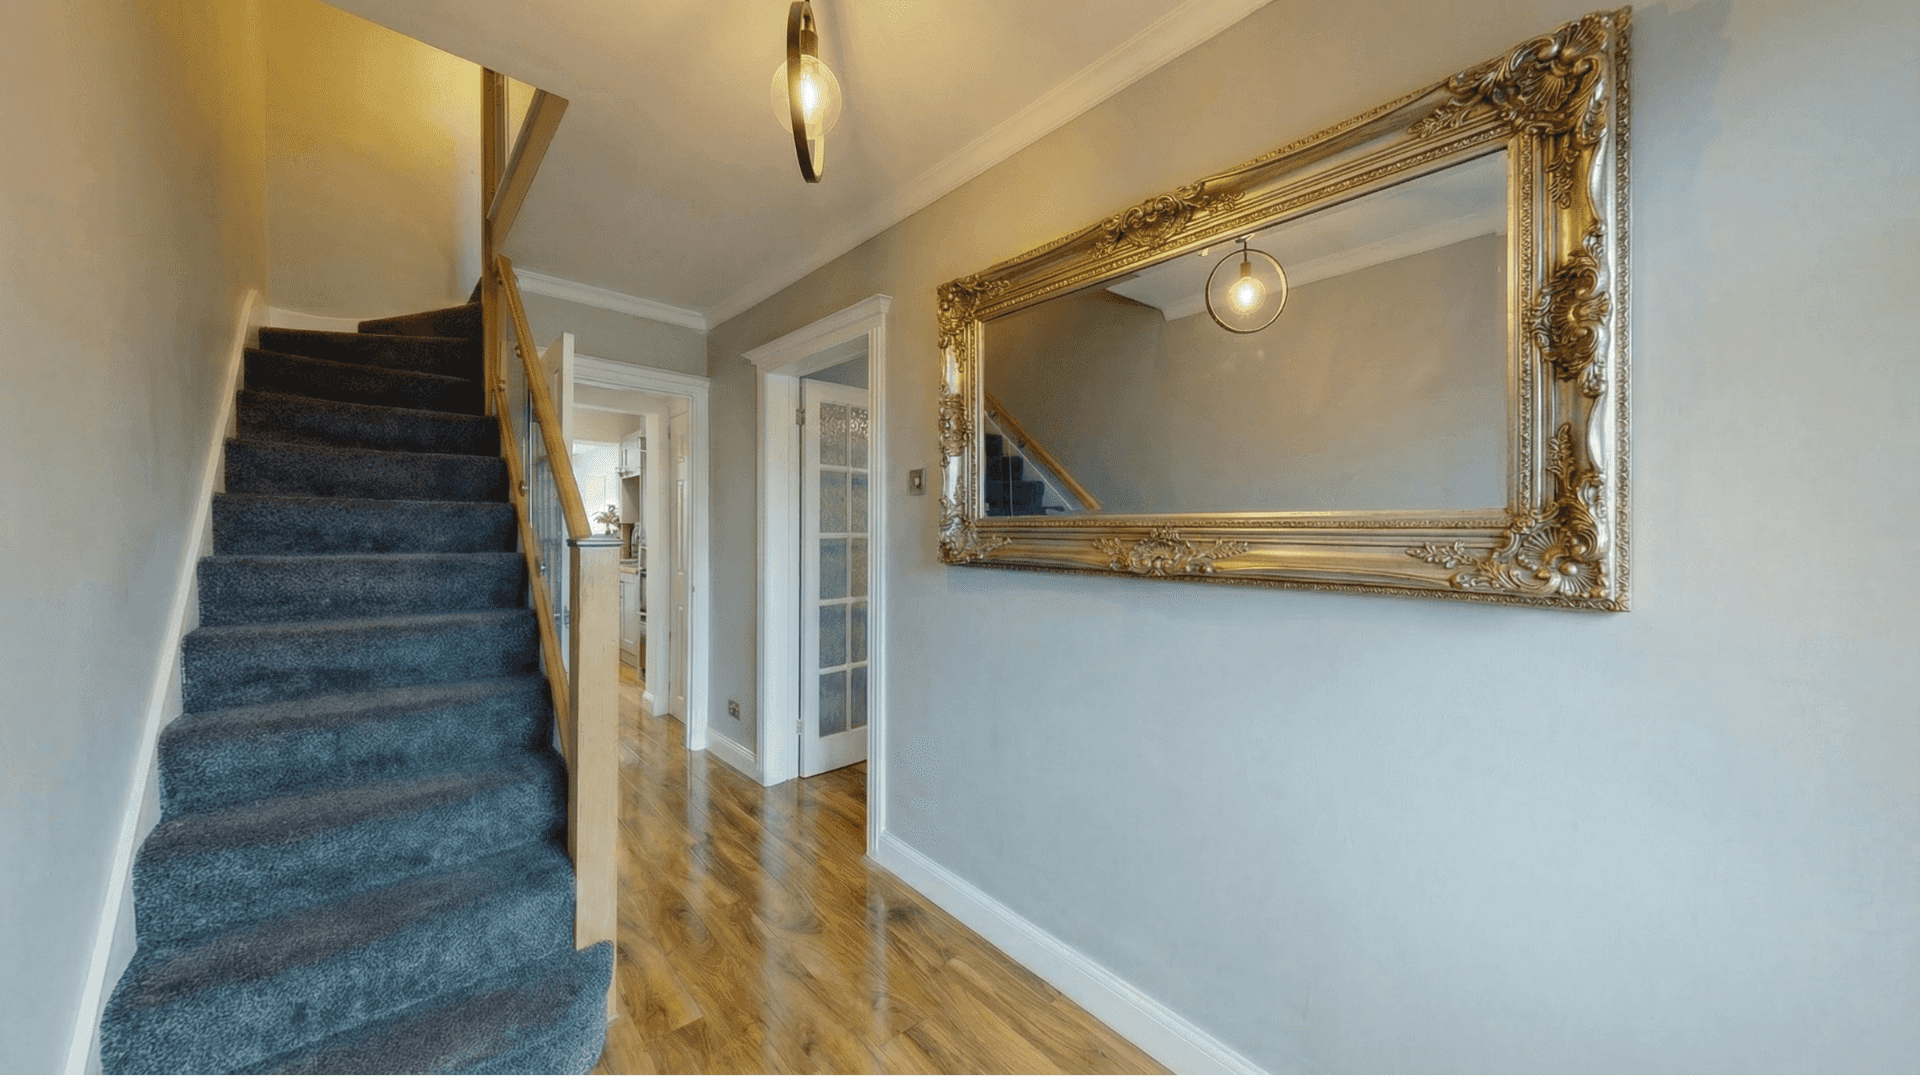
Full Home Renovation in Uxbridge
Space-Optimising Renovation with Loft Upgrade, Driveway & Garden Transformation
Transformation Overview
A dated home with an inefficient layout was transformed through renovation and smart layout improvements, creating a brighter and more functional family living environment.
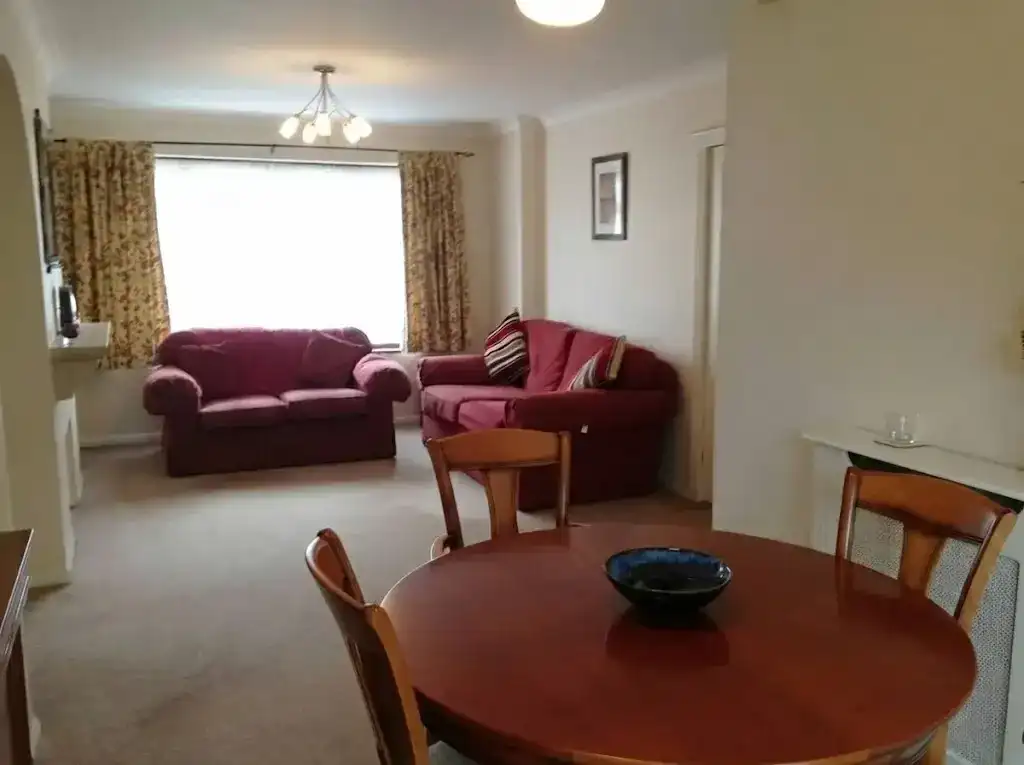
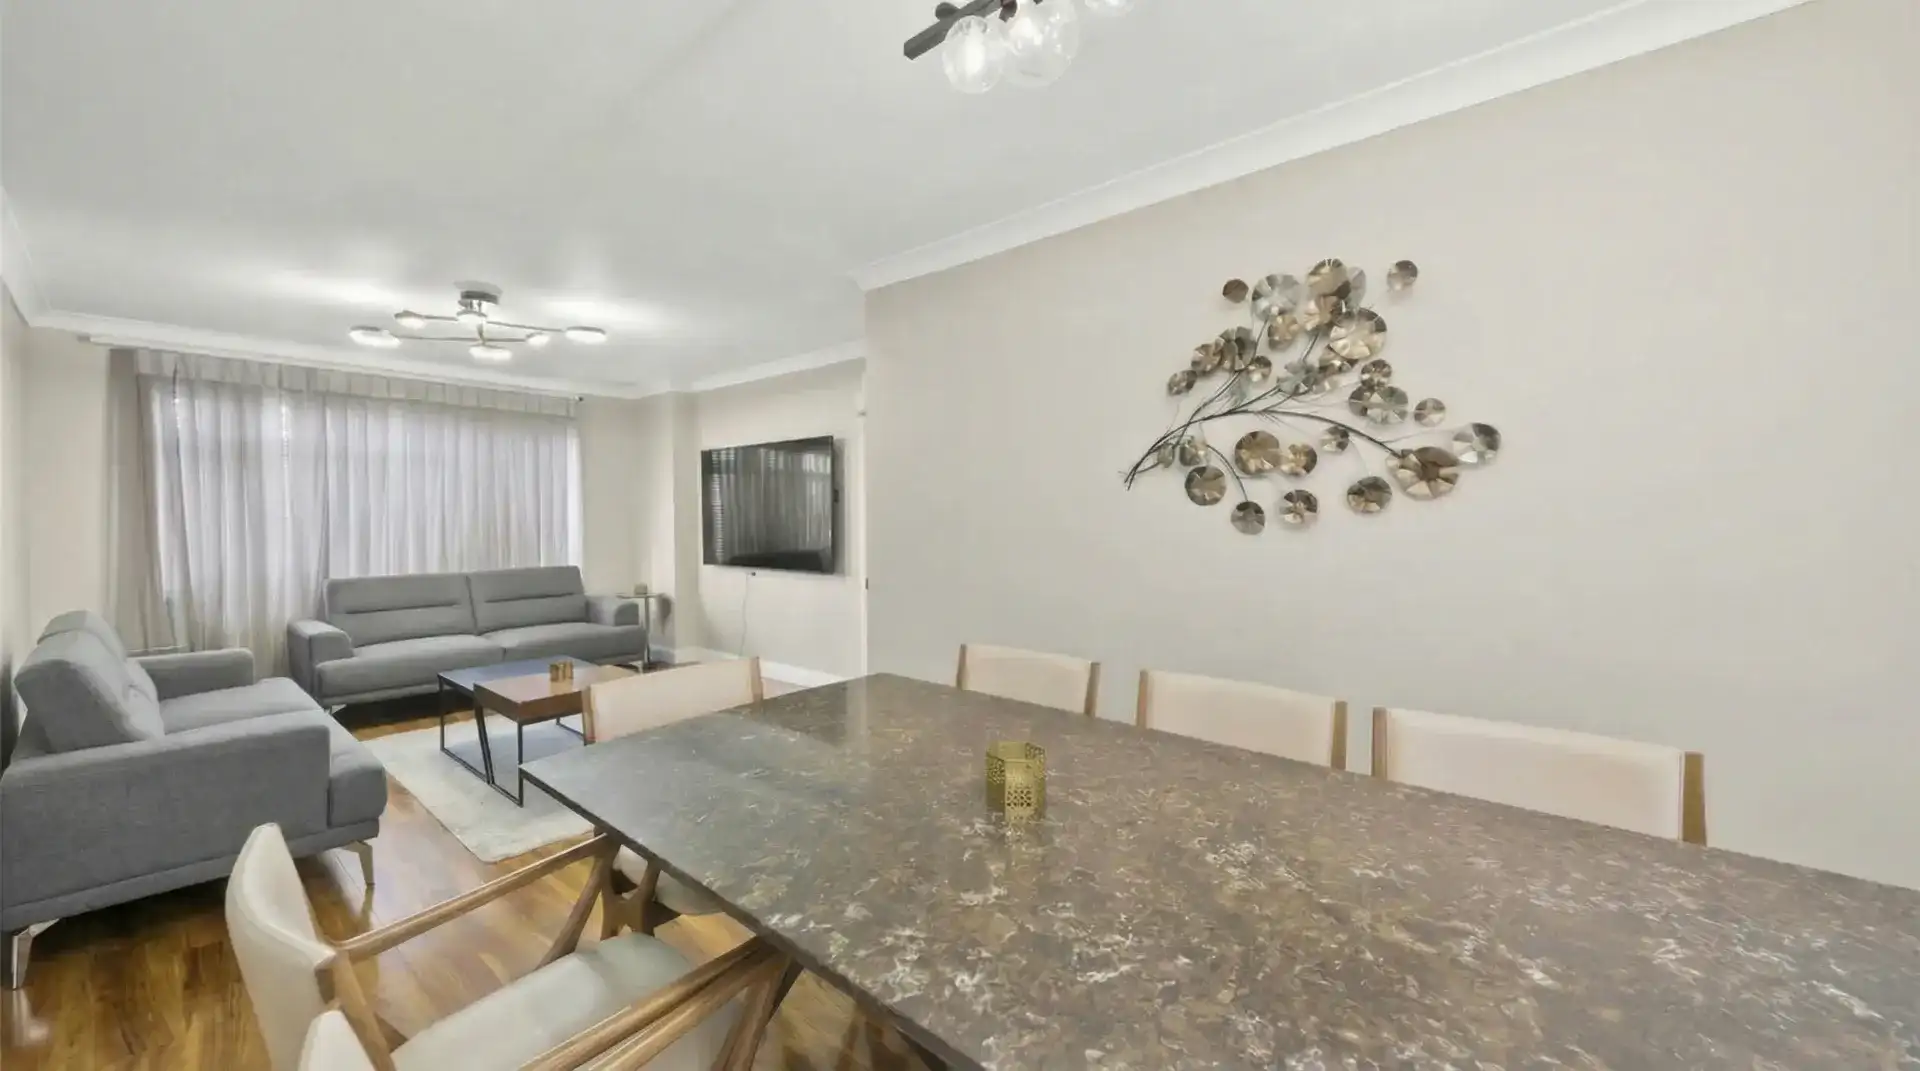
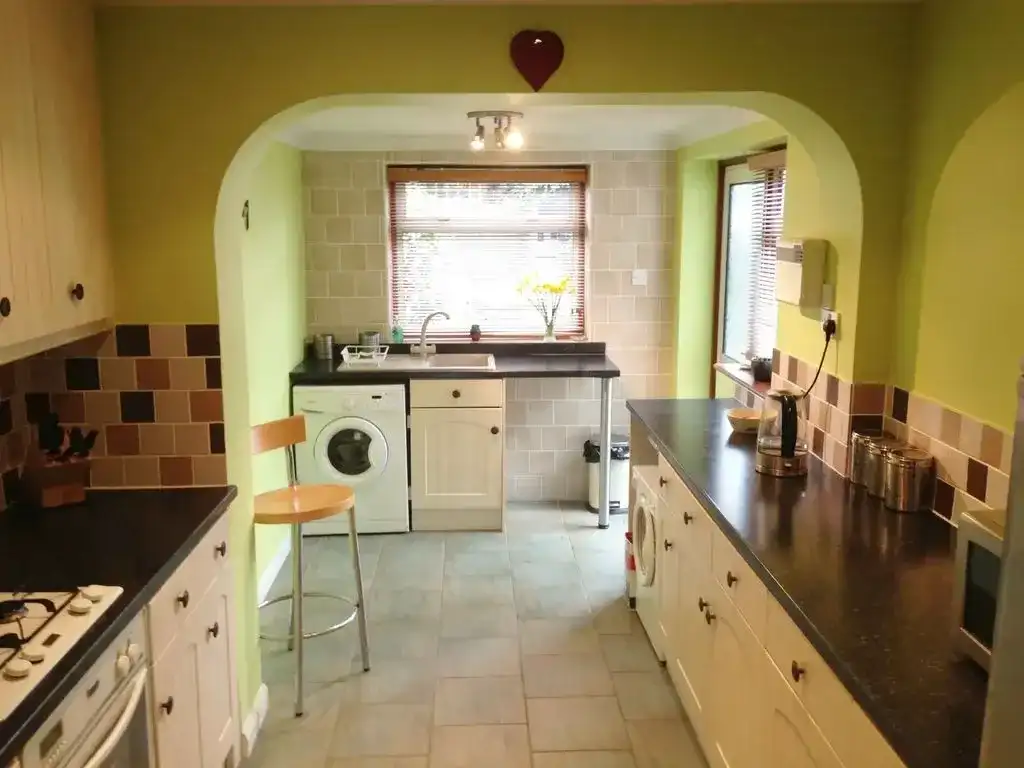
The Project
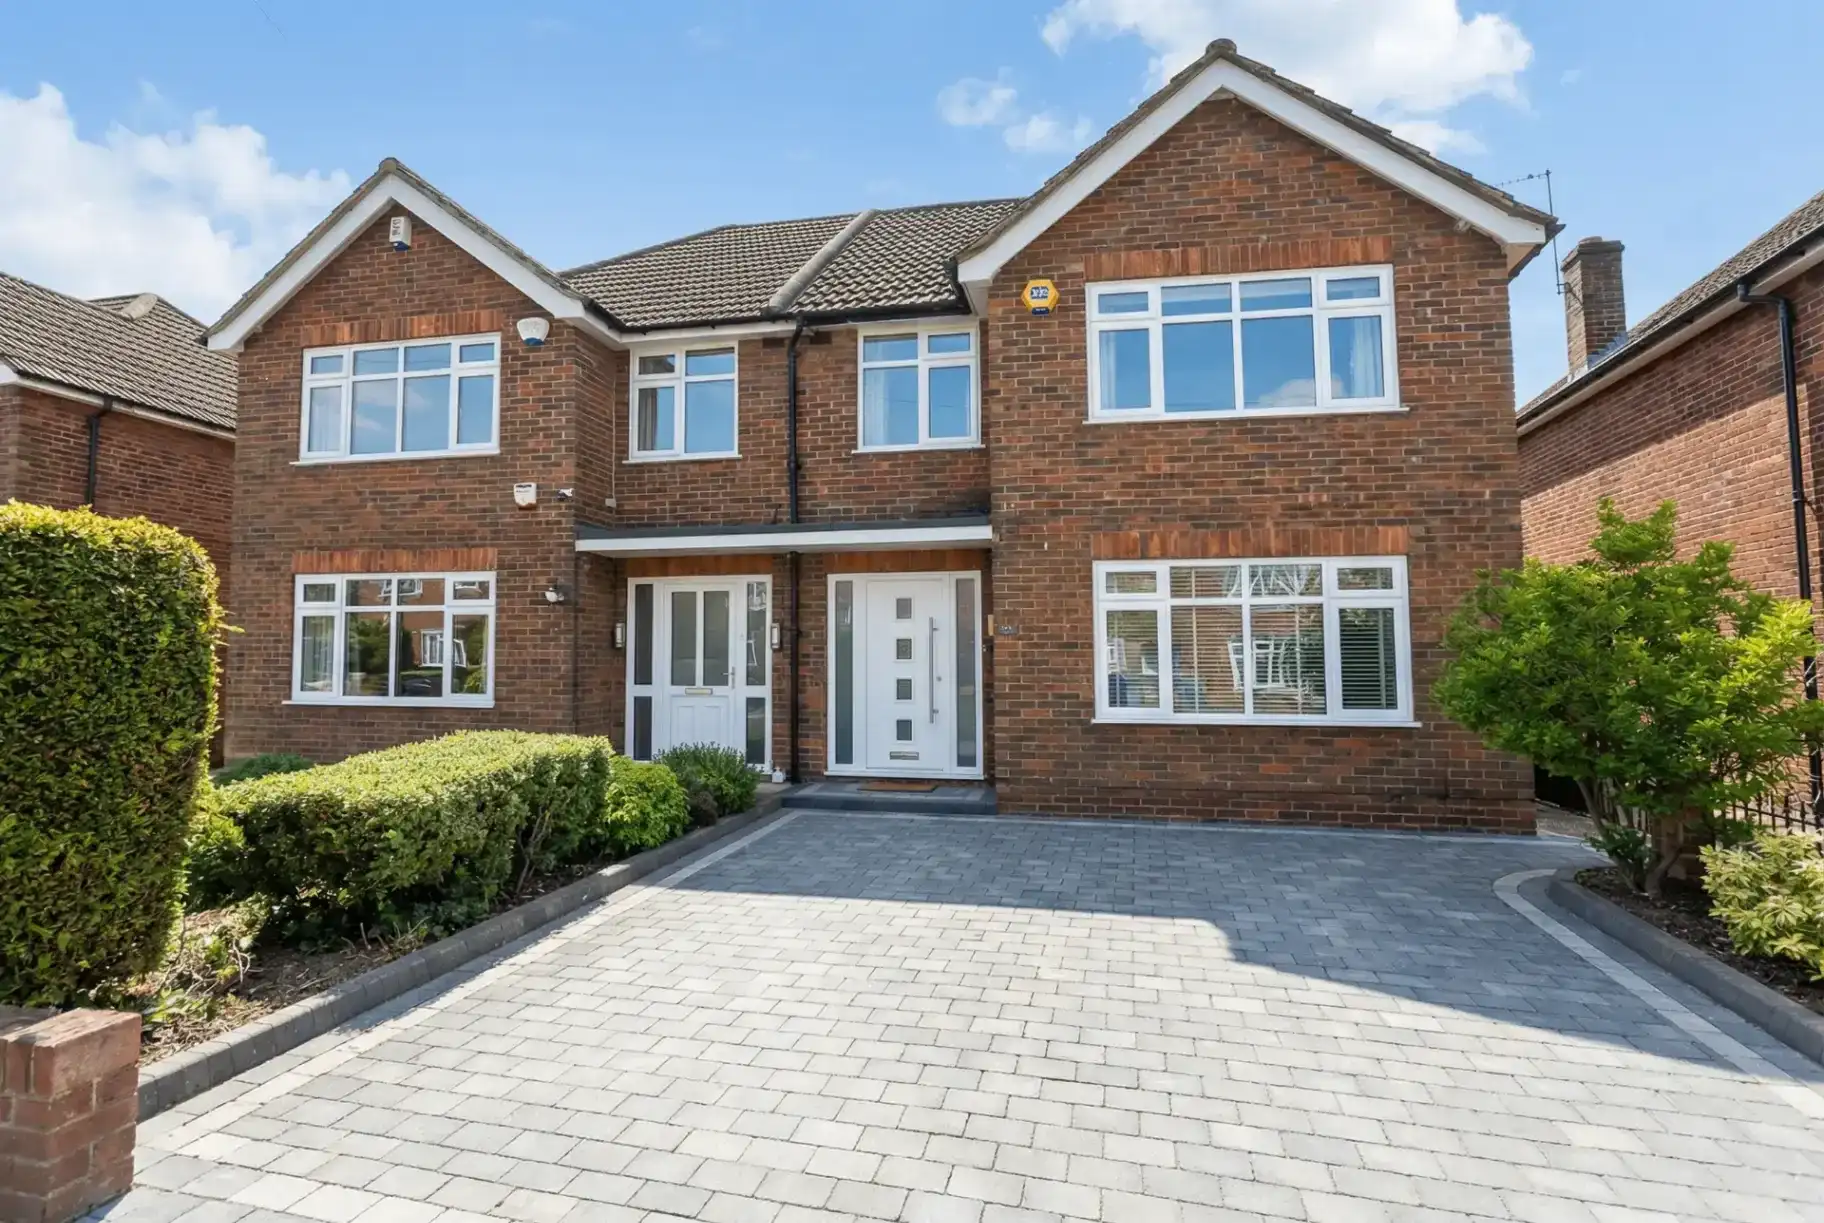
This project in Uxbridge, West London focused on transforming an outdated property into a more practical and modern family home without undertaking a major extension.
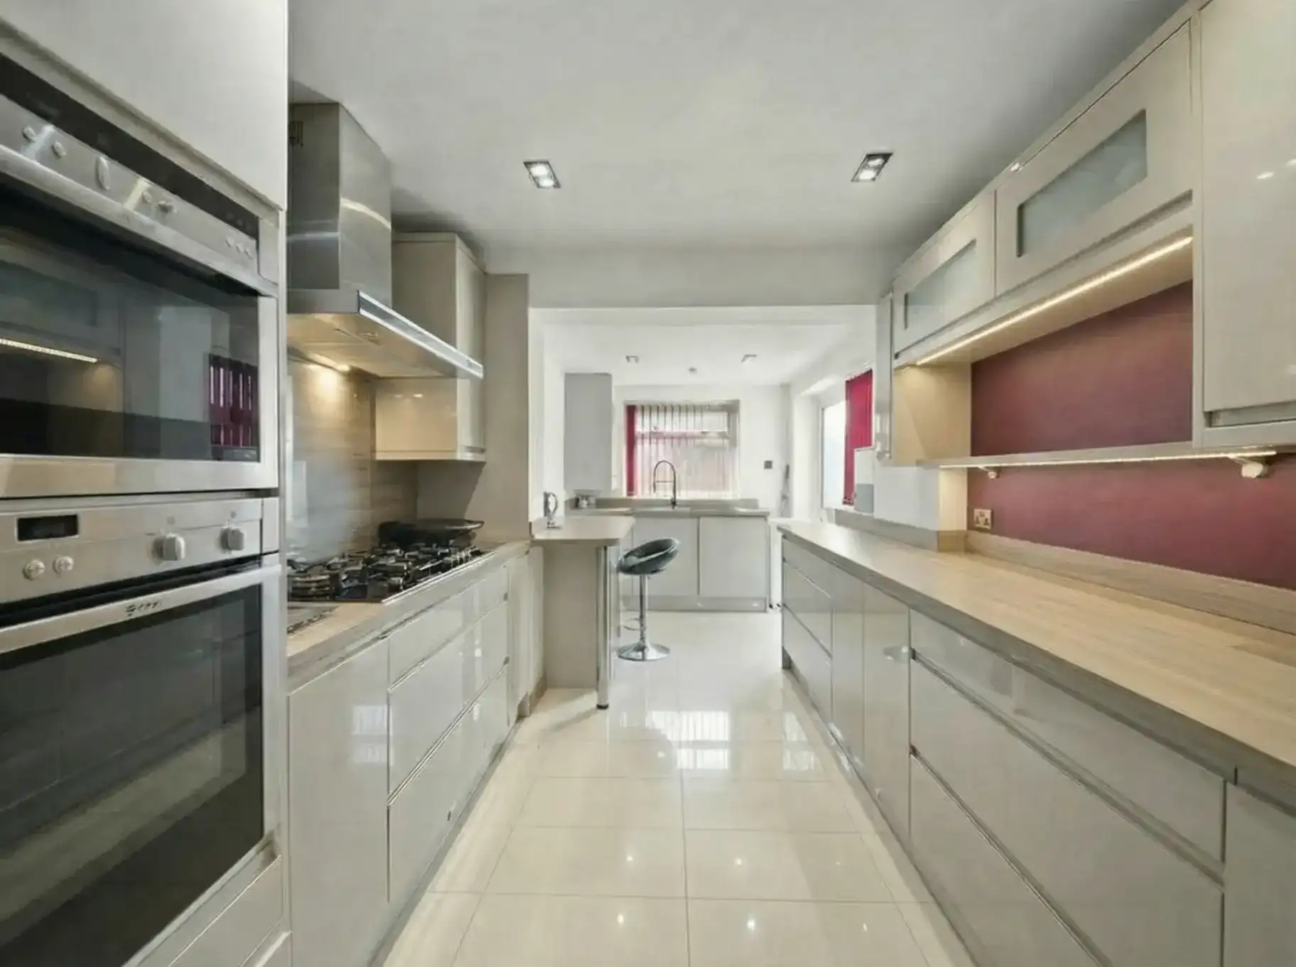
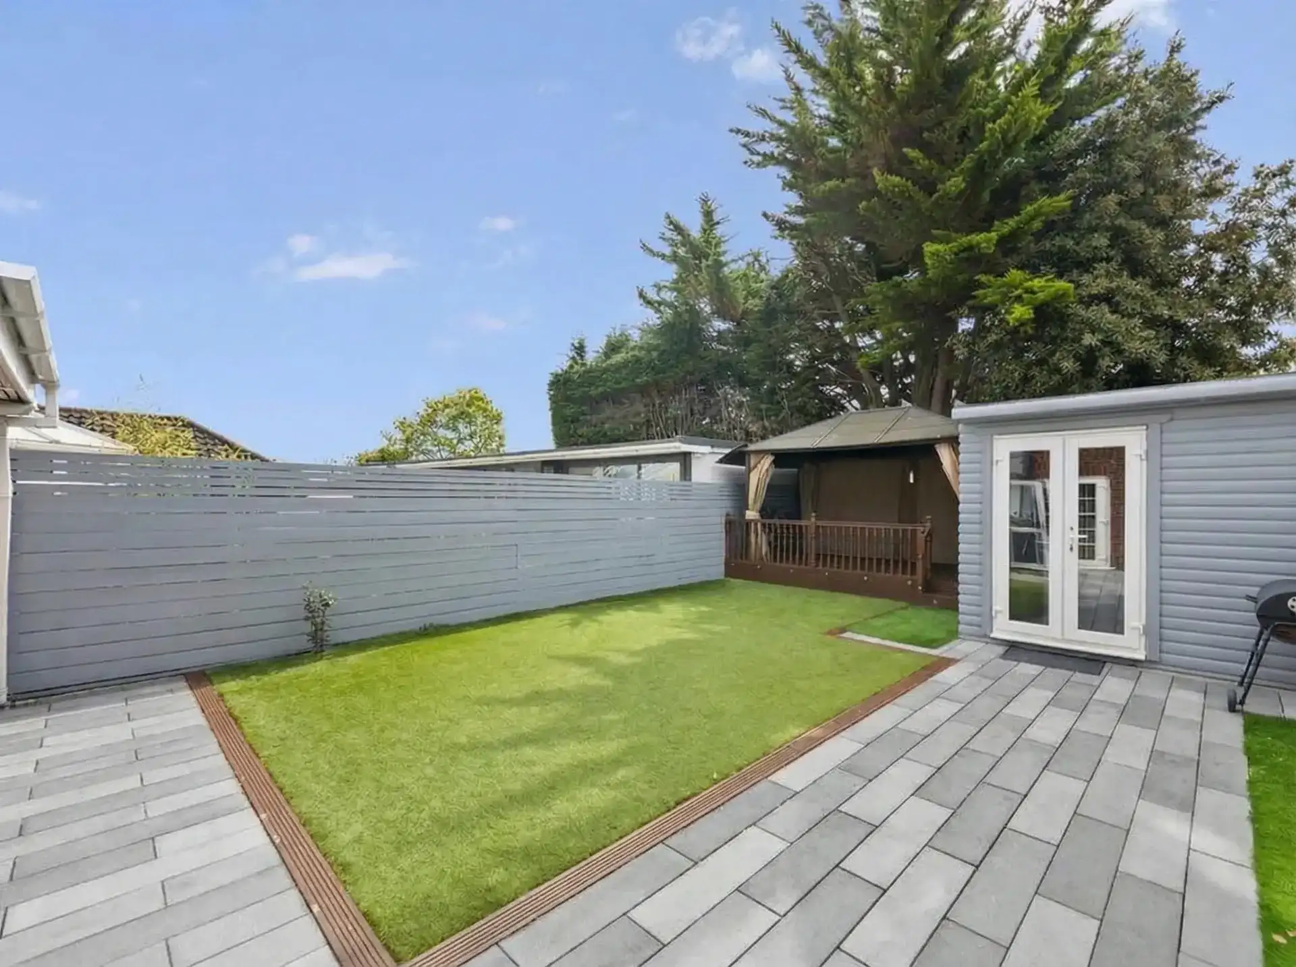
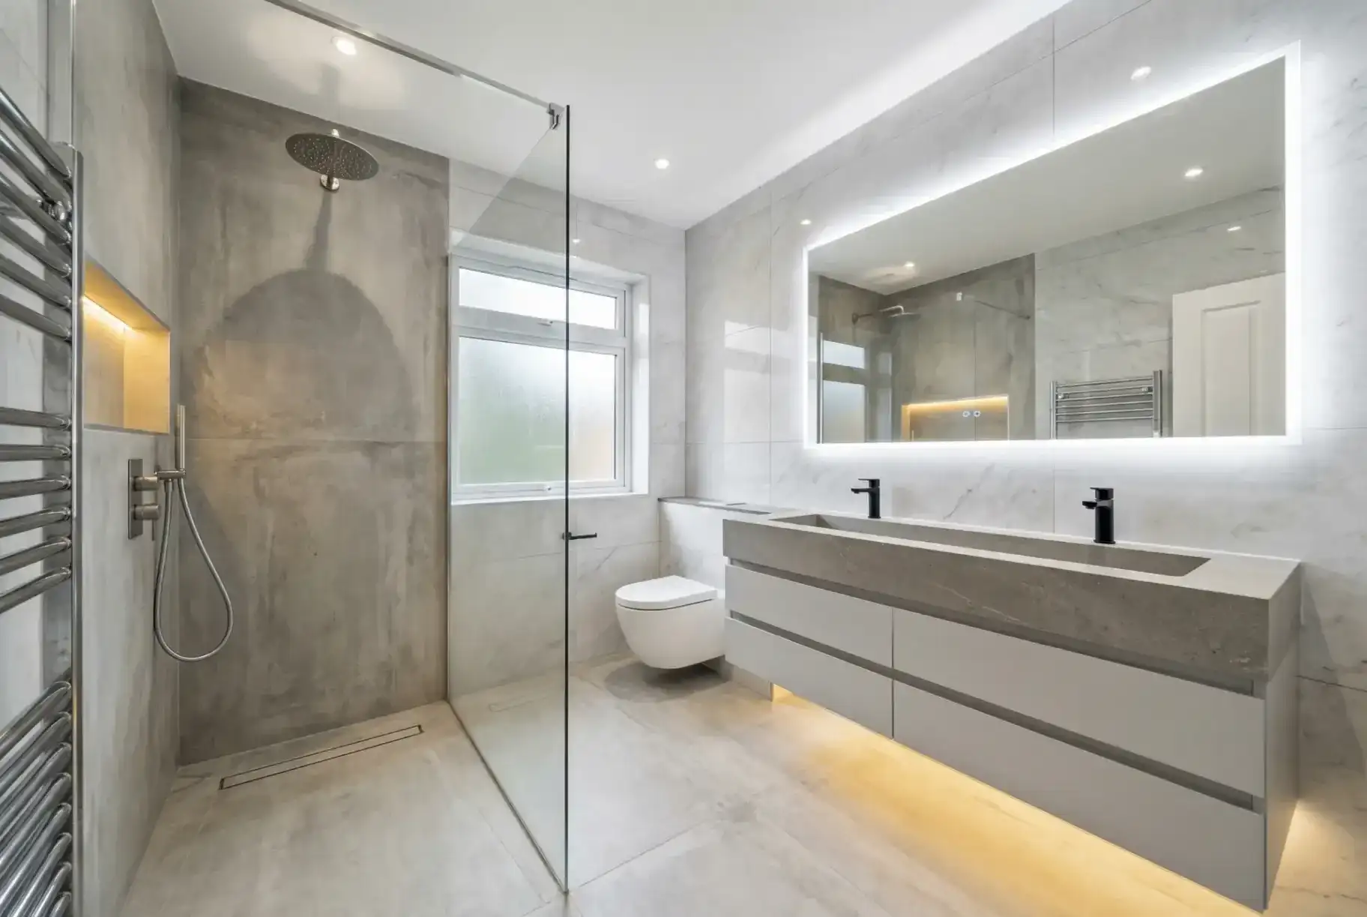
The client wanted to maximise the available space while modernising the house internally and externally. Our team delivered a complete renovation including a new kitchen, bathroom, living and dining areas, driveway and garden improvements, as well as a loft space upgrade and an additional WC beneath the stairs.
By removing outdated elements such as the chimney breast, the old boiler arrangement and restrictive archway features, we were able to improve the flow of the home and make far better use of the existing layout.
Client Brief
The homeowner wanted to modernise the property and improve the layout while making better use of the available space. Their priorities included:
- Creating more usable space throughout the home
- Modernising the kitchen and bathroom
- Improving the living and dining layout
- Adding an additional WC under the stairs
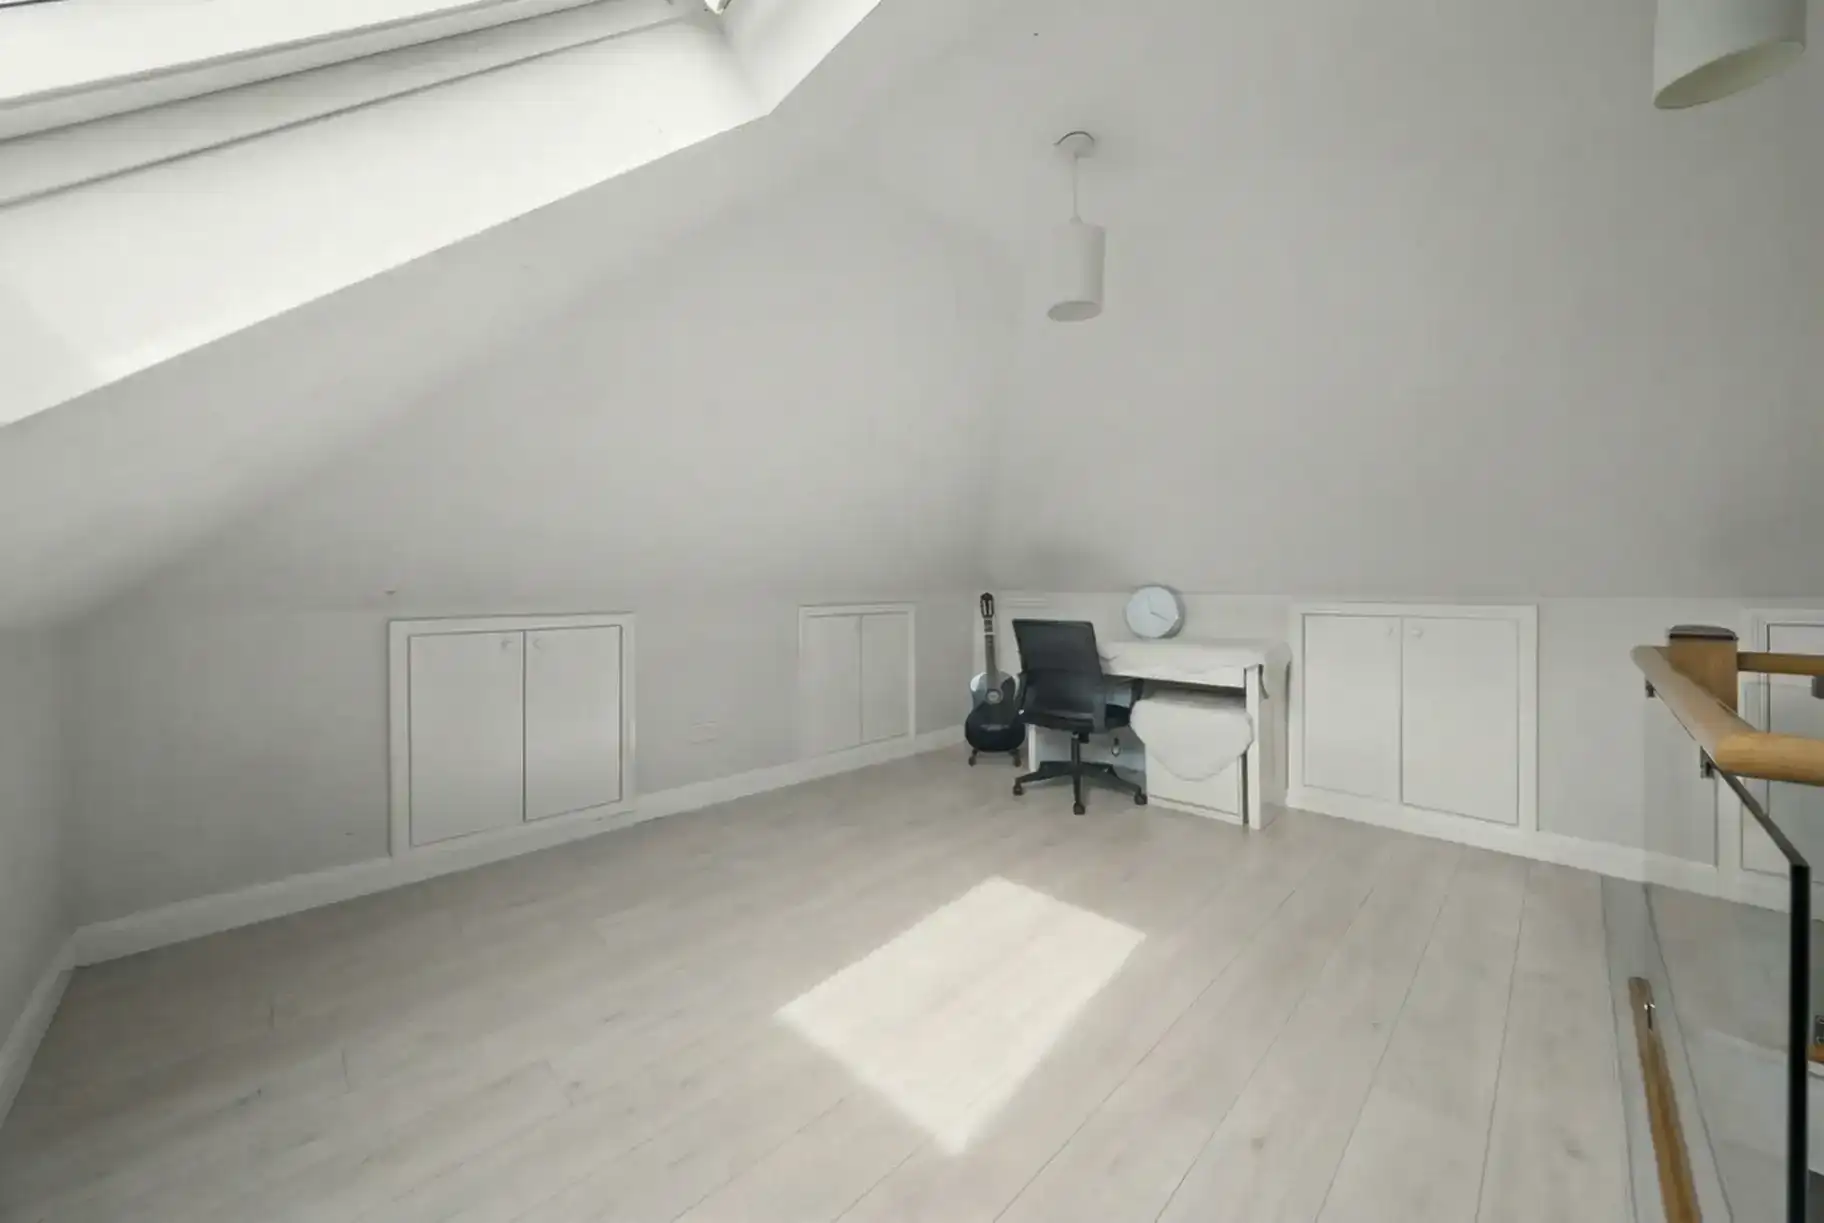
- Upgrading the loft for practical storage and flexible space
- Renovating the driveway and garden
Build Process
This project involved a full internal renovation with several structural improvements designed to maximise the available space. Our team completed:
- Internal strip-out and removal of outdated finishes
- Chimney removal to improve the internal layout
- Removal of the old boiler setup to free space in the kitchen
- Reworking of internal openings and arch details
- Construction of a new WC beneath the stairs
- Loft space upgrade with stair access
- Full kitchen, bathroom and flooring renovation
- Driveway and garden improvements
These changes allowed us to significantly improve the flow and usability of the home without extending the building footprint.
Interior Design Highlights
The finished interiors combine modern design with practical family living. Key features include:
- Updated kitchen with improved storage and functionality
- Modern bathroom finishes
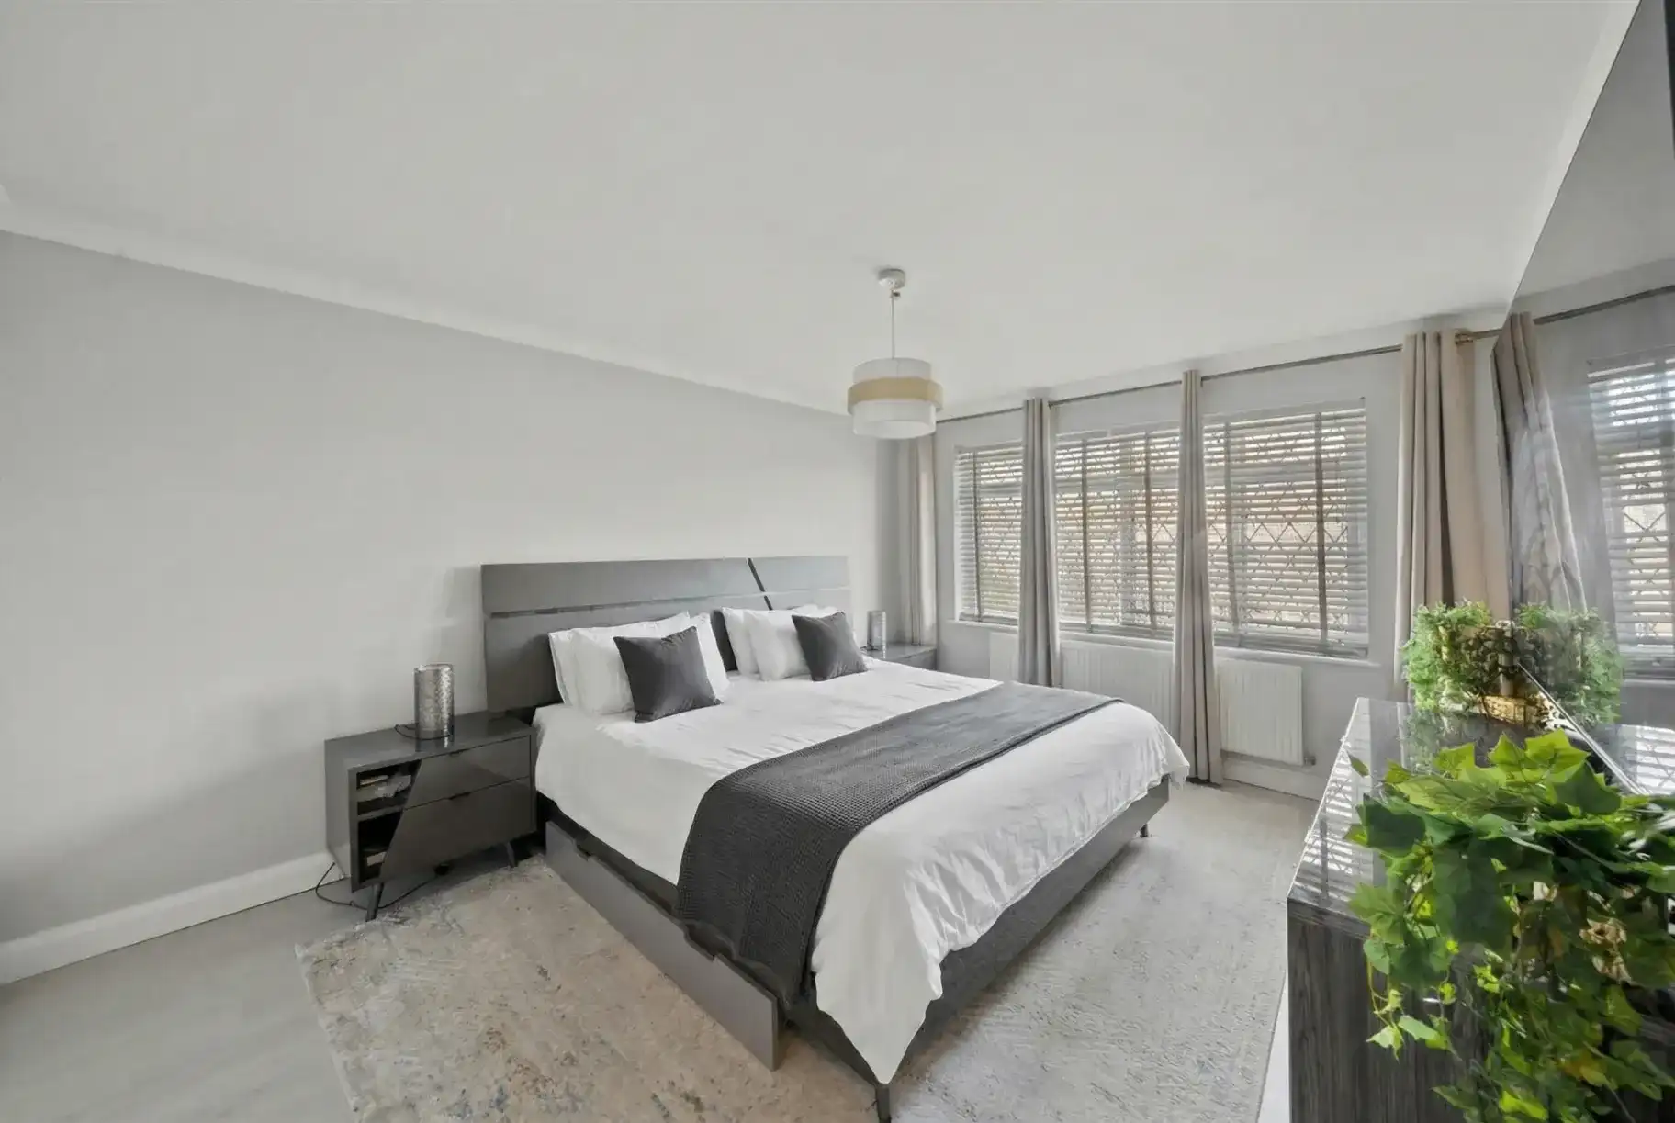
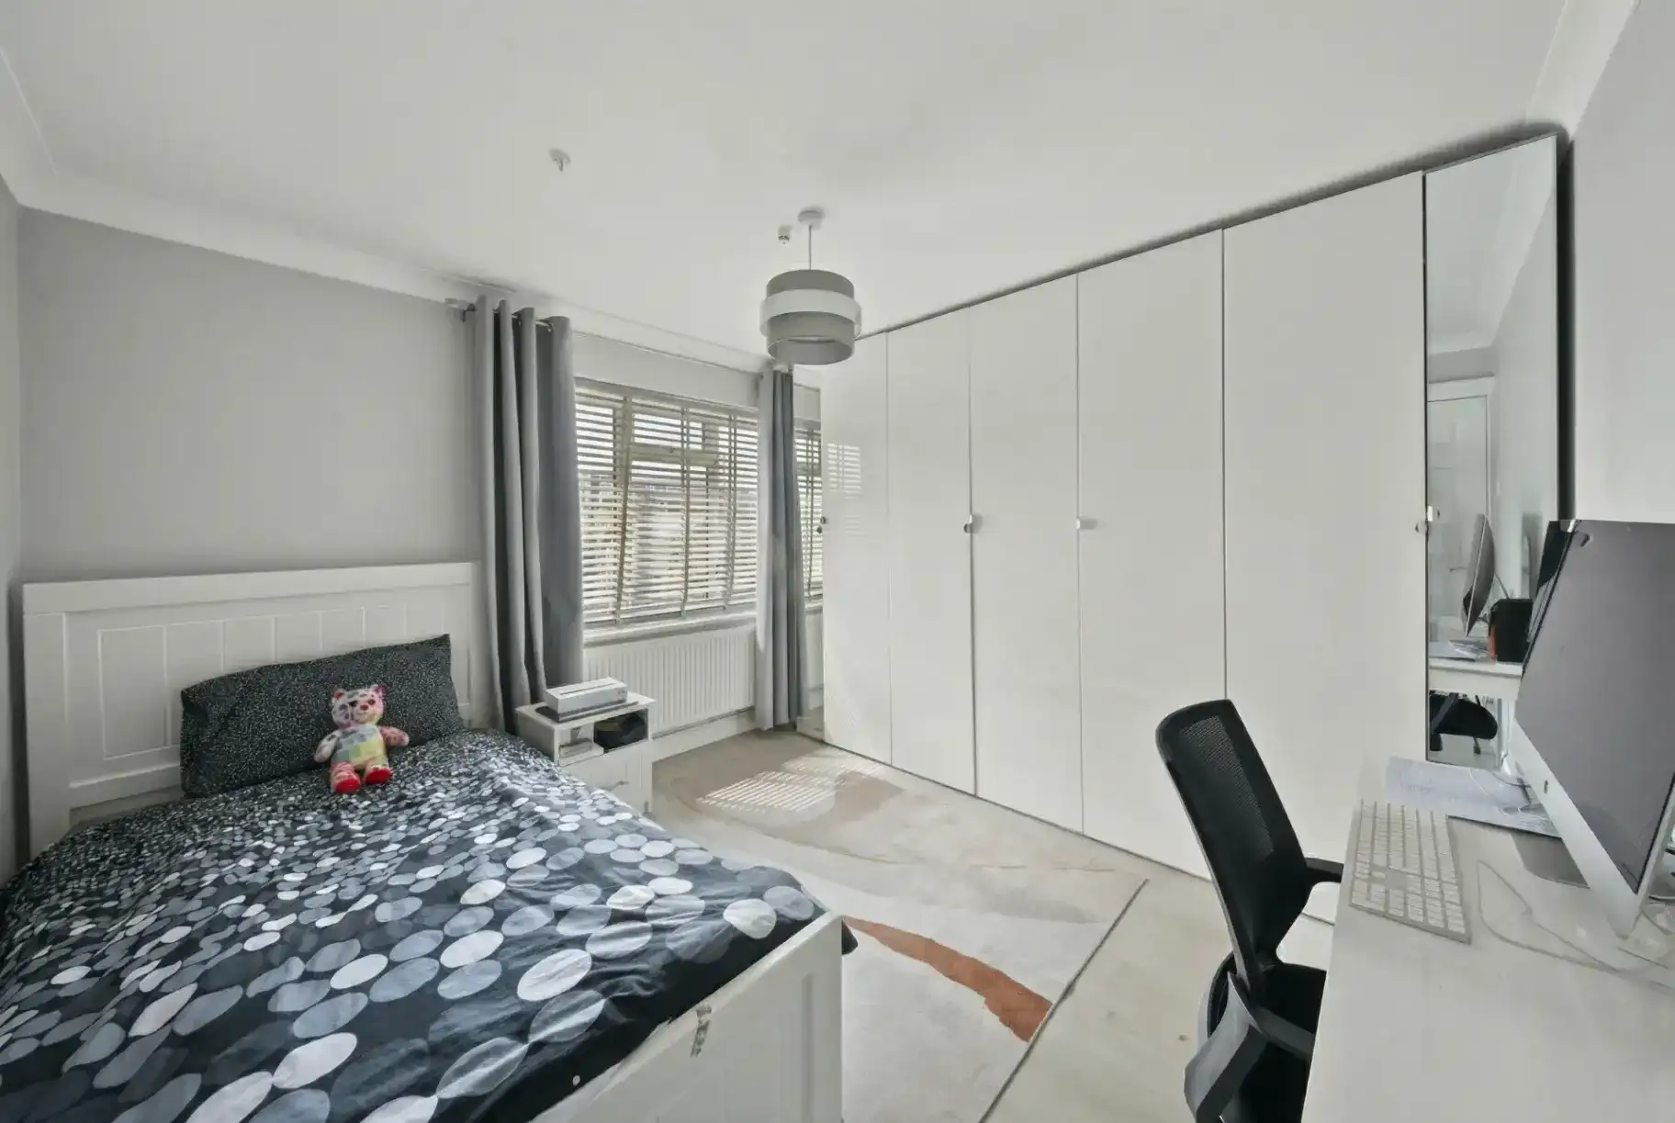
- New flooring throughout the home
- Improved living and dining layout
- Practical loft storage and flexible extra space
- Clean, contemporary interior styling
Final Result
The completed renovation transformed the property into a brighter, more modern and practical family home.
By improving the layout and removing wasted space, the house now feels larger and more functional without the need for a major extension.
The home now offers:
The result is a modern home designed for comfortable family living.
Project Details
Uxbridge, West London
Full Renovation
Kitchen Renovation • Bathroom Renovation • Driveway Installation • Garden Renovation • Loft Space Upgrade • Full Interior Refurbishment
Chimney Removal • Layout Improvements • Under-Stairs WC
Why Choose Trovix
10-Year Structural Warranty
On eligible works, subject to the project contract
In-house team supported by specialist subcontractors
Coordinated and managed by Trovix throughout
Clear Timelines
Agreed schedules with weekly updates
An agreed contract sum
Detailed and based on the defined scope of works
4.9 on Google — Read our reviews
Consistently rated excellent
One accountable team
Trovix remains your single point of responsibility
Federation of Master Builders Member
Member No. 170642, vetted, work inspected, and independently verifiable.
Planning a Similar Project?
If you're planning a home renovation or refurbishment in West London, our team can help bring your ideas to life.