Full House Renovation
Side Extension, Double Storey Rear Extension & Loft Conversion
Transformation Overview
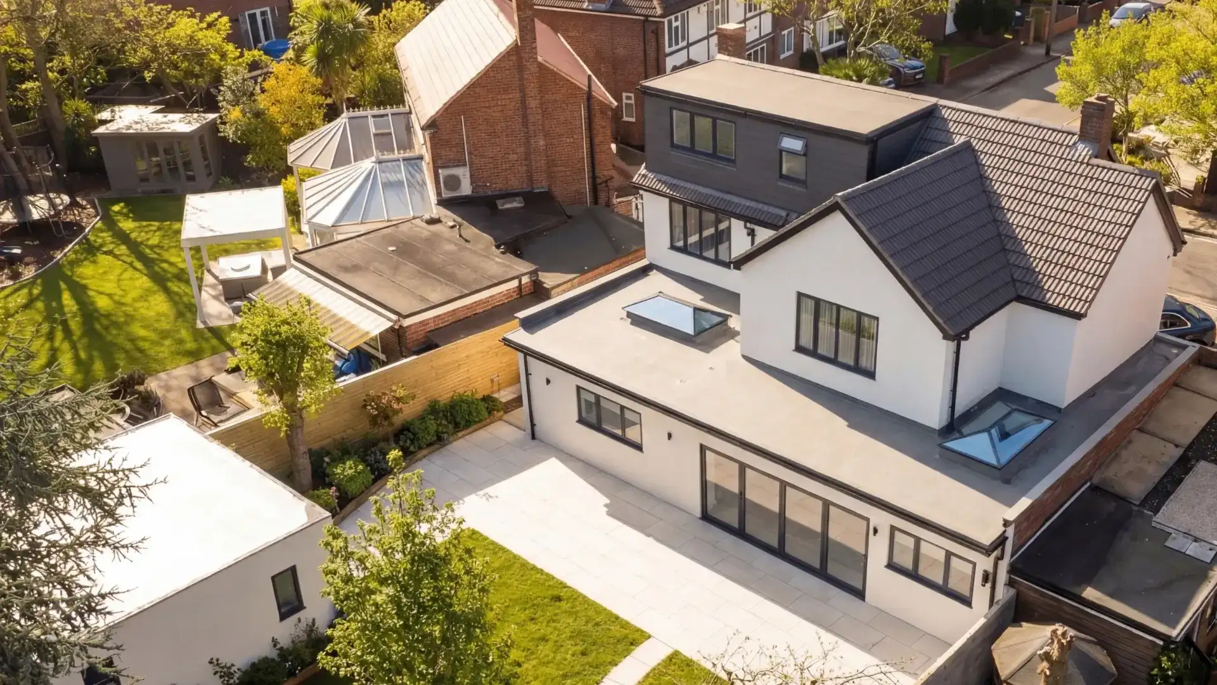
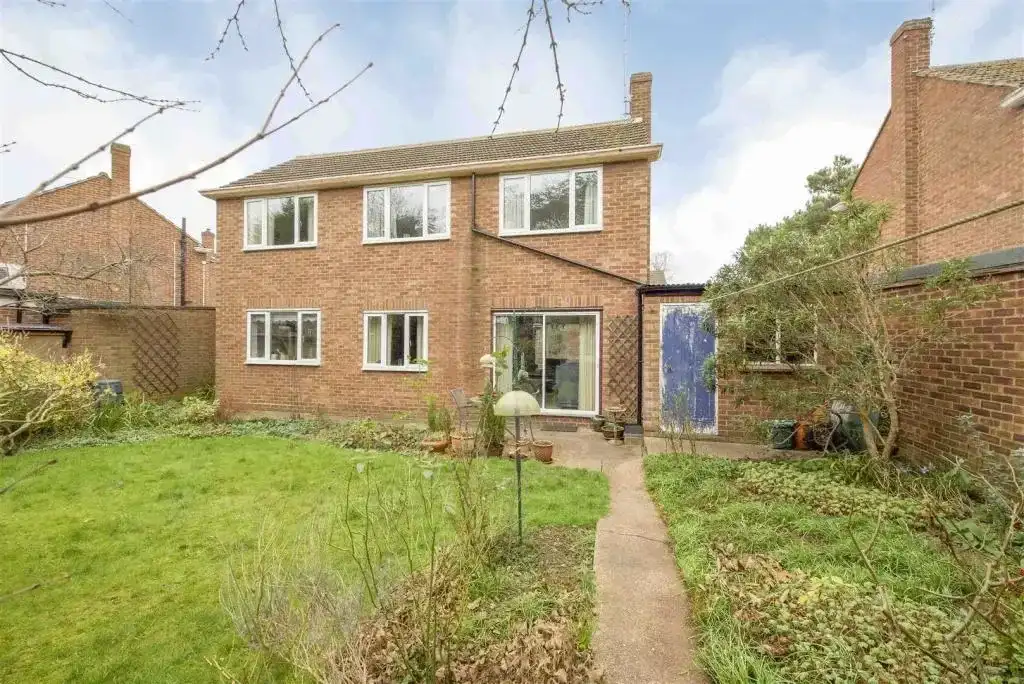
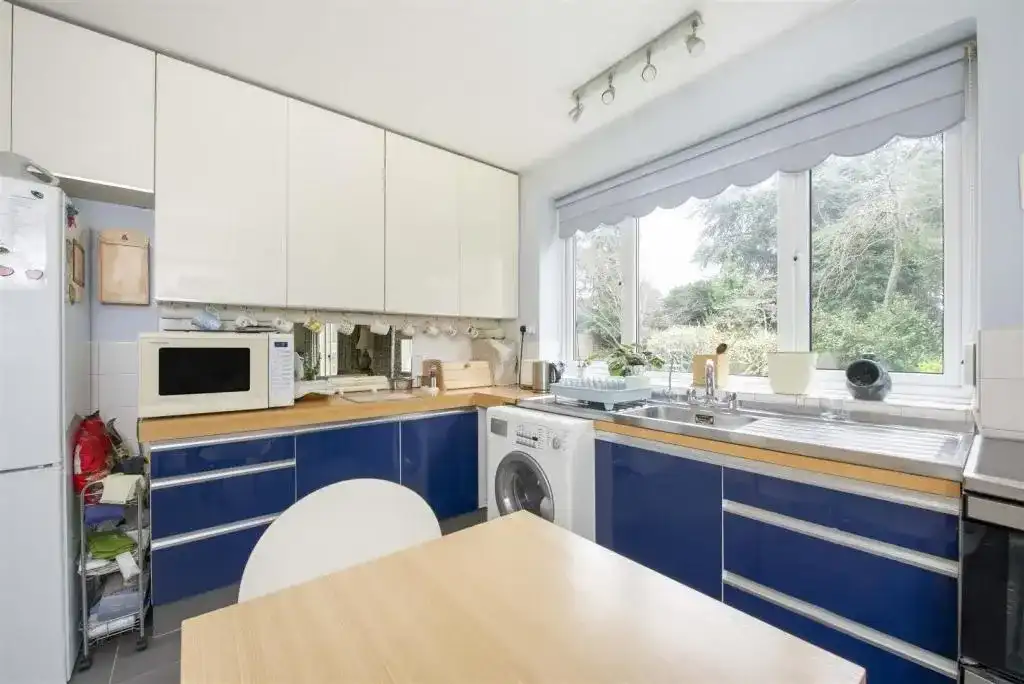
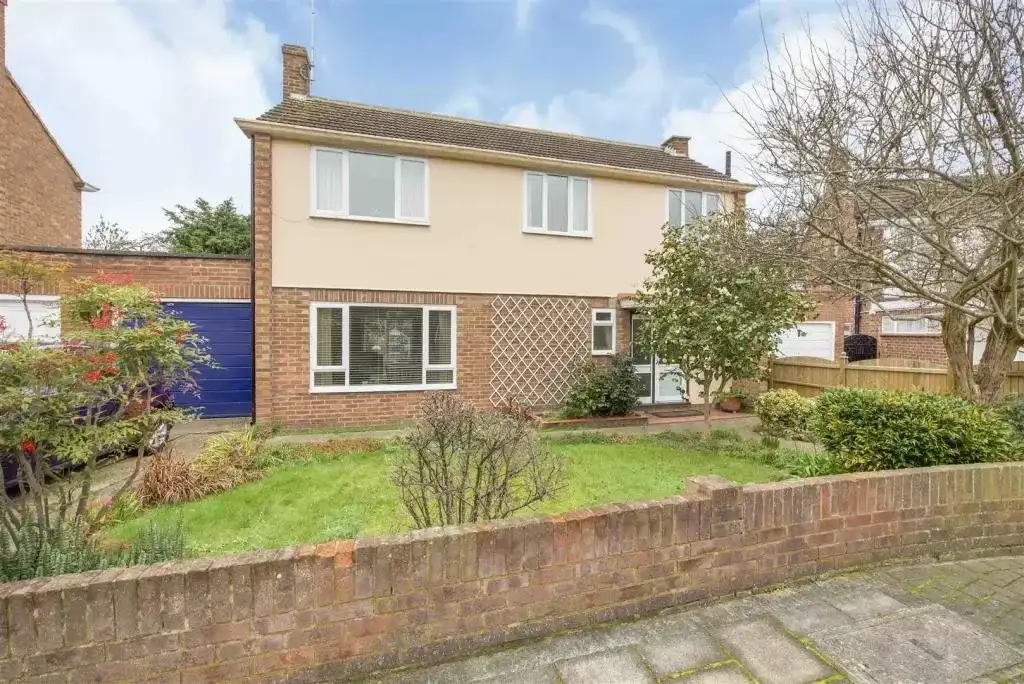
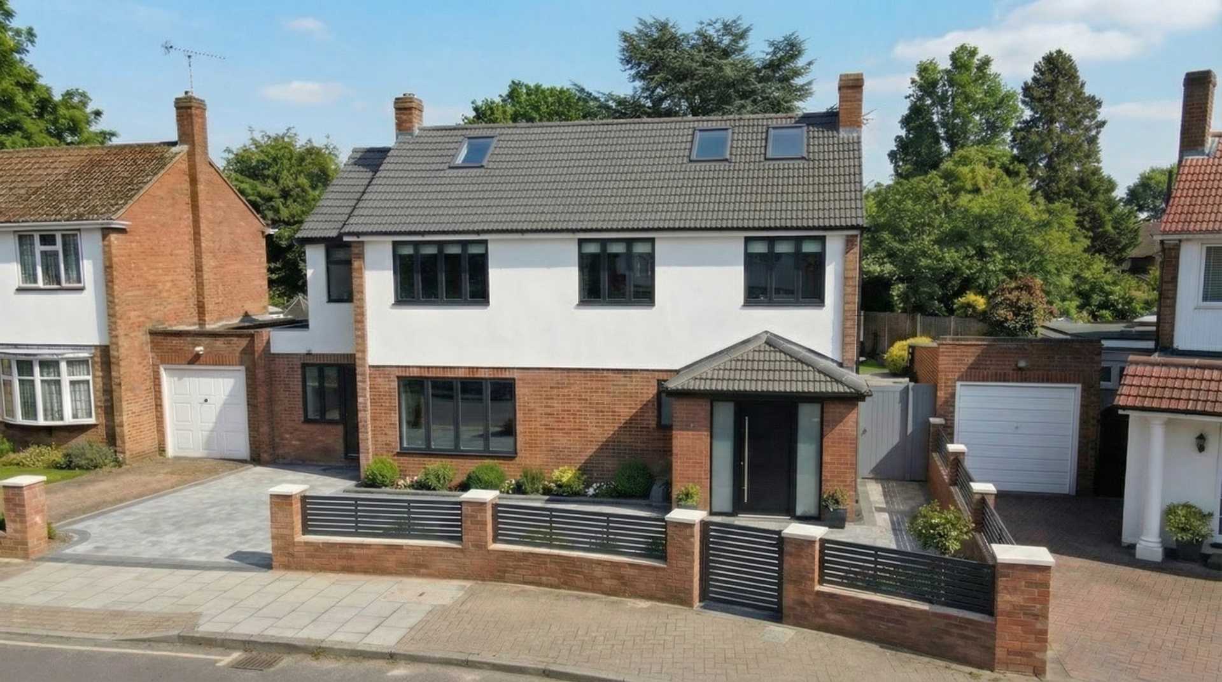
A dated home with a traditional layout was completely transformed through structural alterations, extensions and a full refurbishment, creating a bright and modern open-plan family space.
The Project
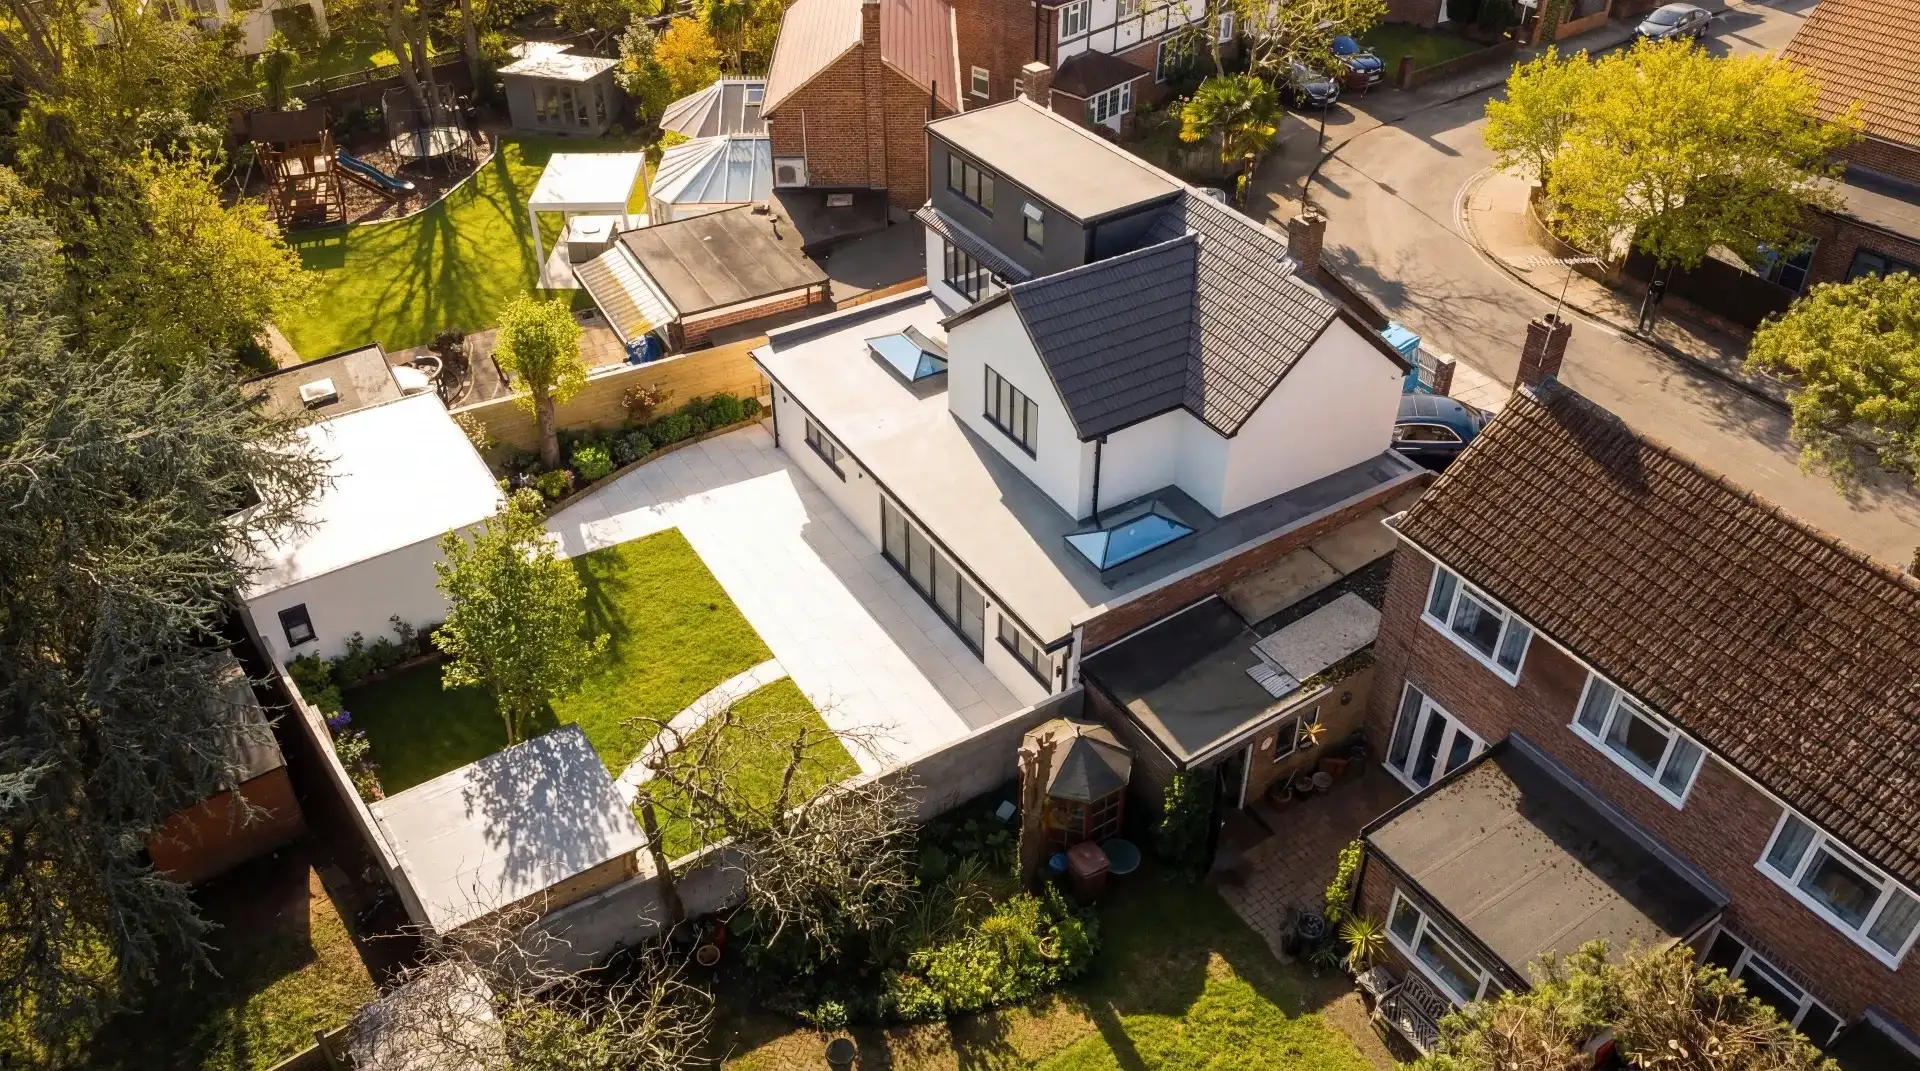
This project in Isleworth, West London involved a complete structural and internal transformation of the property.
With planning permission and architectural designs already in place, the client required a reliable construction team to deliver the build, including a side extension, double-storey rear extension and loft conversion, alongside a full internal refurbishment.
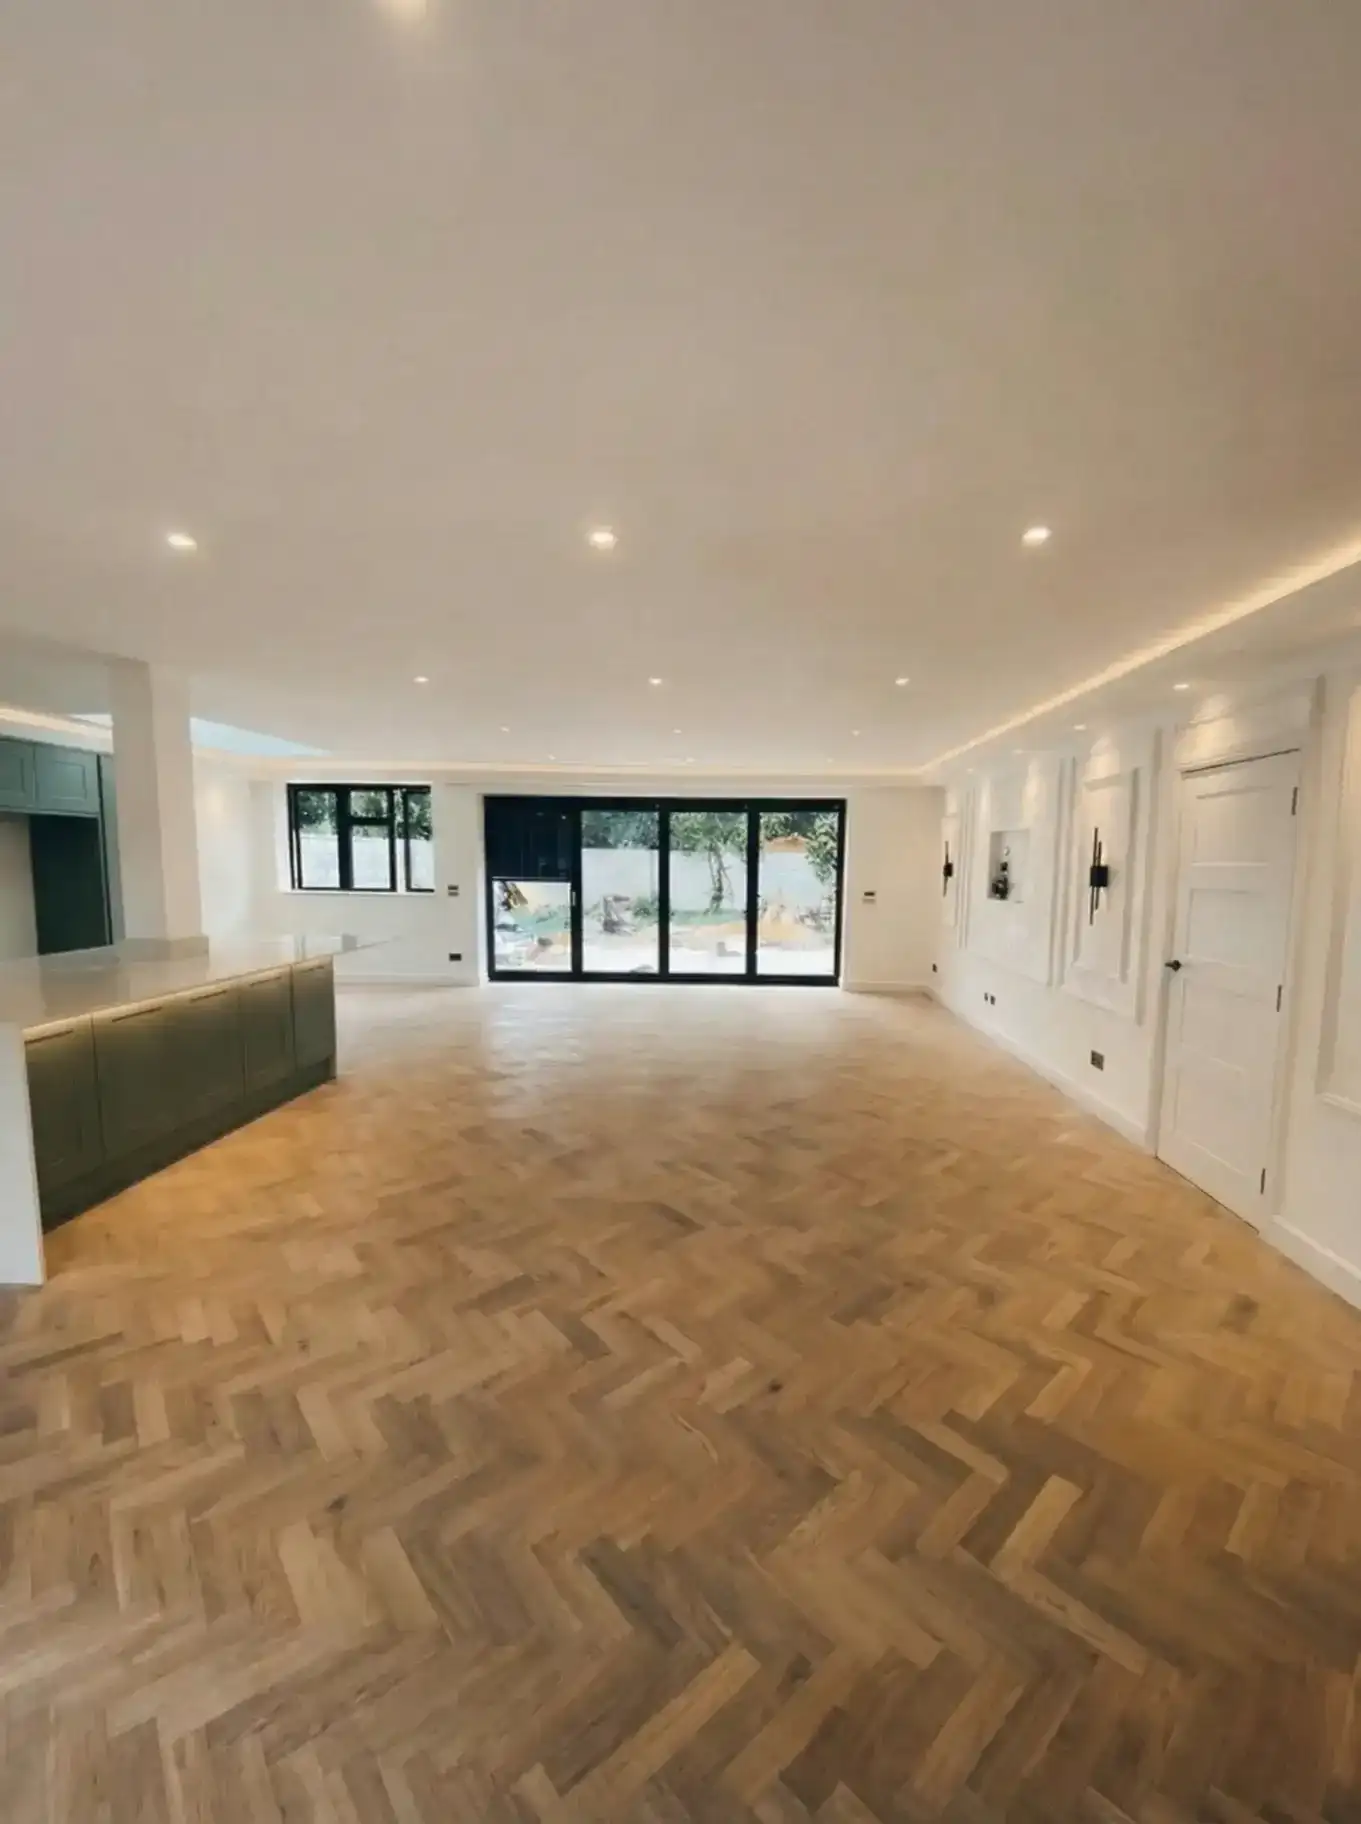
A key objective was to create a large open-plan living space without visible structural pillars.
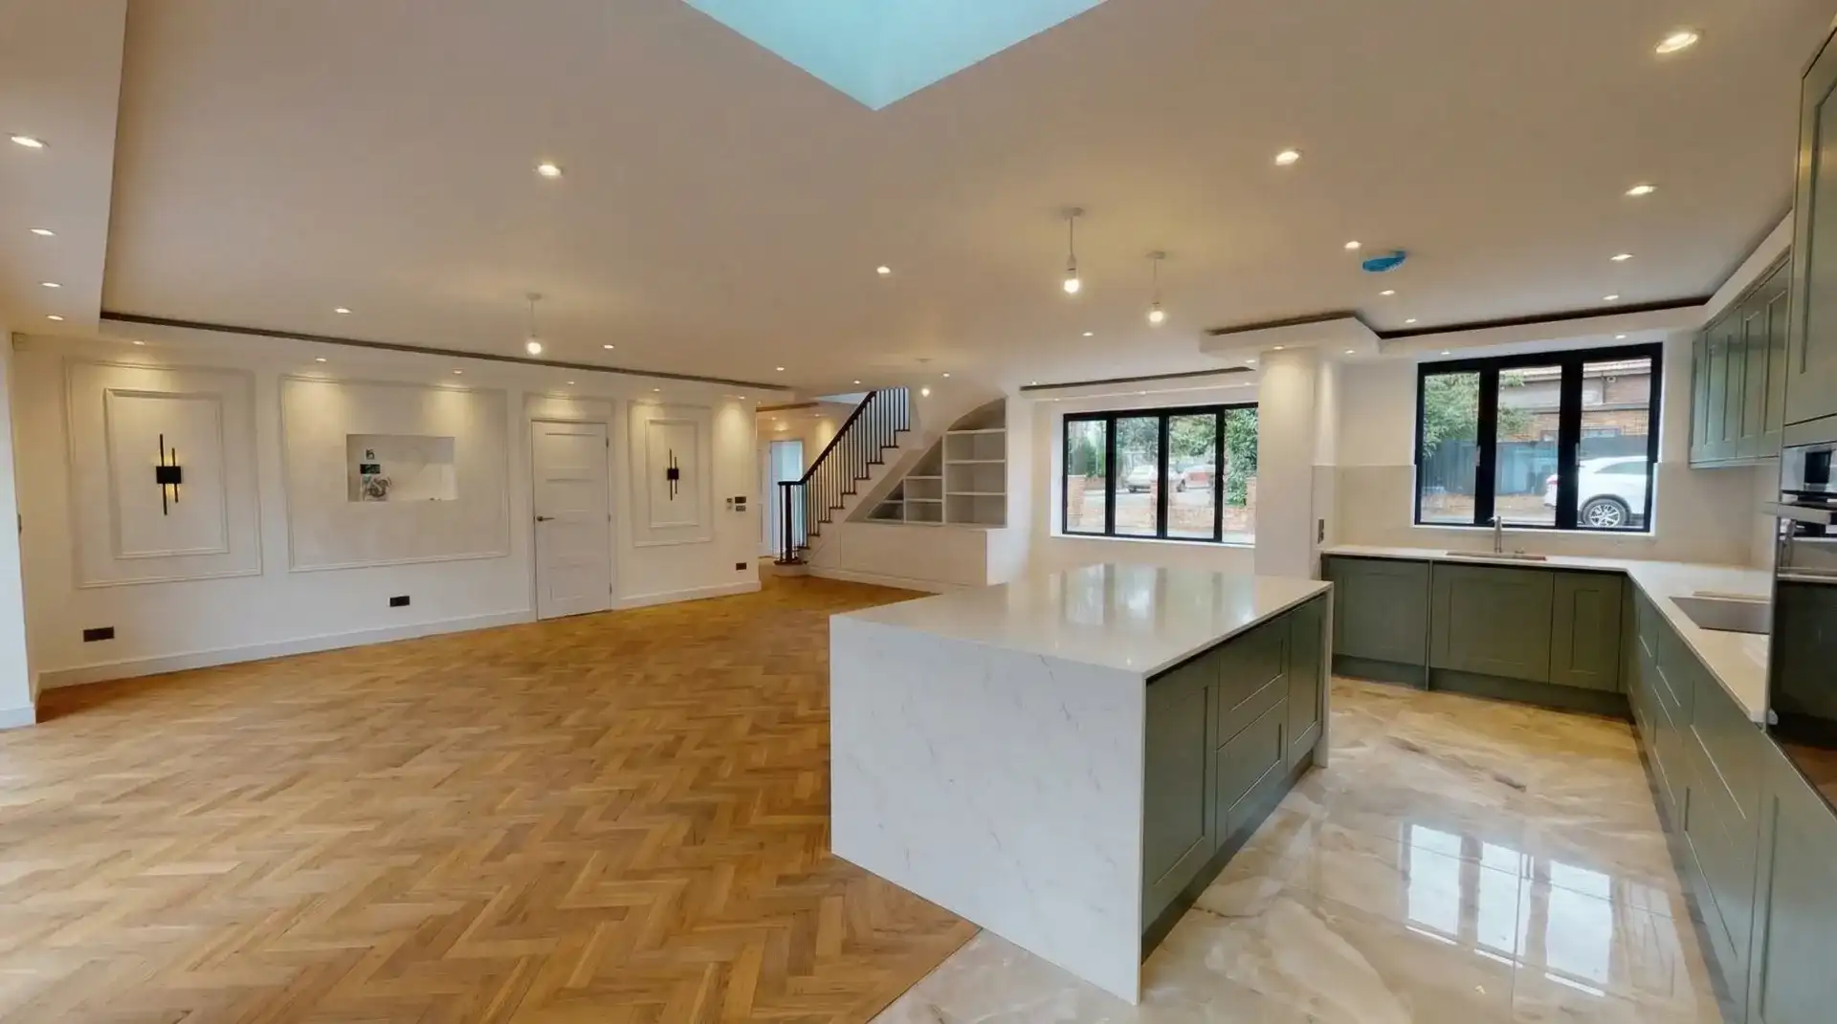
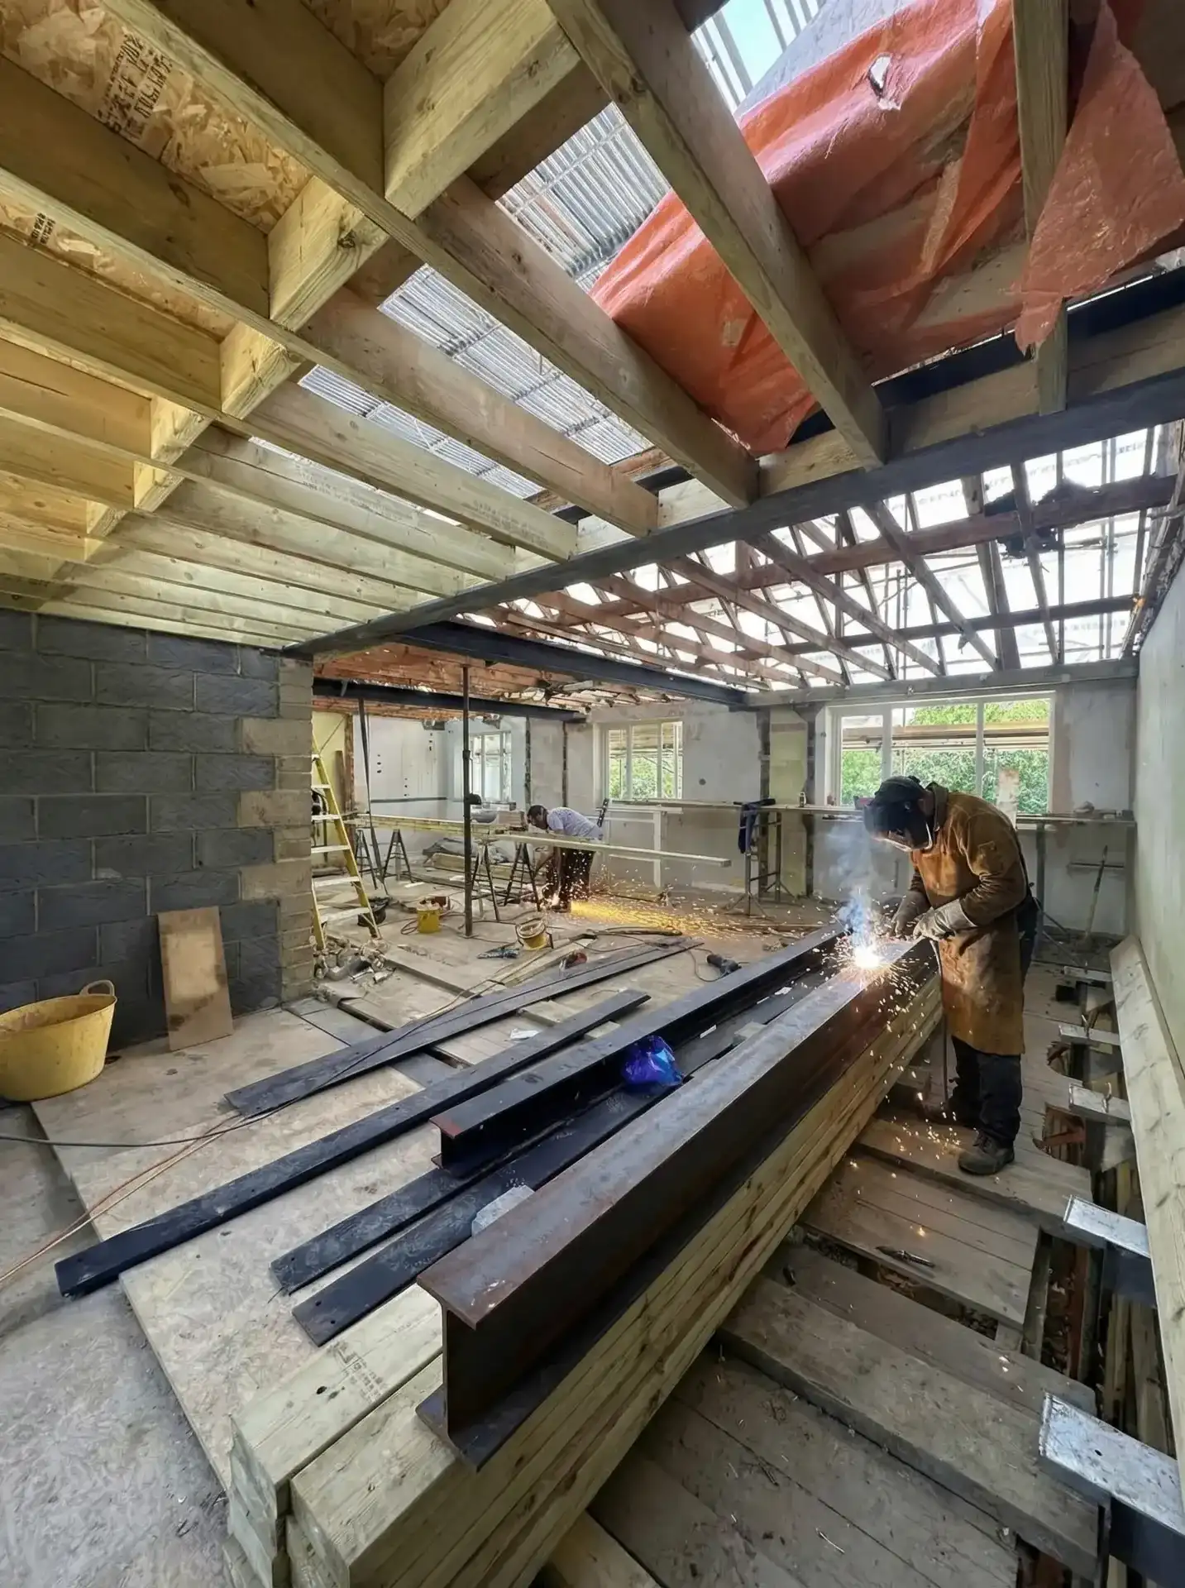
By installing structural steel beams and reconfiguring the layout, we opened up the entire ground floor to create a bright and seamless living environment.
Client Brief
The homeowner wanted to transform the property into a spacious modern family home, with priorities including:
- Creating a large open-plan ground floor
- Expanding the house with side and rear extensions
- Adding an extra bedroom through a loft conversion
- Modernising the interiors throughout
- Installing new bathrooms, WC and staircase
Build Process
This project involved significant structural work, including:
- Internal strip-out and demolition
- Structural wall removals
- Steel beam installation
- Side and double-storey rear extensions
- Loft conversion
- Full internal refurbishment
These works allowed us to completely reconfigure the layout and create a larger, open and more practical living space.
Interior Design Highlights
The finished interior blends modern design with practical family living. Key features include:
- Bespoke staircase and under-stair storage
- Herringbone flooring across the main living areas
- Contemporary kitchen with island
- Large glazed openings for natural light
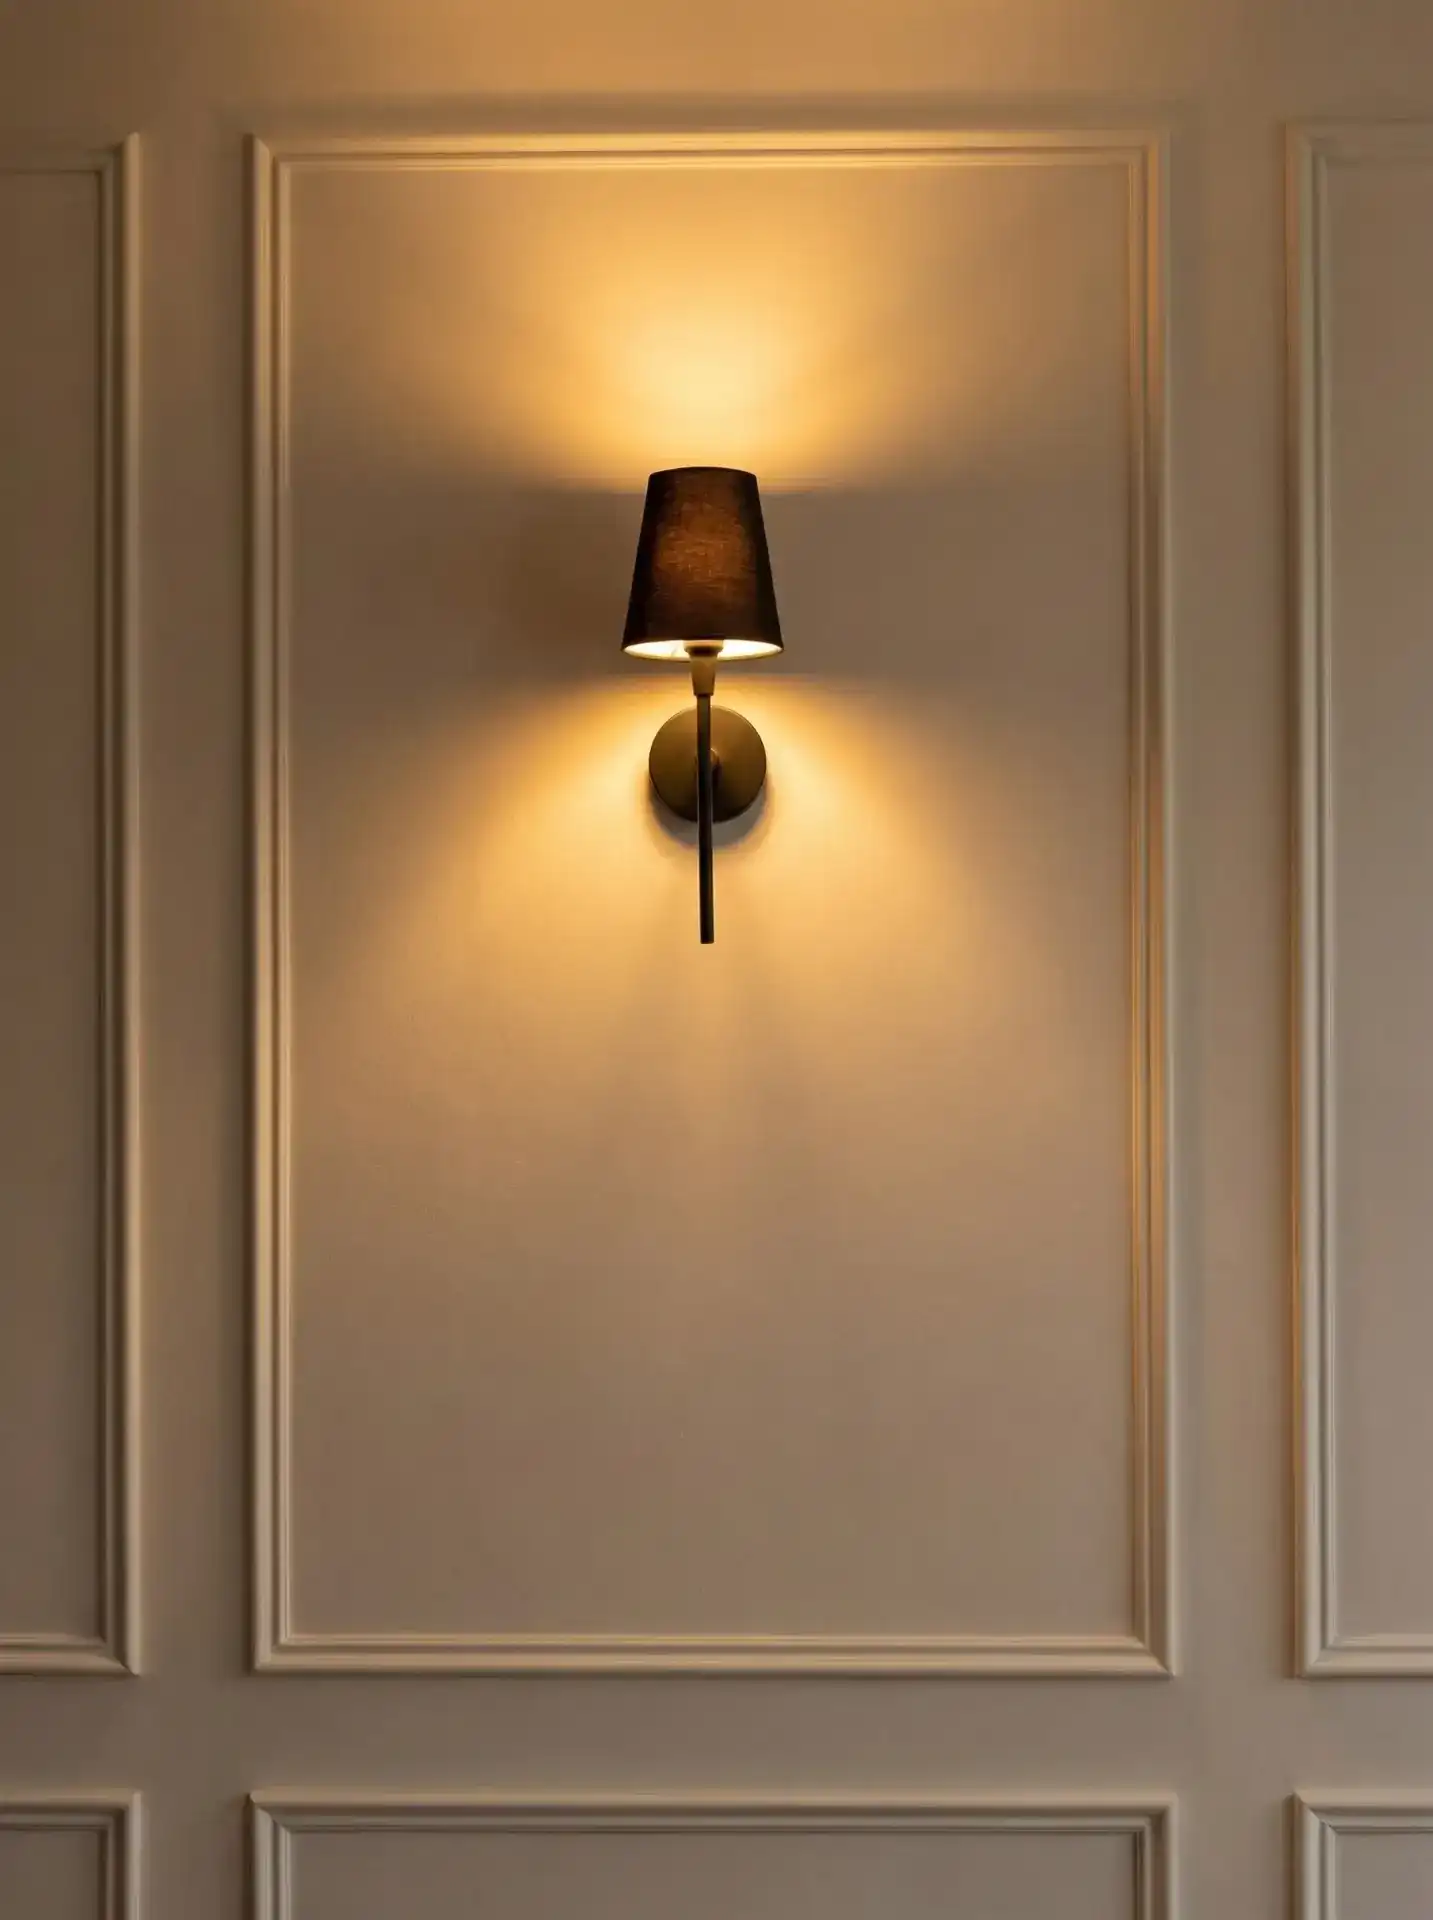
- Decorative wall panelling
- Open-plan living and dining spaces
Final Result
The completed project transformed the property into a bright and spacious family home. The new extensions significantly increased the living space, while the loft conversion added additional accommodation.
The home now offers:
A modern layout designed for comfortable family living.
Project Details
Isleworth, West London
Full Renovation
Side Extension • Double-Storey Rear Extension
Loft Conversion • Structural Steel Installation • Internal Reconfiguration • Full Refurbishment
Home Renovation & Extensions Across West London
This renovation project forms part of our work across West London, where many traditional family homes offer excellent potential for extensions, loft conversions and full house refurbishments.
Areas such as Richmond, Chiswick, Ealing and Putney feature a wide range of properties that can benefit from thoughtful renovation and structural improvements.
For this project, the goal was to transform a traditional house into a modern family home with open-plan living, additional bedrooms and improved functionality.
Through a side extension, double-storey rear extension and loft conversion, the property was completely reconfigured to maximise space and natural light.
Our team regularly delivers similar projects across West London, helping homeowners upgrade and expand their properties while maintaining high build quality and attention to detail.
If you're considering a home renovation, extension or loft conversion in West London, our team can help guide you through the process from design to completion.
Why Choose Trovix
10-Year Structural Warranty
On eligible works, subject to the project contract
In-house team supported by specialist subcontractors
Coordinated and managed by Trovix throughout
Clear Timelines
Agreed schedules with weekly updates
An agreed contract sum
Detailed and based on the defined scope of works
4.9 on Google — Read our reviews
Consistently rated excellent
One accountable team
Trovix remains your single point of responsibility
Federation of Master Builders Member
Member No. 170642, vetted, work inspected, and independently verifiable.
Planning a Similar Project?
If you're planning a home renovation, extension or loft conversion in London, our team can help.