Full Renovation, Extension & Loft Conversion
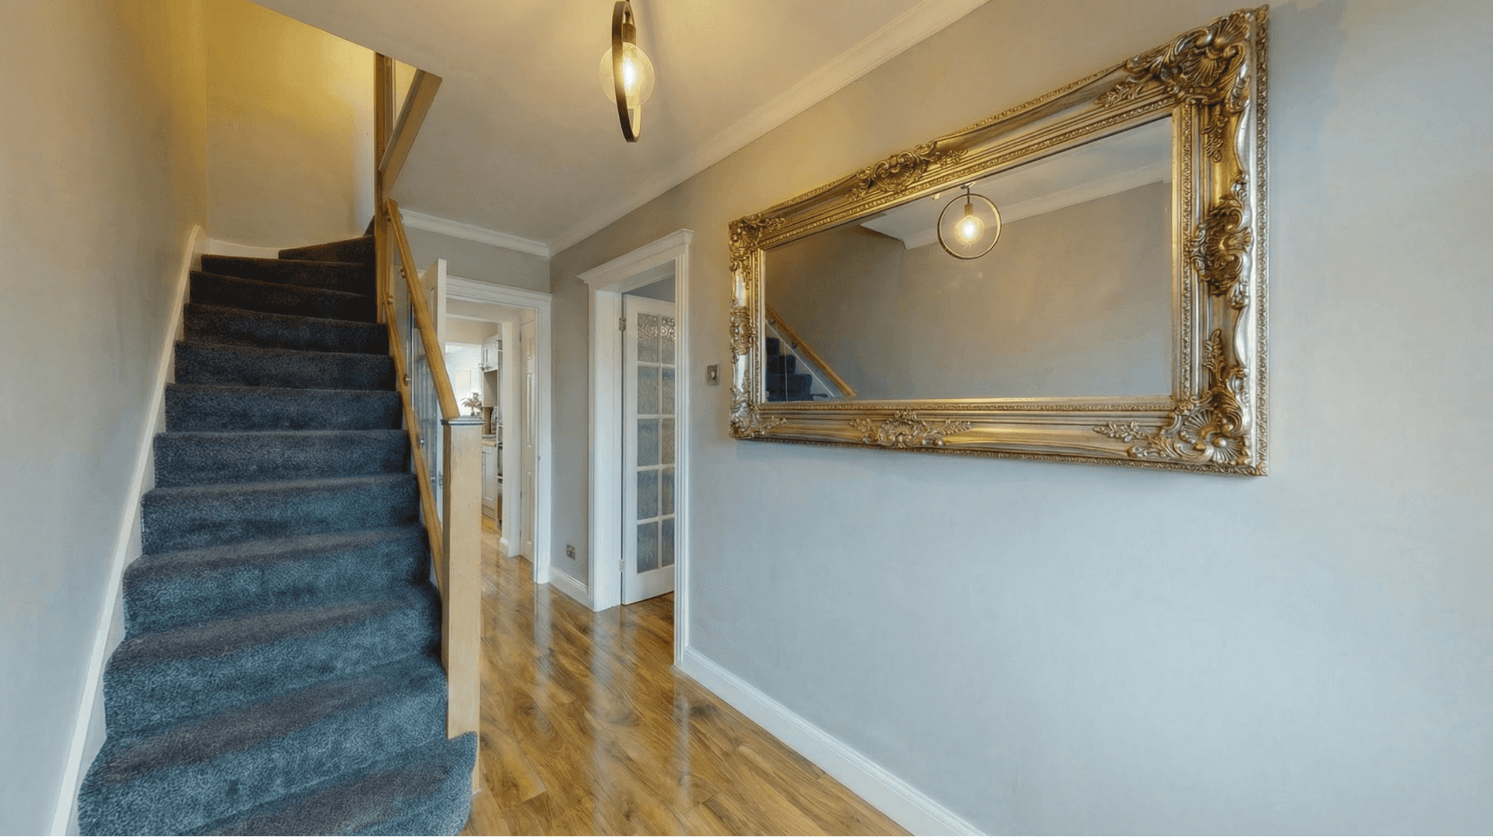
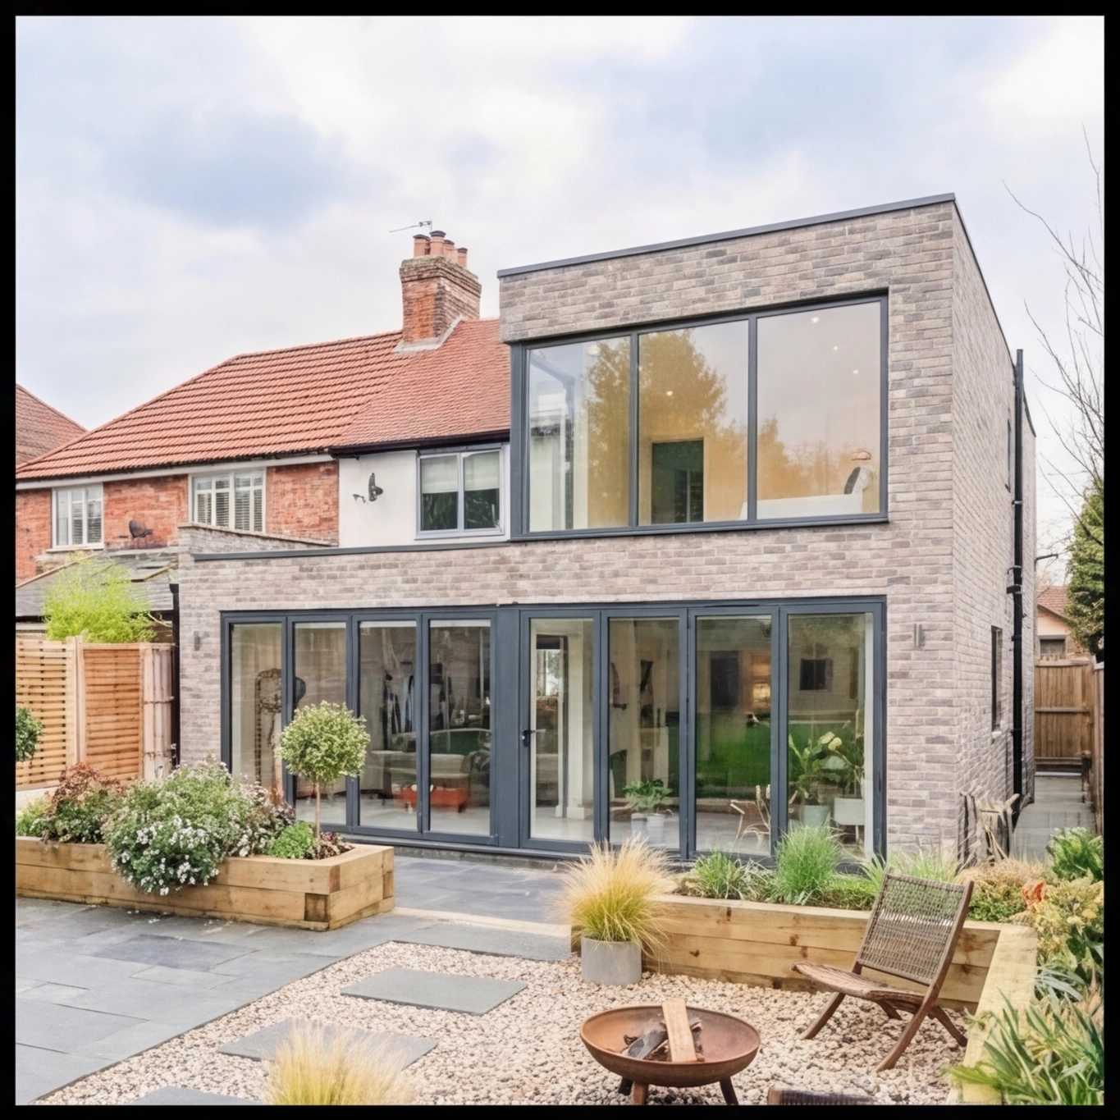
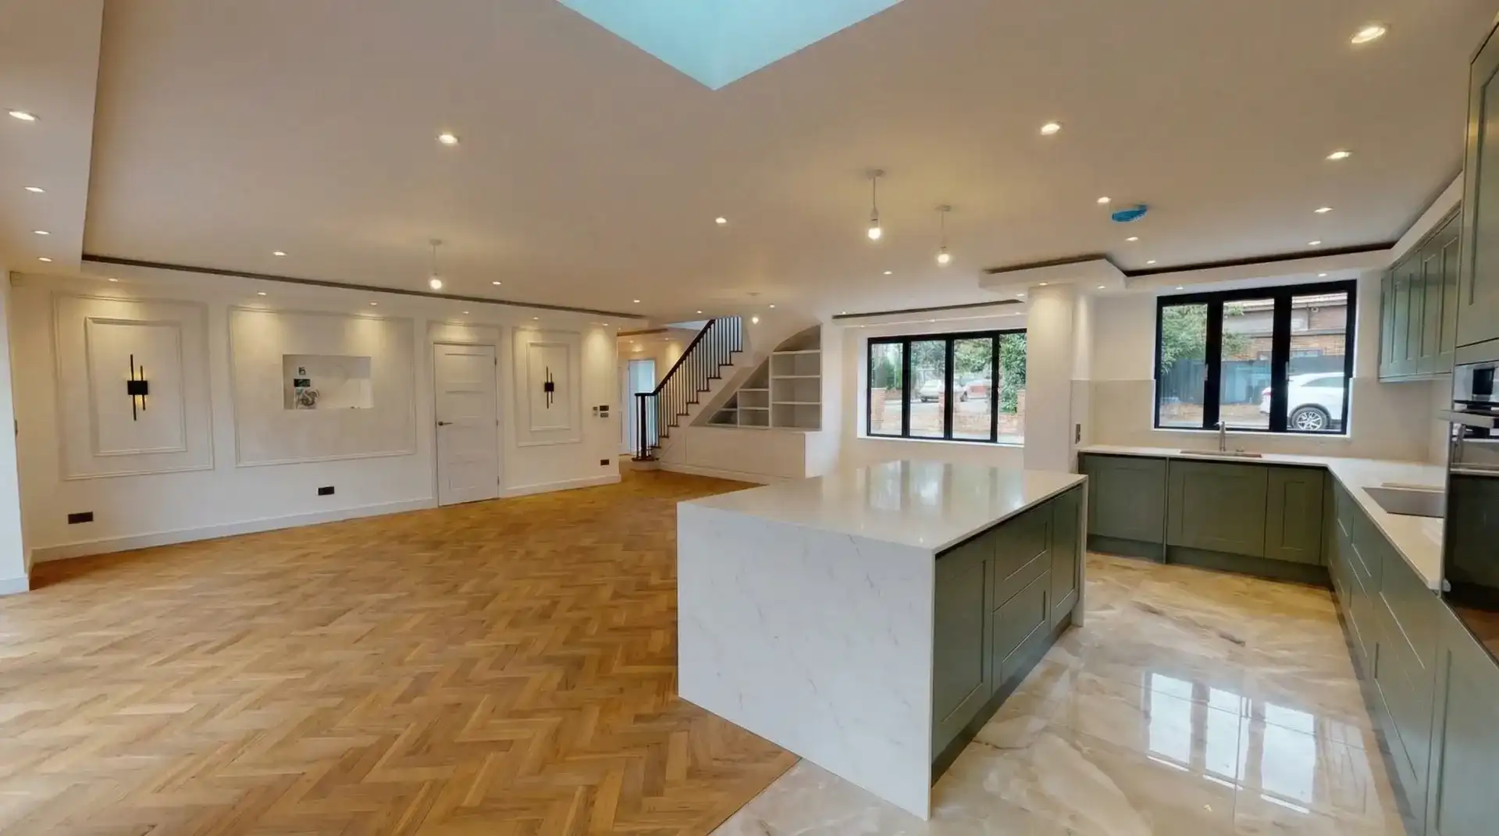
Complete transformation including side extension, double-storey rear extension, loft conversion and full refurbishment of a detached family home in West London.

Add bedrooms above and open-plan living below, sharing one foundation and one roof.
A double-storey extension adds accommodation on both the ground and first floor, sharing a single foundation and roof between them.
Trovix Group designs and builds double-storey extensions across London — from Barnet and Ealing to Richmond and Wimbledon. Our team manages structural engineering, drainage, planning and construction through to final handover.
A double-storey extension adds new rooms across both the ground floor and first floor, within a single structure built on one foundation and under one roof.
Because the foundation and roof serve two floors rather than one, the structural loading and drainage design have to account for the full height of the extension from the outset, not be added as an afterthought once the ground floor is built.
Double-storey extensions suit households needing extra bedrooms or bathrooms as well as ground-floor living space, and who can accept scaffolding and access disruption for the full build.

One Foundation, One Roof, Two Floors
Because the foundation and roof are shared across both storeys, cost per square metre often behaves differently to single-storey work.
Ground and First Floor Planned Together
The first-floor layout has to align with the walls and structure below, so both floors are designed as one exercise, not two.
Value Impact Varies
Value impact varies by location, property type, design, specification and market conditions.
New Bathroom Means New Drainage
An en-suite or family bathroom added upstairs needs its own soil and waste runs planned back to the existing stack.
Loads Go All the Way Down
A first floor adds structural loading that has to be carried through the ground floor walls into new foundations sized for two storeys, not one.
Scaffolding for the Full Build
Working at first-floor height means scaffolding stays up for the full programme, with access and safety implications for an occupied house.
Because the foundation and roof are shared across two floors, cost per square metre often behaves differently to single-storey work — use our calculator for a tailored estimate.
Estimates vary by size, structure, glazing, steels, finishes, drainage, and planning needs.
Stacking new wet areas above the extended kitchen keeps drainage runs short and avoids running pipework through unrelated rooms.
The ground floor can stay open-plan while the first floor is divided into a bedroom and bathroom with fixed walls.
Matching the new roof pitch and material to the existing roof avoids an obvious extension line when viewed from the street or garden.
A Juliet balcony adds light and outlook to the new bedroom without altering the roof structure.
Where a new stair link is needed between floors, a rooflight above it brings borrowed light into an otherwise enclosed space.
Yes — double-storey extensions almost always require full planning permission. The application process typically takes 8–12 weeks and considers overshadowing, overlooking and impact on neighbouring properties, which becomes more significant once a first floor is added.
We manage the entire planning process from pre-application advice through to approval, including architectural drawings, structural calculations, and liaison with your local planning authority.
Most double-storey extensions use the ground floor for open-plan kitchen and living space, and the first floor for a bedroom, en-suite or family bathroom.
Adding a bathroom upstairs is a bigger decision than it sounds — it needs its own soil and waste pipe run back to the existing stack, and the ground floor ceiling below may need to accommodate that pipework.
Getting the first-floor room use agreed early affects the structural design below it, since a bathroom needs different floor loading and waterproofing detail to a bedroom.
A first floor adds meaningful structural load, so the foundations for a double-storey extension are typically deeper and more heavily reinforced than for an equivalent single-storey extension on the same plot.
This is also why cost per square metre often behaves differently on double-storey work — the foundation and roof are built once but serve two floors, so the incremental floor area from the first floor is usually more cost-effective than the ground floor beneath it.
Where the new roof ties into the existing house, the pitch, ridge height and materials need to be matched or deliberately differentiated — this is normally the single biggest factor in whether the extension reads as original to the house or as an addition.
Scaffolding needs to stay up for the full build programme rather than coming down after the ground floor is watertight, since work continues at first-floor and roof level.
Access to upper windows, and sometimes an adjoining bedroom, is affected for longer than on a single-storey job, and this should be planned for before work starts.
The relationship between the existing first floor and the new first-floor accommodation — door and corridor alignment, floor level matching — needs resolving at design stage to avoid awkward steps or corridors once built.
From consultation to final handover, we manage every stage of your extension, loft conversion, or renovation.
We assess your home, understand your goals, and advise on feasibility and budget.
We develop the design, coordinate planning permission, and prepare a clear scope and cost for your project.
Our team manages construction with regular updates, strict quality control, and clear timelines.
We complete final checks, hand over your finished space, and back it with our structural warranty.
One team. One timeline. One clear point of contact from start to finish.
Ready to discuss your project?
Real results from real homeowners across London — explore our recent design and build projects.

Complete transformation including side extension, double-storey rear extension, loft conversion and full refurbishment of a detached family home in West London.

A complete renovation and loft conversion transforming a dated property into a modern family home with open-plan living, new bathrooms and a converted loft.
On eligible works, subject to the project contract
Coordinated and managed by Trovix throughout
Agreed schedules with weekly updates
Detailed and based on the defined scope of works
Consistently rated excellent
Trovix remains your single point of responsibility
Member No. 170642, vetted, work inspected, and independently verifiable.
Book a free consultation and site visit with our London team to discuss your project and receive a detailed quote.