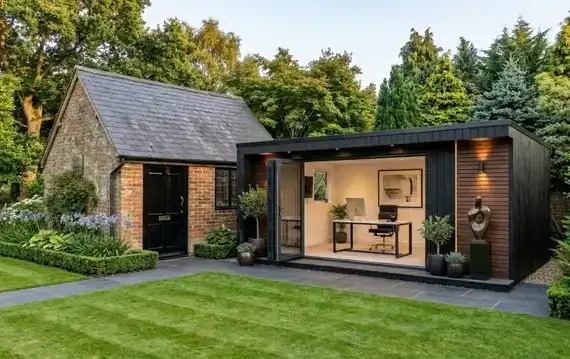
Many garden rooms in London are outbuildings. If the building is incidental to the house and stays within the Planning Portal outbuilding limits, it can be permitted development — you do not need a planning application. Use as a separate, self-contained dwelling is not permitted development.
The name on the drawing does not decide it. A garden office, studio or gym can still need planning if it sits forward of the house, is too high, covers too much of the garden, or stands on a listed building or designated land.
This is not legal advice. The official source for the limits is the Planning Portal outbuildings page. The difference between permitted development and a planning application is in the planning permission guide. How the building is designed and built sits on garden rooms.
Key Takeaways
- 1Many garden rooms on houses can be permitted development if they meet the Planning Portal outbuilding limits
- 2On a London terrace or semi, the usual trip is height: 2.5 metres overall if the building is within two metres of a boundary
- 3Listed buildings need planning for any outbuilding; designated land, including conservation areas, restricts what you can put at the side
- 4Permitted development does not cover use as separate self-contained living accommodation
- 5A proposed Lawful Development Certificate is written proof, before you build, that the scheme is permitted development
- 6Building regulations are a separate regime from planning
What counts as an outbuilding
The Planning Portal groups sheds, playhouses, greenhouses, garages and other ancillary garden buildings as outbuildings, provided they are for a purpose incidental to the enjoyment of the house. A garden room used as a home office, studio or similar ancillary space is treated on that basis.
The same page is explicit about what those rights do not cover: any other change of use of the land or outbuilding, or use as separate self-contained living accommodation.
Permitted development for outbuildings applies to houses, not to flats or maisonettes. If you live in a flat, you should assume you need planning permission for a garden building.
The outbuilding limits
The Planning Portal outbuildings page is the checklist. In plain English, an outbuilding can be permitted development only if all of the following are true.
It is not on land forward of a wall forming the principal elevation — in practice, not in front of the house.
It is single storey. Eaves are no higher than 2.5 metres. Overall height is no more than 4 metres with a dual-pitched roof, or 3 metres with any other roof.
If any part of the building is within two metres of a boundary of the house, the whole building is no more than 2.5 metres high.
It has no veranda, balcony or raised platform higher than 0.3 metres.
Additions and other buildings cover no more than half the land around the “original house”. The original house is the house as first built, or as it stood on 1 July 1948 if it is older. A previous owner’s extension still counts.
On designated land, a building at the side of the house needs planning permission. Designated land includes conservation areas.
Within the curtilage of a listed building, any outbuilding needs planning permission.
Those are the national outbuilding limits. They are sometimes referred to as Class E. Use the Portal page as the source, not a contractor summary.
On a London terrace or semi the garden is often short, and the building will sit close to a neighbour’s fence. That is why the 2.5-metre height within two metres of a boundary is the condition that most often decides the design. A taller roof that would be allowed in the middle of a larger garden is not allowed against the boundary.
The half-garden rule is the other tight one. Many terraces already have a rear addition. That addition, and any existing shed or studio, counts toward the half. What is left for a new garden room can be smaller than the unused lawn suggests.
When London homes usually need planning
You should expect a planning application, rather than relying on permitted development, when any of the following apply.
The building is in front of the house.
Outbuildings are not permitted development forward of the principal elevation.
It is too high, or too close to the boundary.
Within two metres of a boundary the cap is 2.5 metres overall, not only to the eaves. A dual-pitched roof up to 4 metres is only available where the building is far enough from every boundary.
It covers more than half the land around the original house.
Measure against the original house, not the house as it stands after later extensions.
The house is listed.
Any outbuilding needs planning permission.
The house is on designated land, including a conservation area.
A building at the side needs planning. Conservation areas, Article 4 directions and listed buildings commonly remove or restrict permitted development in London. That is already true on the planning permission guide. It is not a borough-by-borough rulebook. Confirm the position for the address — whether the garden is in Dulwich, Chiswick, Wimbledon, Greenwich or elsewhere — before you freeze the design.
The property is a flat or maisonette.
The outbuilding allowances described on the Portal apply to houses.
The intended use is a separate dwelling.
That is not an outbuilding under permitted development. It is a change of use, and it needs planning.
Article 4 directions and existing planning conditions can also remove permitted development that would otherwise apply. Check the planning history. Do not assume the rights are intact because a neighbour has a similar building.
Garden office versus sleeping or a separate dwelling
A garden office used as a workspace for the household is the typical incidental use. The same is true of a garden studio or garden gym that remains part of how the house is enjoyed. Those uses can still need planning if the building itself sits outside the limits above. The use is not a free pass.
Sleeping is a different question. The Planning Portal’s outbuildings page does not cover use as separate self-contained living accommodation. A garden guest room or guest annex with its own facilities, or a garden room intended as somewhere to live, is not permitted development on that basis. It needs planning, and it may also be a change of use.
That is the line to hold. An occasional sofa for a visitor is not the same as creating a separate dwelling at the end of the garden. If what you want is a garden room to live in, start from the assumption that you need a planning application, then take advice on the facts of the house.
Those four pages are the service routes. The building still has to meet the outbuilding limits, and the use still has to stay incidental to the house — which is why a guest room meant as somewhere to live is a planning application, not permitted development.
A lawful development certificate, and building regulations
Even where the building appears to meet the outbuilding limits, a proposed Lawful Development Certificate is the written proof that the council agrees it is permitted development. Solicitors ask for that paper when the house is sold. Apply before you build, not after.
How a proposed certificate sits next to a planning application is already in the planning permission guide. This piece does not repeat that guide. Use it for the process; use the Portal outbuildings page for the garden-building limits.
Building regulations are separate from planning. A garden room can be permitted development and still need building-control approval, depending on size, sleeping use, electrics and how it is built. There is no planning time limit that stands in for building regulations, and this article does not set one. Speak to your local building control body or a registered inspector on that regime.
If you are planning to build
Confirm the planning position before you spend money on a detailed interior. Height against the boundary, the remaining share of the original garden, listed or conservation status, and whether anyone will live in the building are the four facts that usually settle it.
If the scheme is a garden room for the house — an office, studio or similar ancillary space — garden rooms is the design-and-build hub. Typical costs on that page are a small garden office at £15k–£25k, a medium garden room at £25k–£40k, and a large garden studio at £40k+. Those figures are not a quote, and they are not a reason to skip the planning check.