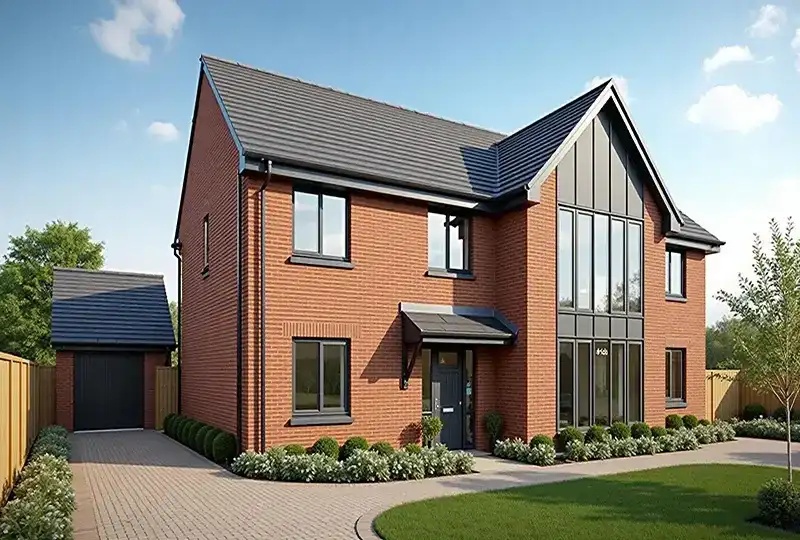
Custom Home Builder London – Bespoke Design & Build Specialists
If you already have a site and a brief, a custom home project is about turning that brief into a specification-led build, decision by decision, rather than starting from a blank planning strategy.
Bespoke Homes Built to Your Brief
Custom home clients typically come to us with a plot already in hand and a clear sense of how they want to live, whether that brief has come from their own architect or from years of thinking about the right layout.
Our role is to take that brief and turn it into a buildable, specification-led project: confirming structural approach, agreeing material and joinery choices, and coordinating mechanical, electrical and plumbing design before it reaches site.
A coordinated professional team. Trovix can work with your existing architect, structural engineer and consultants, or help coordinate the appropriate professionals as part of the project. Either way, we manage the construction process around one clear point of responsibility.
Because the site and planning position are usually already understood, the emphasis on a custom home project sits with design development, specification and keeping decisions on schedule once construction is underway.
- Design developed against your own brief or architect's drawings
- Specification-led decision making from structure through to joinery
- MEP and smart-home systems coordinated before first fix
- A controlled process for pricing and approving any design change on site
- A clear decision timeline so choices don't hold up the build programme
Our Design & Build Process
A bespoke home moves from brief to specification to site, with each stage confirmed before the next begins.
Consultation
We review the site, planning context and your goals for the new home.
Architectural Design
Concept layouts and architectural drawings are developed to maximise the site potential.
Planning Permission & Building Regulations
We coordinate the planning application process and ensure all technical approvals are in place.
Construction
Our team manages the build process, structural works and project coordination.
Completion
The finished home is completed to a high standard and ready for occupation.
Custom Home Specification Costs in London
Typical construction guidance: approximately £2,000-£2,800+/m². VAT treatment is confirmed for each project; qualifying new-dwelling construction may be zero-rated.
Typical construction guidance: £2,000 – £2,800+/m² before project-specific VAT treatment; qualifying new-dwelling construction may be zero-rated
Key factors affecting cost include:
- Bespoke joinery and fitted cabinetry
- MEP complexity, including smart-home and AV wiring
- Material and finish specification
- Structural complexity dictated by the brief
- Landscaping and external works
We provide clear quotations and realistic timelines so you understand the scope and investment before construction begins.
Recent Projects
These projects illustrate the specification and joinery decisions that shape a bespoke home, even though our verified case studies are renovation and extension projects rather than ground-up new builds.
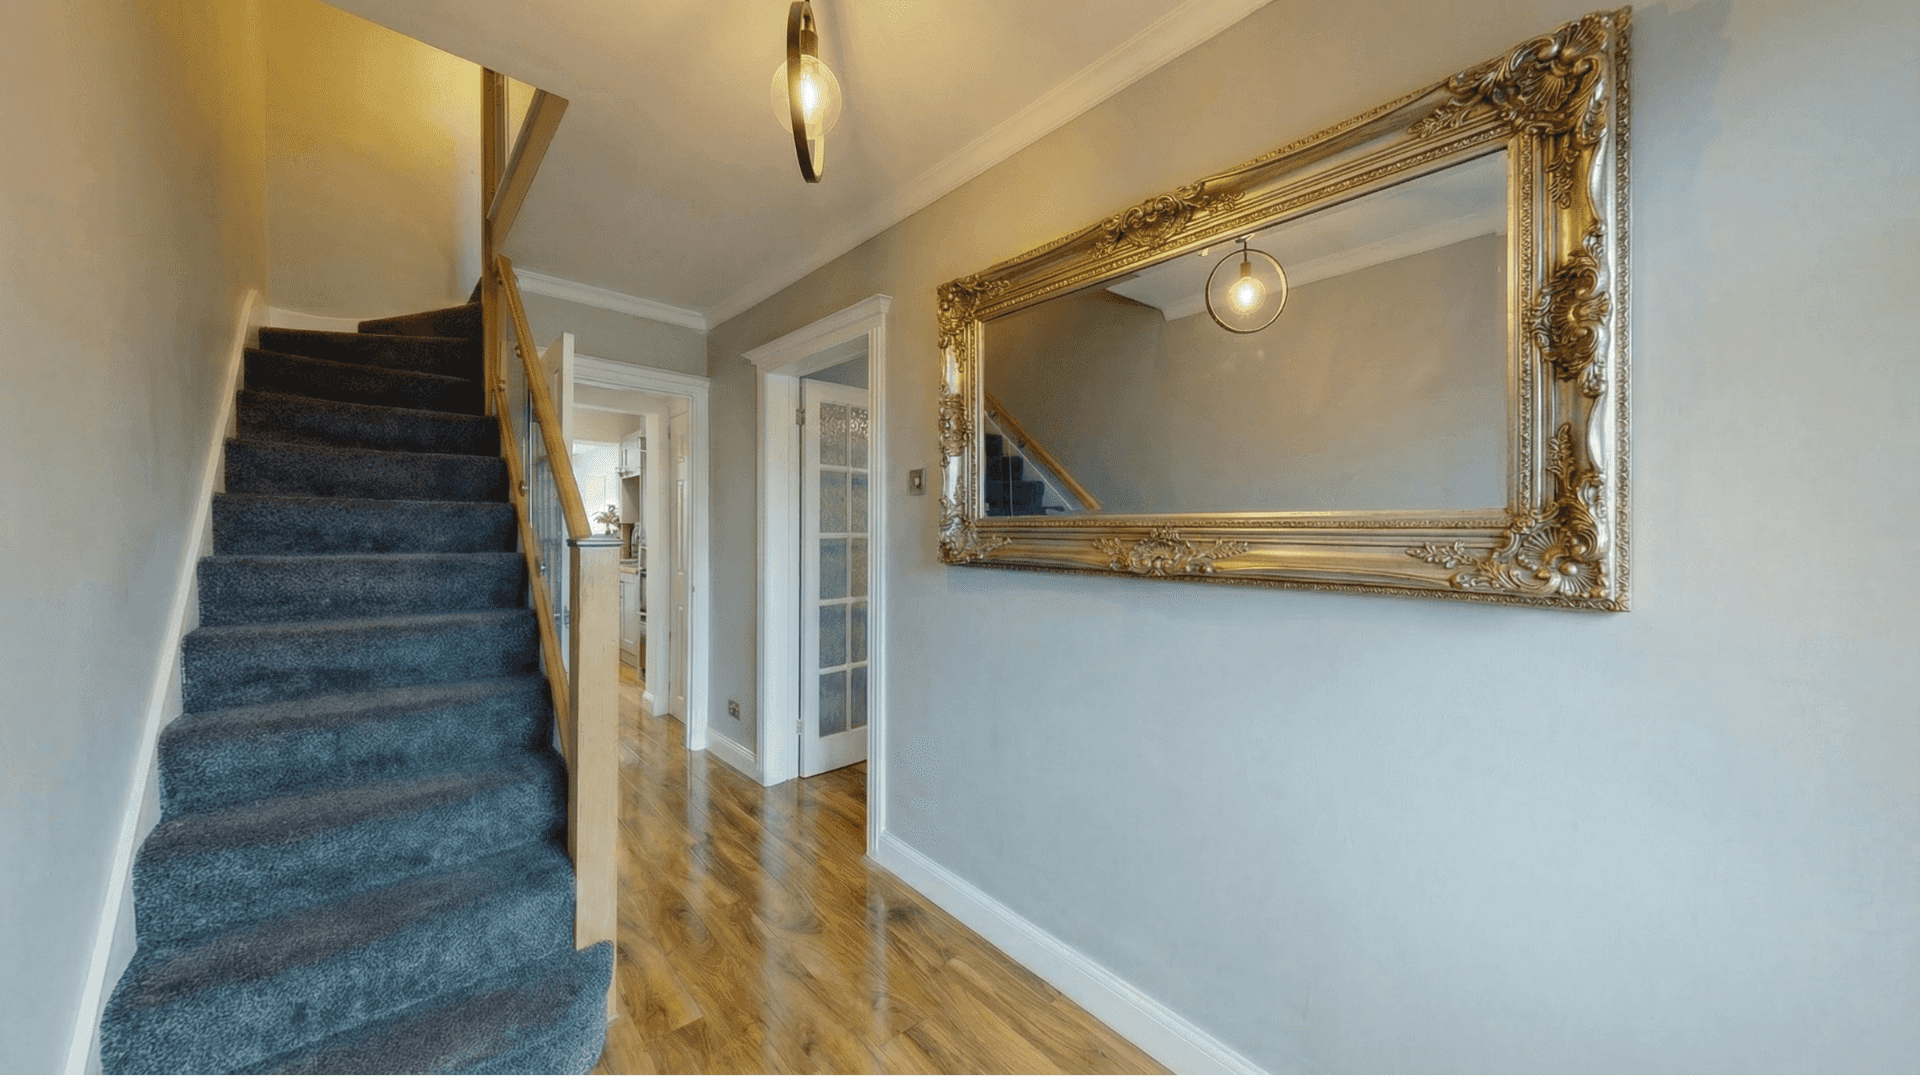
Full Home Renovation, Uxbridge
A design-led transformation showing the specification and joinery decisions typical of a bespoke project.
View Project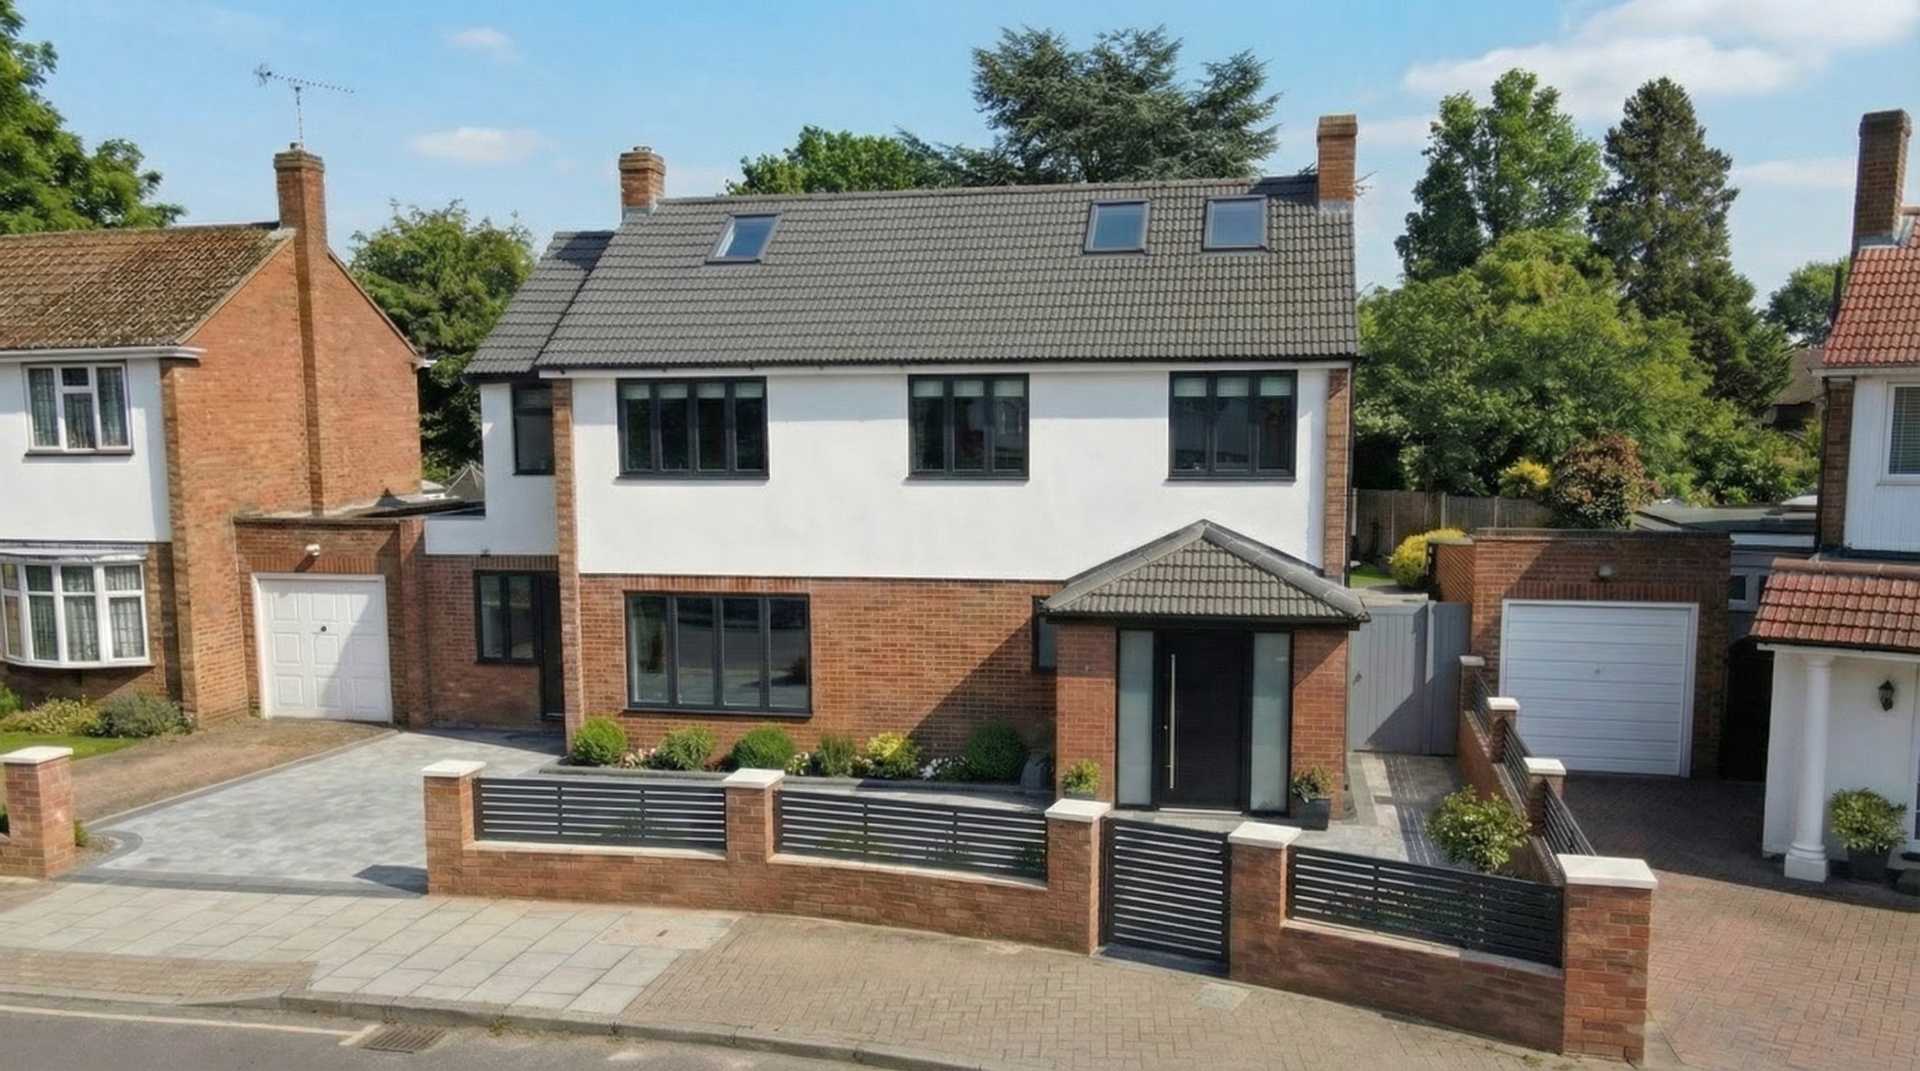
Full Renovation & Extension, Isleworth
Structural alteration and contemporary interiors delivered under one coordinated team.
View Project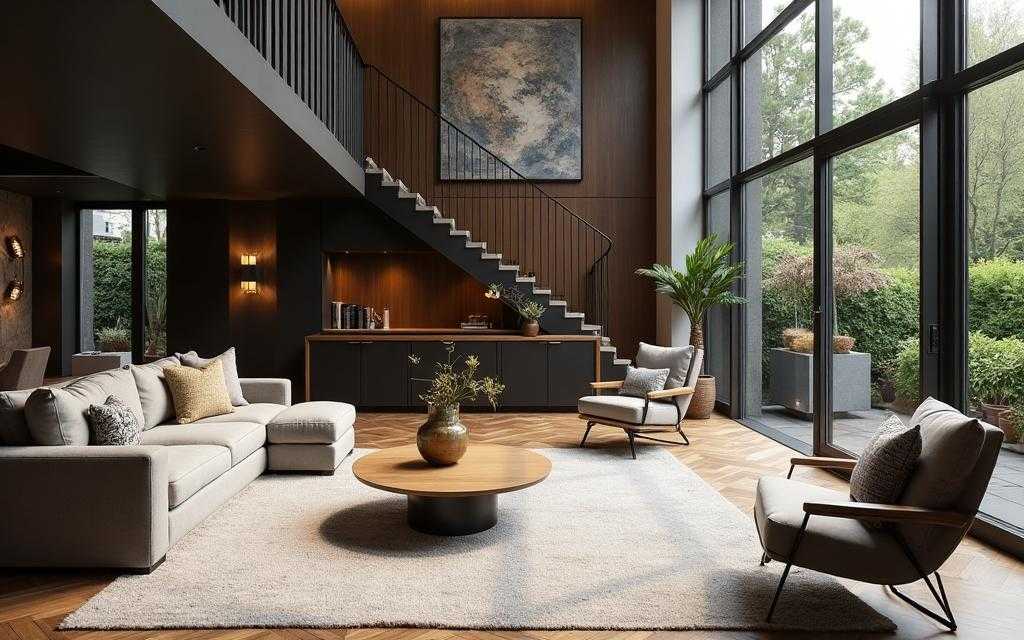
Bespoke Home Design
Design work focused on translating a client brief into a buildable, specification-led scheme.
Working to Your Brief
A custom home project usually starts with a client who already owns a site and has a brief, whether that is a room schedule from their own architect or a set of priorities they want translated into drawings.
A coordinated professional team. Trovix can work with your existing architect, structural engineer and consultants, or help coordinate the appropriate professionals as part of the project. Either way, we manage the construction process around one clear point of responsibility.
Where the Money Actually Goes
Structure and envelope
Foundations, frame and building fabric typically take the largest share of a bespoke budget before any visible finish is applied.
Joinery and fitted elements
Bespoke joinery, staircases and fitted cabinetry are specified item by item rather than allowed for as a generic finishes budget.
MEP and services
Mechanical, electrical and plumbing coordination, including any smart-home wiring, needs to be designed before first fix, not decided on site.
Landscaping and external works
External finishes, boundary treatments and hard landscaping are usually the last significant specification decision in the budget.
Specification and Material Selection
Decisions on materials, ironmongery, sanitaryware and joinery finishes are worked through against a specification document rather than left open during construction.
Locking specification early protects the agreed contract sum, because late substitutions are the most common source of cost movement on a bespoke build.
Controlling Design Changes on Site
- Changes are logged and priced before instruction, not carried out first
- Any change to specification is confirmed in writing against the agreed contract sum
- Structural or services changes are reviewed with the coordinated professional team before work proceeds
- A change log is kept so the client can see the cumulative effect of decisions
The Client's Role and Decision Timeline
Certain decisions, such as kitchen layout, bathroom fittings and joinery finishes, have deadlines tied to the construction programme rather than open-ended timeframes.
We flag decision points in advance so you have time to choose without holding up first or second fix trades.
Frequently Asked Questions
Explore Other New Build Services
Start Your Custom Home Project
If you have a site and a brief and want a specification-led build managed by one team, we can walk through your project during a free consultation.