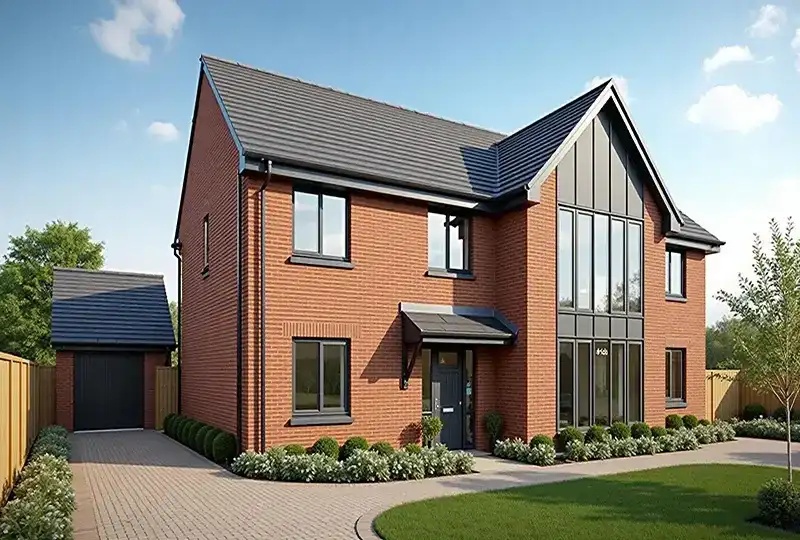
Replacement Home London – Demolition & Rebuild Specialists
A replacement home means demolishing what is on site now and rebuilding, which brings a different set of decisions to a new build on an empty plot: site clearance, party walls, the planning position for a replacement dwelling, and living elsewhere while the work happens.
Demolish and Rebuild in London
A replacement home project starts with an honest comparison of extending versus rebuilding, because demolition is only worth doing where the existing structure or layout genuinely limits what can be achieved.
Once rebuild is the right route, the project moves through site clearance and demolition, which brings its own constraints: services disconnection, asbestos surveys on older properties, protected trees, and party wall matters with neighbours.
The planning position for a replacement dwelling is assessed against the existing property's volume, footprint and height, though this varies by borough and by site and needs confirming with the local authority before design is finalised.
Because the existing home is demolished, you will not be able to live on site during construction, and we factor alternative accommodation into the project discussion from the outset.
- A clear comparison of extending versus rebuilding before committing to demolition
- Demolition and site clearance managed alongside services disconnection and surveys
- Party wall and boundary matters handled before work starts on site
- Planning advice on the replacement dwelling's likely scale relative to the existing home
- Rebuild on the existing footprint or a new footprint, assessed on planning and structural grounds
Our Design & Build Process
A demolition and rebuild project follows a distinct sequence, starting with the decision to replace rather than extend.
Replace or Extend Assessment
We compare the cost and outcome of extending against a full demolition and rebuild before committing to either route.
Site Surveys
Asbestos, structural and tree surveys are carried out to establish what demolition and rebuild will involve.
Planning Position
We assess the likely scale of a replacement dwelling against the existing property and confirm this with the local authority.
Demolition and Clearance
Services are disconnected and the existing structure is demolished once party wall and access matters are settled.
Rebuild and Handover
The new home is constructed on the existing or an approved new footprint and handed over on completion.
Replacement Home Costs in London
Typical construction guidance: approximately £2,000-£2,800+/m². VAT treatment is confirmed for each project; qualifying new-dwelling construction may be zero-rated.
Typical construction guidance: £2,000 – £2,800+/m² before project-specific VAT treatment; qualifying new-dwelling construction may be zero-rated
Key factors affecting cost include:
- Demolition, asbestos removal and site clearance
- Services disconnection and reconnection
- Party wall and boundary works
- Foundation reuse versus a new foundation design
- Alternative accommodation during the build
We provide clear quotations and realistic timelines so you understand the scope and investment before construction begins.
Recent Projects
Our verified project evidence is renovation and extension work at Uxbridge and Isleworth; these illustrate the structural and services scope involved, though neither was a full demolition and rebuild.
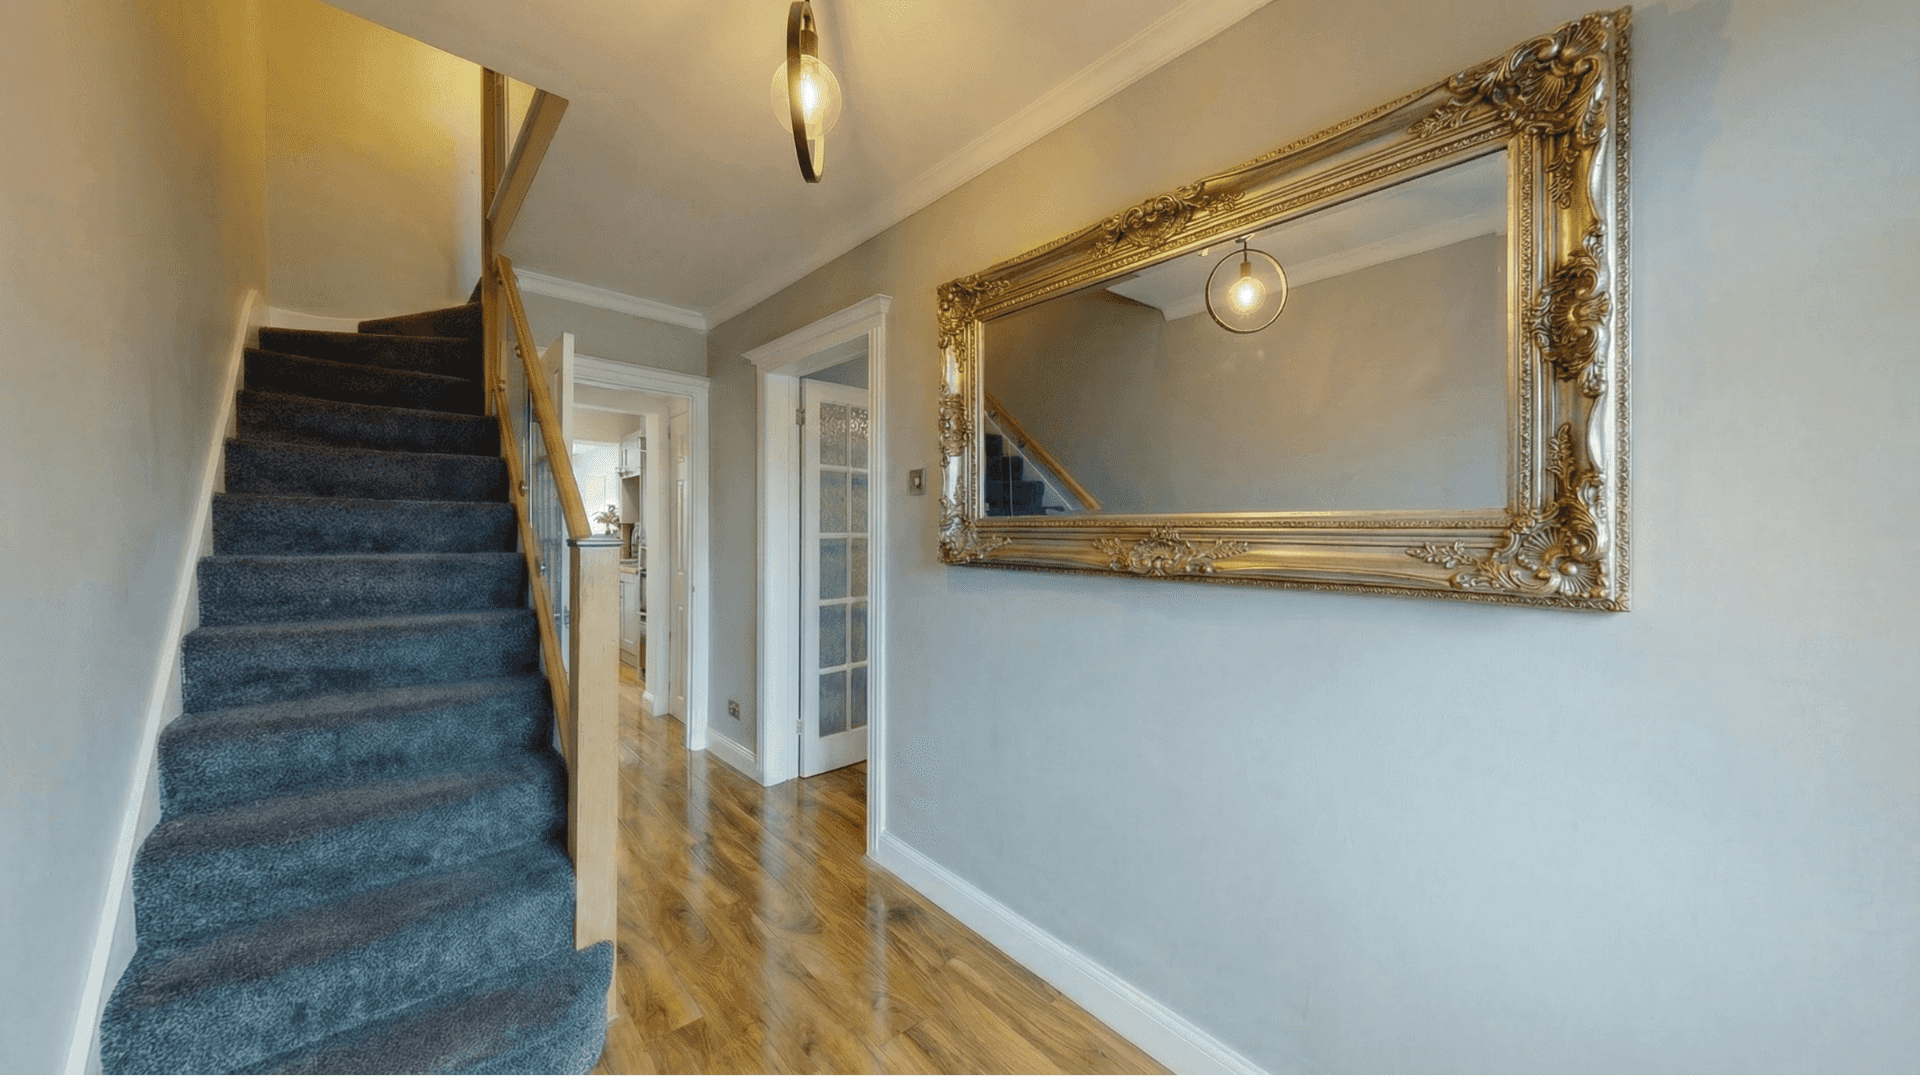
Full Home Renovation, Uxbridge
Structural and site works comparable in scale to a demolition-led rebuild project.
View Project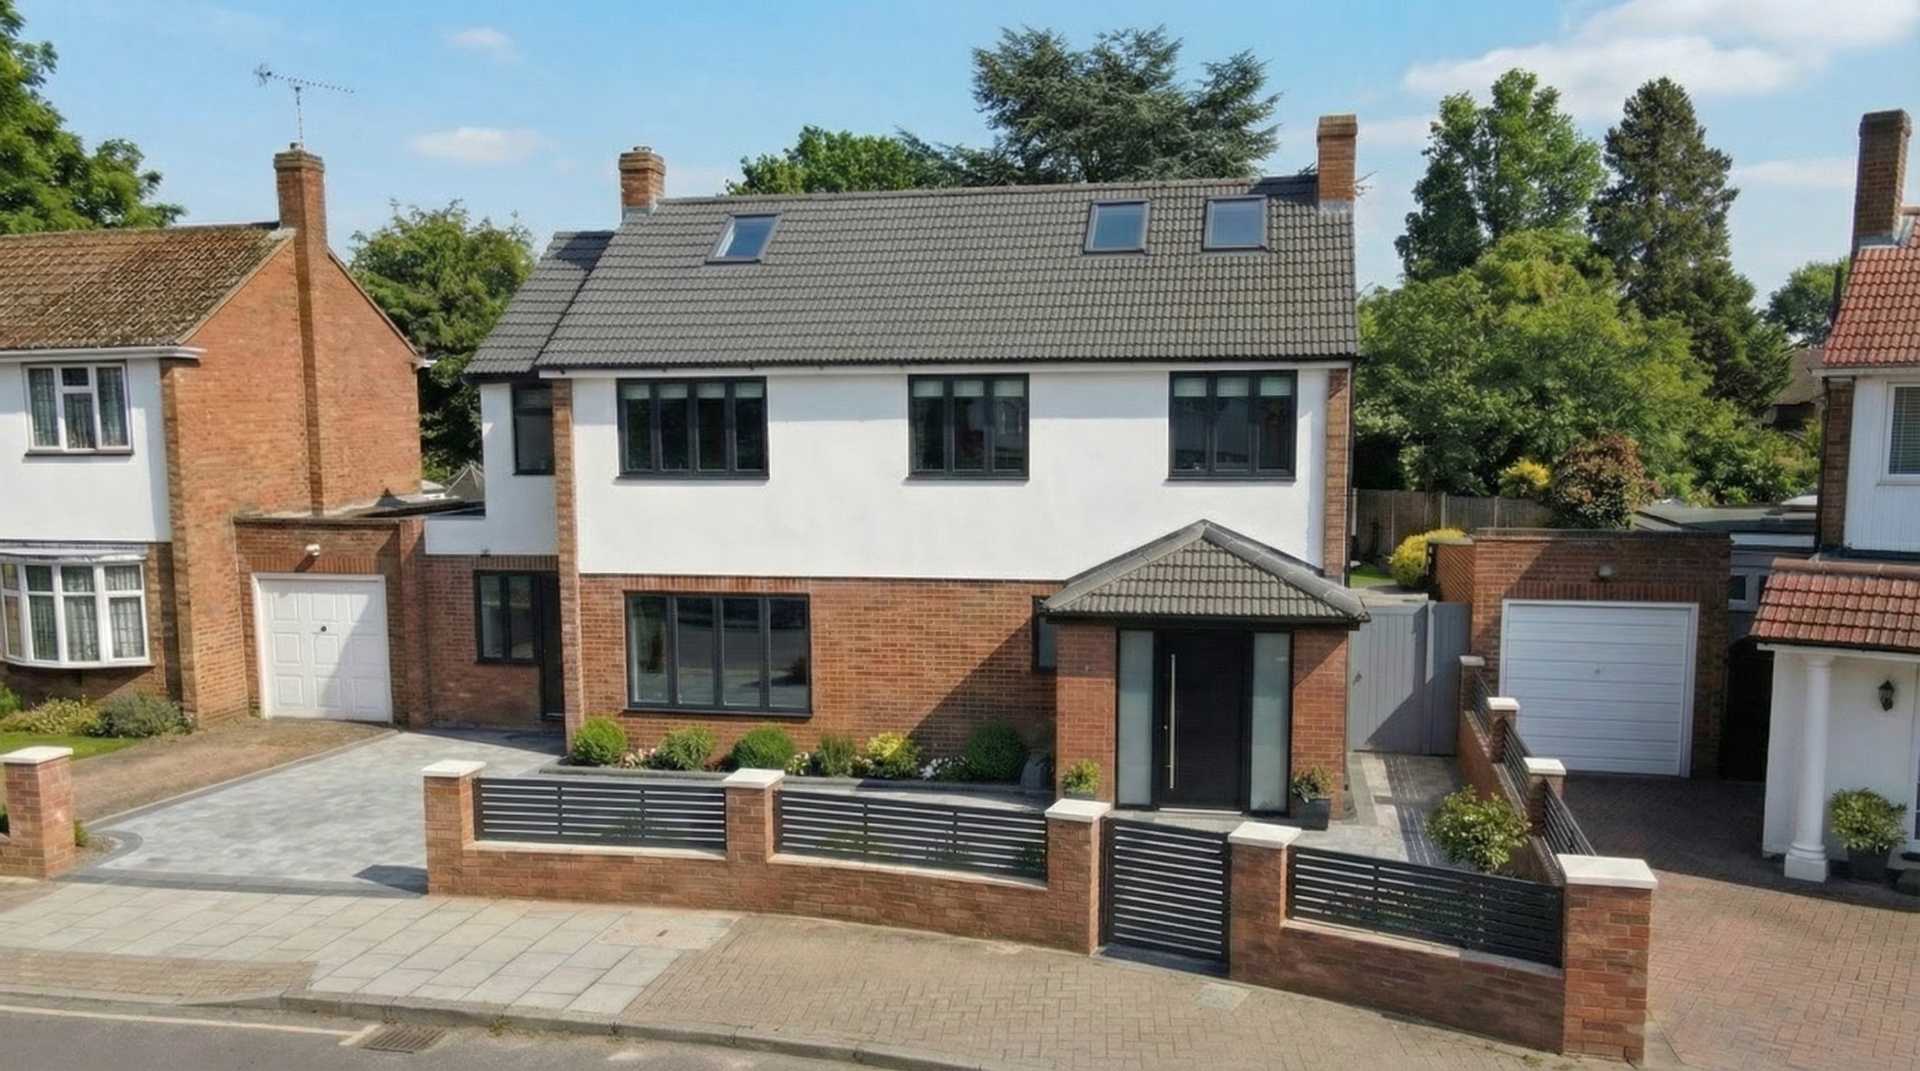
Full Renovation & Extension, Isleworth
Extensive structural alteration illustrating the scale of works involved before a rebuild-scale project begins.
View Project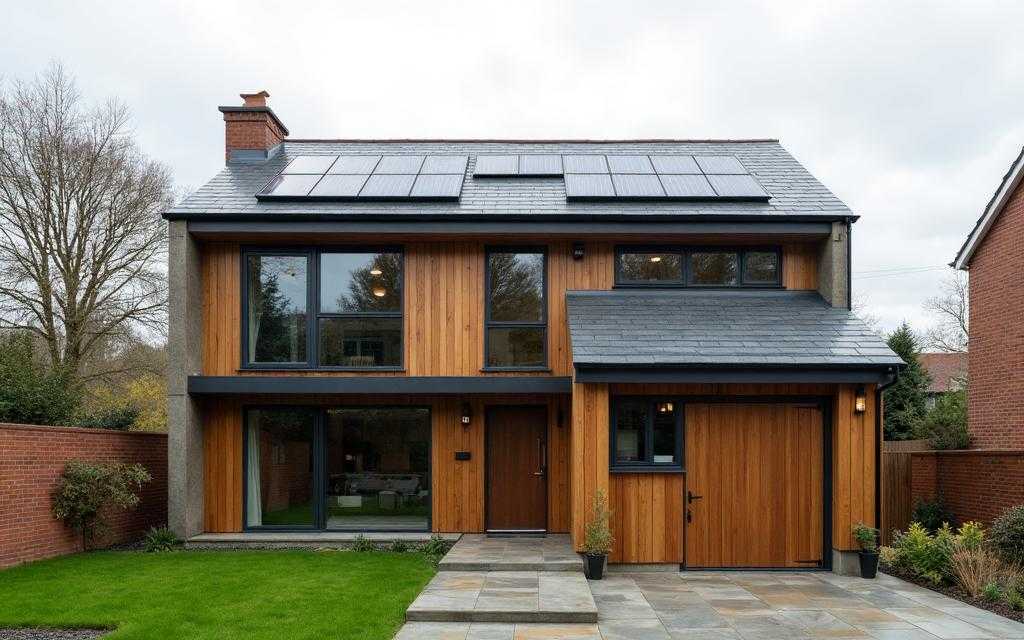
Energy Efficient Rebuild Detailing
Insulation and services detailing typical of a rebuilt home's fabric performance.
Replace or Extend?
Replacing a property only makes sense once extending or remodelling has been ruled out, so we start by comparing what an extension could achieve against what a full rebuild would cost and take.
Where the existing structure, layout or foundations genuinely limit what can be achieved, demolition and rebuild can be the more efficient route, but this is a site-by-site judgement rather than a default recommendation.
Demolition and Site Clearance
Services disconnection
Existing gas, water, electricity and drainage connections need to be formally disconnected before demolition begins.
Asbestos survey
Older properties often require an asbestos survey before demolition, which can affect programme and cost depending on findings.
Trees and root protection
Protected or significant trees may require root protection zones that constrain both demolition and the new build footprint.
Boundaries and party walls
Demolition next to shared boundaries usually triggers party wall obligations with neighbouring owners.
Site Constraints and Access
Access for demolition plant and material removal needs to be confirmed early, particularly on tighter London plots where a wider vehicle cannot reach the site.
Existing boundaries, retaining structures and neighbouring foundations are all assessed before demolition sequencing is finalised.
The Planning Position for Replacement Dwellings
Replacement dwelling policies generally consider the new home's volume, footprint and height against the property it replaces, though the detail varies by borough and by site.
Some sites may allow a materially larger replacement, others may be restricted to something close to the existing scale; this needs to be confirmed with the local authority before design work is finalised.
Existing Footprint or New Footprint
Rebuilding on the existing footprint can simplify the planning position and may reuse parts of the existing foundations, subject to structural survey.
Moving to a new footprint gives more design freedom but is more likely to need a full planning application and a fresh assessment of drainage, services and neighbouring impact.
Living Arrangements During the Works
A replacement home project means the existing house is demolished, so you will not be able to live on site from demolition through to practical completion.
We build alternative accommodation into the overall programme discussion at an early stage so this is planned for rather than discovered midway through the project.
Frequently Asked Questions
Explore Other New Build Services
Start Your Replacement Home Project
If you are weighing up demolishing and rebuilding against extending, we can assess your site and talk through the planning position during a free consultation.