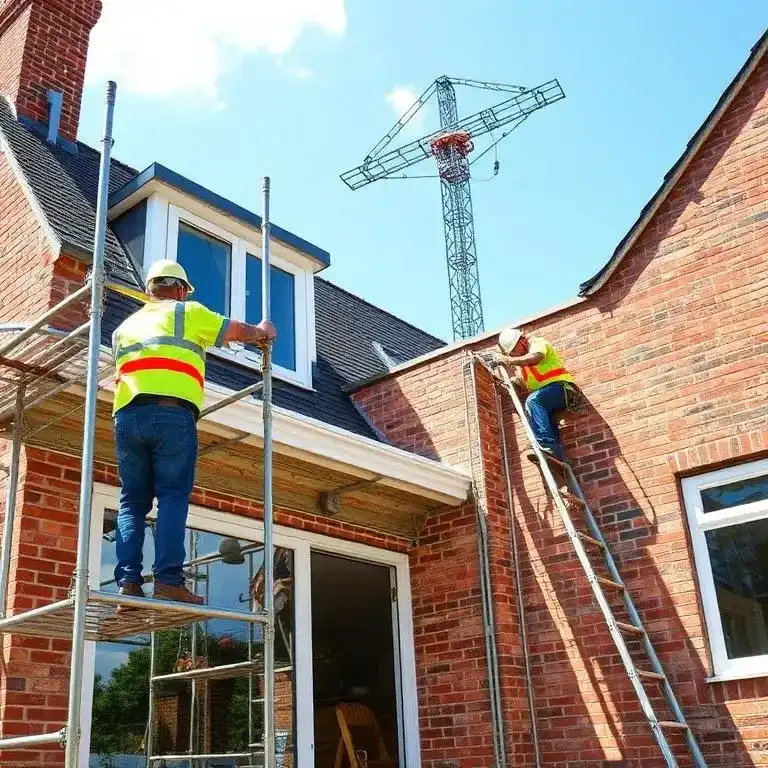
After years of building extensions across London, we have seen patterns. The same mistakes crop up again and again—sometimes costing homeowners tens of thousands of pounds, months of delay, or relationships with neighbours. Most are completely avoidable with a bit of foresight.
This is not about scare tactics. It is about learning from others' experiences so your project runs smoothly. Here are the seven biggest mistakes we see—and how to avoid each one.
Key Takeaways
- 1Always add 15-20% contingency to your budget—every project has surprises
- 2Never skip the structural survey; what is underground matters more than what is visible
- 3The cheapest quote often becomes the most expensive project
- 4Party wall agreements are not optional—they are legally required
- 5Consider your garden before, not after, the extension is built
- 6Informal neighbour conversations prevent formal disputes
- 7Scope changes mid-build cost 3-5x more than planning them upfront
Underestimating the Budget
This is the big one. We have lost count of the projects we have seen stall because the money ran out two-thirds through the build. It is devastating—you are living in a construction site with no end in sight.
Contingency recommended
On top of your construction budget
Why It Happens
People take the builder's quote as the total cost. It is not. The quote covers construction, but there is a whole ecosystem of other costs: architect fees, structural engineer, party wall surveyors, building control, kitchen, flooring, lighting, and landscaping.
Budget Smart
- Start with your total realistic budget
- Deduct all professional fees and fixtures
- Add 15-20% contingency to construction
- Keep contingency separate and untouchable
Budget Traps
- Taking the builder quote as total cost
- Using contingency for upgrades
- Ignoring soft costs like surveys
- Underestimating kitchen and finish costs
Read our detailed extension costs guide to understand all the numbers involved.
Skipping the Structural Survey
"The builder looked and said it is fine." We have heard this many times—usually followed by a story about discovering unexpected problems mid-build.
A client in Islington skipped the survey to save £600. Groundworks revealed the neighbour's extension had undermined their foundations. Emergency underpinning cost £18,000.
Why It Matters
What is under your house—the foundations, drains, soil conditions—determines what can be built and at what cost. Victorian London sits on a patchwork of different ground conditions. Clay, gravel, sand, made ground, old streams. Each affects foundation design.
How to Avoid It
Get a structural survey. For extensions, a structural engineer should assess the existing building, neighbouring structures, and ground conditions. The cost is insignificant compared to the potential surprises it prevents.
Choosing the Cheapest Quote
We understand the temptation. Three quotes come in: £65,000, £78,000, and £85,000. The £65,000 looks like a bargain. But there is a reason it is cheaper.
What to Look For
- Compare quotes line by line
- Check same specifications and exclusions
- Ask about their last three projects
- Visit completed work if possible
Warning Signs
- Quotes with vague line items
- Missing exclusions section
- Reluctance to provide references
- Pressure for large upfront payments
Why Cheap Quotes Are Expensive
The quote does not include things others have priced. They plan to claw back margin through variations. They use cheaper materials and less experienced workers. First problem means a request for more money.
Ignoring Party Wall Requirements
"My neighbour is fine with it." Great—but that does not satisfy the legal requirements. The Party Wall Act exists whether your neighbour is friendly or not.
What Triggers Party Wall Requirements
- Building on or at the boundary line
- Cutting into a party wall for steel beams
- Digging foundations within 3 metres of a neighbour's building if going deeper than their foundations
- Digging within 6 metres if the excavation would cut a 45-degree line from the bottom of their foundation
Minimum notice required
Before work affecting the party wall
The Consequences of Ignoring It
Your neighbour can seek an injunction to stop work. Even after you have finished, they can pursue legal action. When you sell, solicitors check these records—and incomplete party wall paperwork can delay or derail sales.
Forgetting About the Garden
The extension looks stunning. But the garden? It is a muddy wasteland with a skip parked in the middle. We see this all the time—all the budget went on the building, nothing left for outside.
Your new kitchen-diner with bifold doors should overlook something beautiful, not a building site. Include landscaping in your initial budget.
How to Avoid It
Include landscaping in your initial budget. Even a basic scheme—lawn restoration, new paving, boundary fencing—needs planning. If that seems like a lot, start with a simpler extension design and proper outside space, rather than maximising internal space at the garden's expense.
Poor Communication with Neighbours
Building work is disruptive. There is noise, dust, skips, vans, workers starting early. Your neighbours will be affected, whether you like it or not.
The Cost of Bad Relations
- Party wall disputes that drag on for months
- Objections to planning applications
- Complaints to the council about noise or hours
- Awkward years of living next to someone who resents you
Keep Things Civil
- Tell them early, before applications
- Show them drawings
- Give notice before work starts
- Provide contact details for issues
Create Problems
- Surprising them with scaffolding
- Ignoring their concerns
- Letting the site sprawl
- Being defensive about disruption
Making Changes Mid-Build
"While you are at it, can you also..." These are the most expensive words in construction.
Cost multiplier
For changes made mid-build vs planning stage
Why Mid-Build Changes Cost So Much
Changes after work starts require unpicking what is done, reordering materials, rescheduling trades, and often redesigning related elements. A £500 change in the design phase becomes a £2,500 variation mid-build.
How to Avoid It
Take the design phase seriously. Live with the drawings for a few weeks. Walk through the space mentally. Think about furniture, plug sockets, light switches, storage. Make decisions before foundations go in, not after.
How to Avoid These Pitfalls
Most of these mistakes share a common theme: rushing the planning stage. Homeowners get excited, want to start quickly, and skip the boring preparation work. Then problems emerge when fixing them is expensive.
Our Recommended Approach
- Spend time on design — 4-8 weeks refining your brief and drawings is not wasted time
- Get surveys done early — Structural, drainage, party wall—know what you are dealing with
- Budget realistically — Total project cost, not just construction
- Communicate with neighbours — Before applications, not after
- Choose carefully — Builder relationships last 3-6 months; pick someone you trust
- Lock in decisions — Do not change scope once work starts
Plan Your Budget
Use our cost calculator to get a realistic starting figure for your extension project. A good budget starts with good numbers.
Try the Cost CalculatorFrequently Asked Questions
Related Guides
Ready to start planning? These guides will help: