Size and footprint
More floor area means more foundations, structure, roofing and finishes.

London extension cost guide
Typical London projects range from £55,000 – £100,000+ for a side return to £100,000 – £190,000+ for a double-storey extension, including VAT.
These are indicative ranges, not quotations. Your home, structure, access and finish determine the final cost.
The direct answer
These indicative ranges provide an early budget position for a standard specification. They are not a formal quotation and should not be reduced to a single cost-per-square-metre rule.
Typical project investment: approximately £60,000-£120,000+ including VAT. Size, structure, glazing, location and fit-out can move the project outside this range.
The label describes the shape. The property and the specification decide where the work sits within the range.
More floor area means more foundations, structure, roofing and finishes.
Steelwork, ground conditions and existing drains can materially change the build.
Restricted terrace access and larger glazed openings affect labour, handling and structure.
Doors, rooflights, flooring, joinery and finishes determine where a project sits within a range.
The right footprint depends on the shape of your house, the garden you want to keep and the rooms you need.
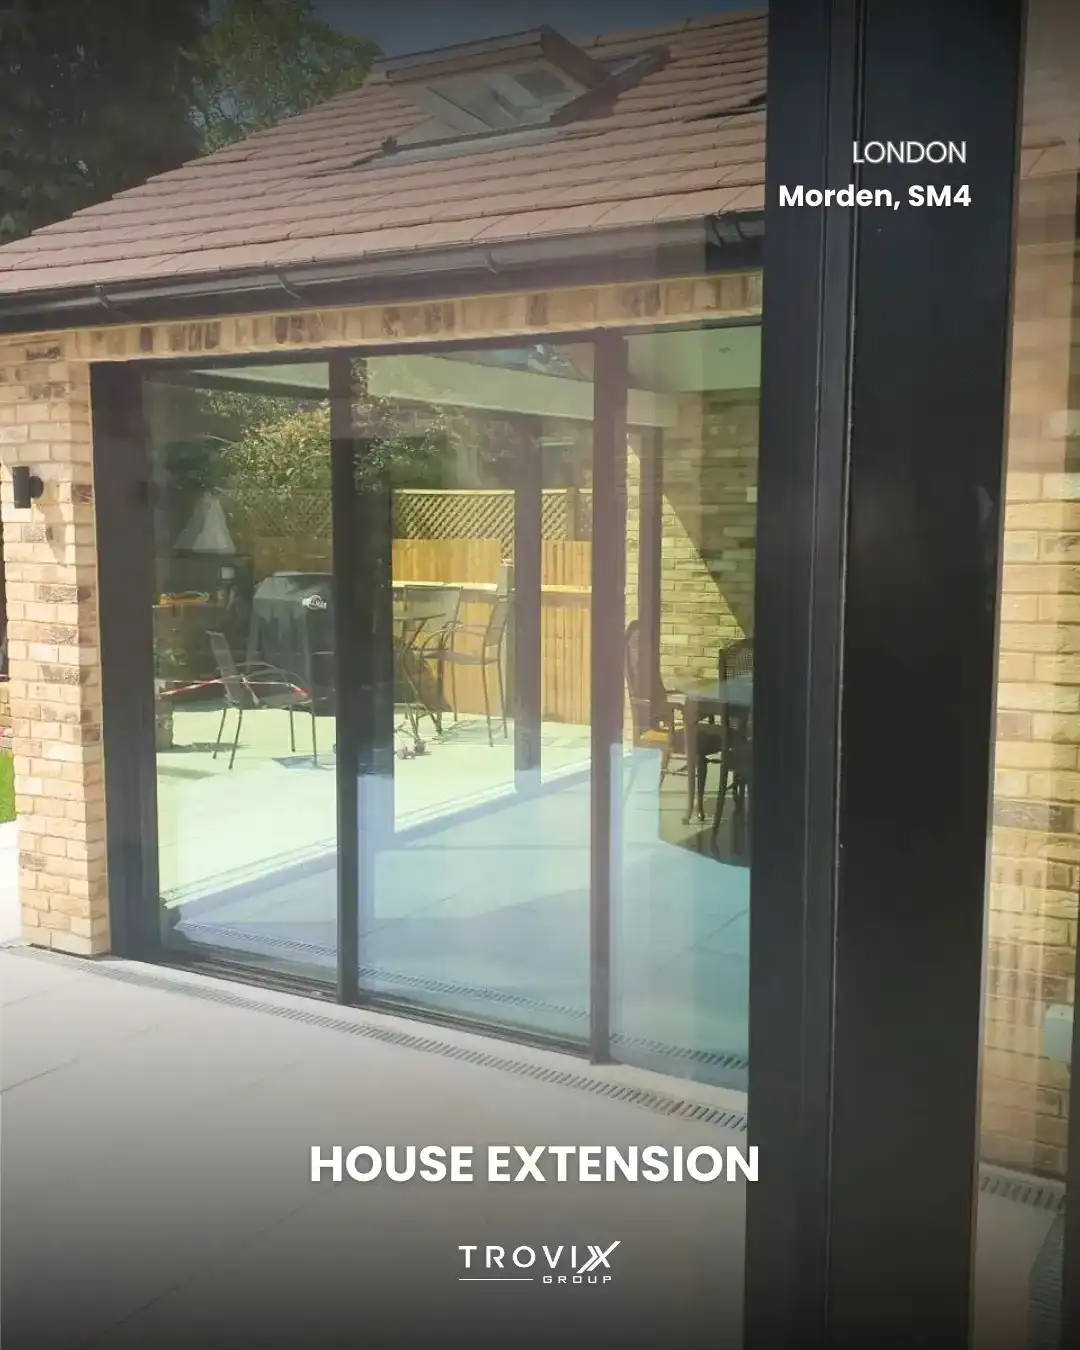
£60,000 – £120,000+
Moves the back of the house into the garden to create a larger kitchen, dining or family space.
Rear extensions in London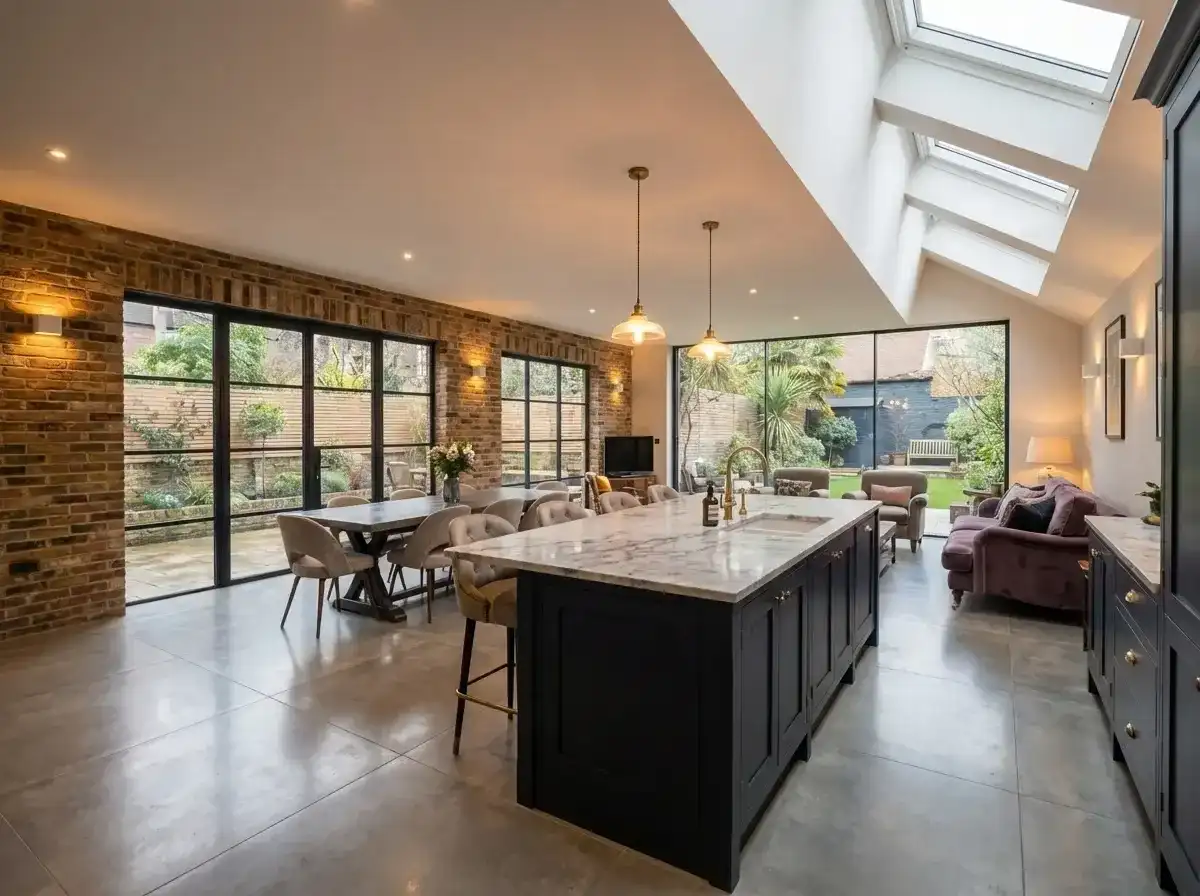
£55,000 – £100,000+
Uses the narrow passage beside many Victorian and Edwardian rear outriggers to widen the ground floor.
Side-return extensions explained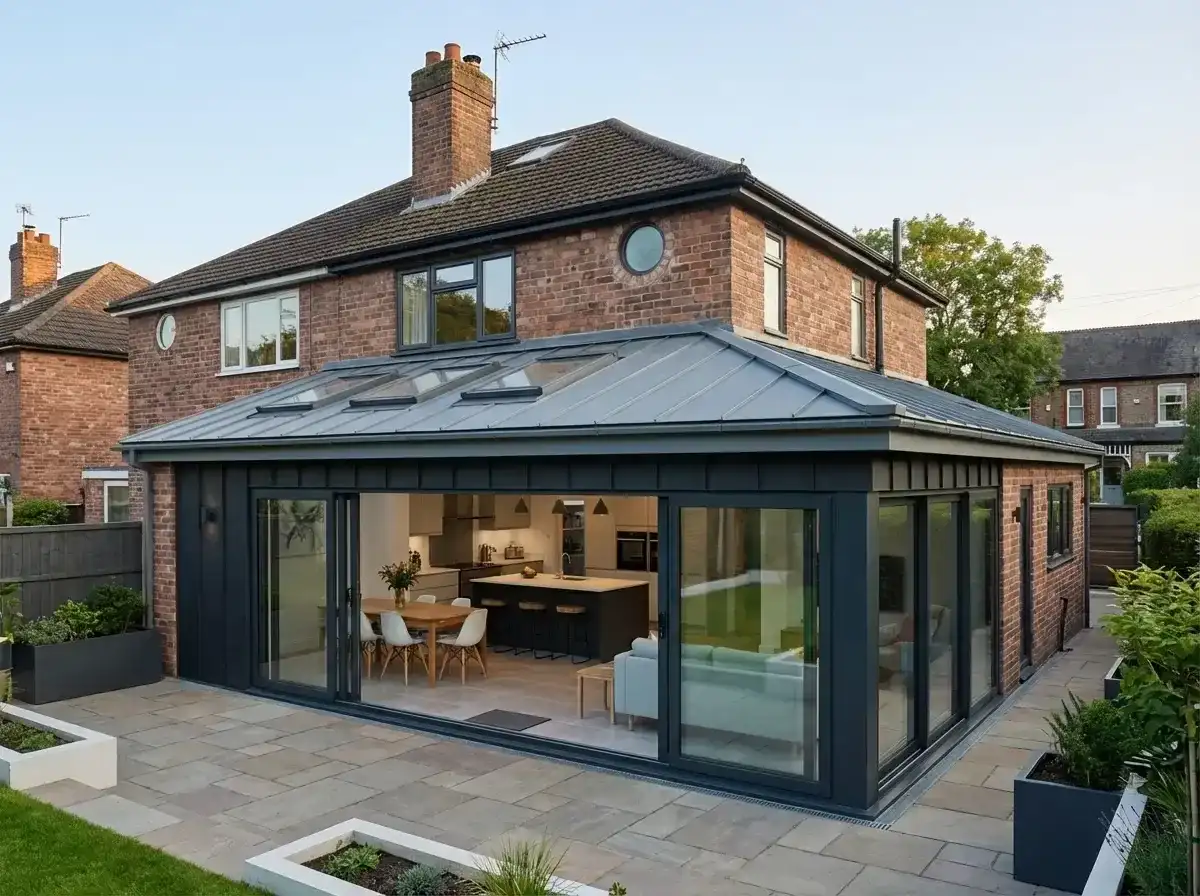
£80,000 – £160,000+
Combines rear and side-return space for a broader L-shaped ground-floor transformation.
Wraparound extensions explained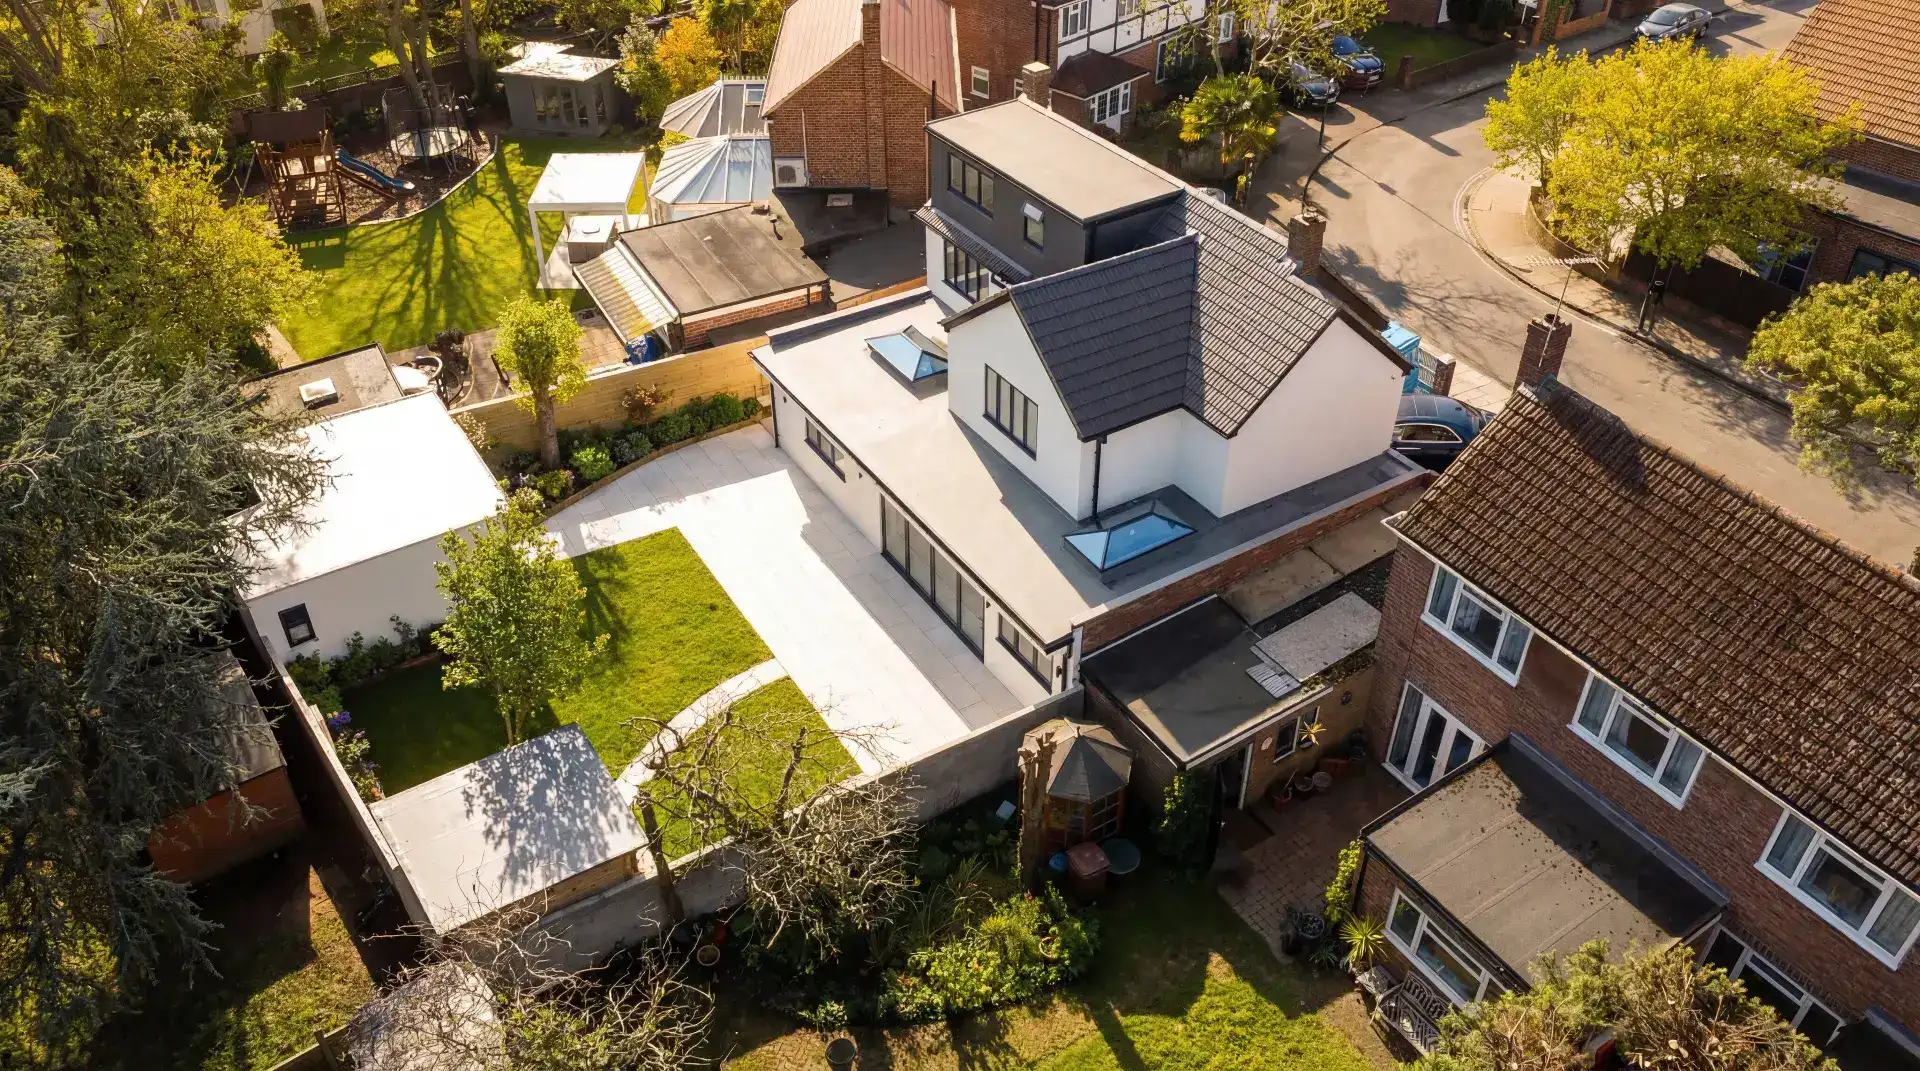
£100,000 – £190,000+
Adds space on two floors, often combining a larger ground floor with a bedroom or bathroom above.
Double-storey extensions explainedThree quick questions. See an indicative range immediately — no email needed.
Question 1 of 3 · Extension type
Your proposal confirms the exact scope. These headings help you compare early budgets on the same basis.
Some house extensions can proceed under permitted development if the proposal meets all relevant limits and conditions and those rights apply to the property. Flats and maisonettes have different rules. Conservation areas, listed buildings and local restrictions need particular checks; confirm the permissions and consents required for your property with the local planning authority.
Building Regulations apply separately, and Party Wall or drainage matters may also affect the sequence. Confirm the position for your property before committing to a programme.
Read the London planning permission guideThese are indicative on-site periods after approvals, not guaranteed programmes. Design, access, site conditions and changes can alter them.
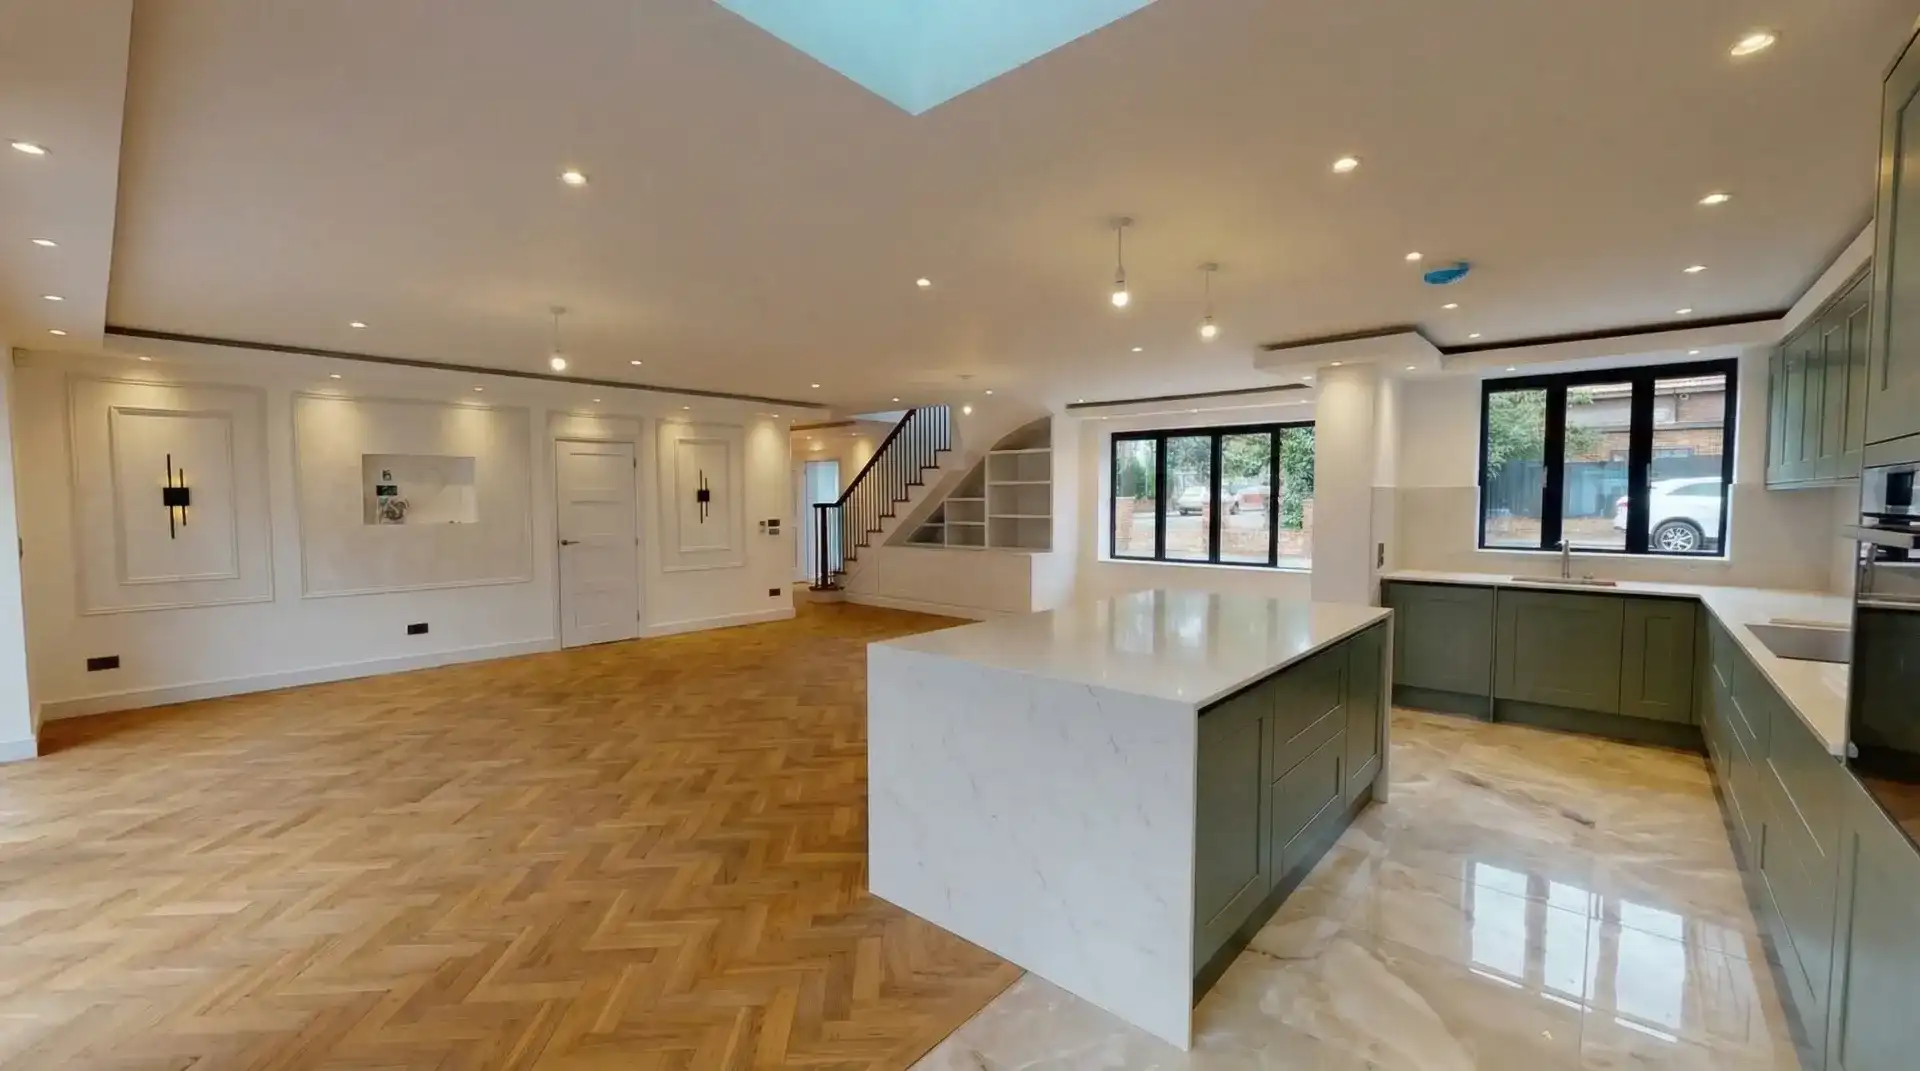
Genuine project proof
This completed West London project combined a side extension, double-storey rear extension, loft conversion and full internal refurbishment.
Structural steel opened the ground floor into a larger kitchen, dining and living space, while the wider scheme added bedroom accommodation above.
View the Isleworth extension projectA well-designed extension can improve how a home works and may support its value, but there is no universal uplift. The result depends on the street, the quality of the design, the space retained outside and what local buyers value.
If you need a better kitchen and family space and want to stay where you are, extending may be more useful than moving. If the main need is another bedroom, compare the options before sacrificing garden space. Read more about how extension value varies.
Use the estimator for an immediate indicative range, or tell us about the property and what you want to change.