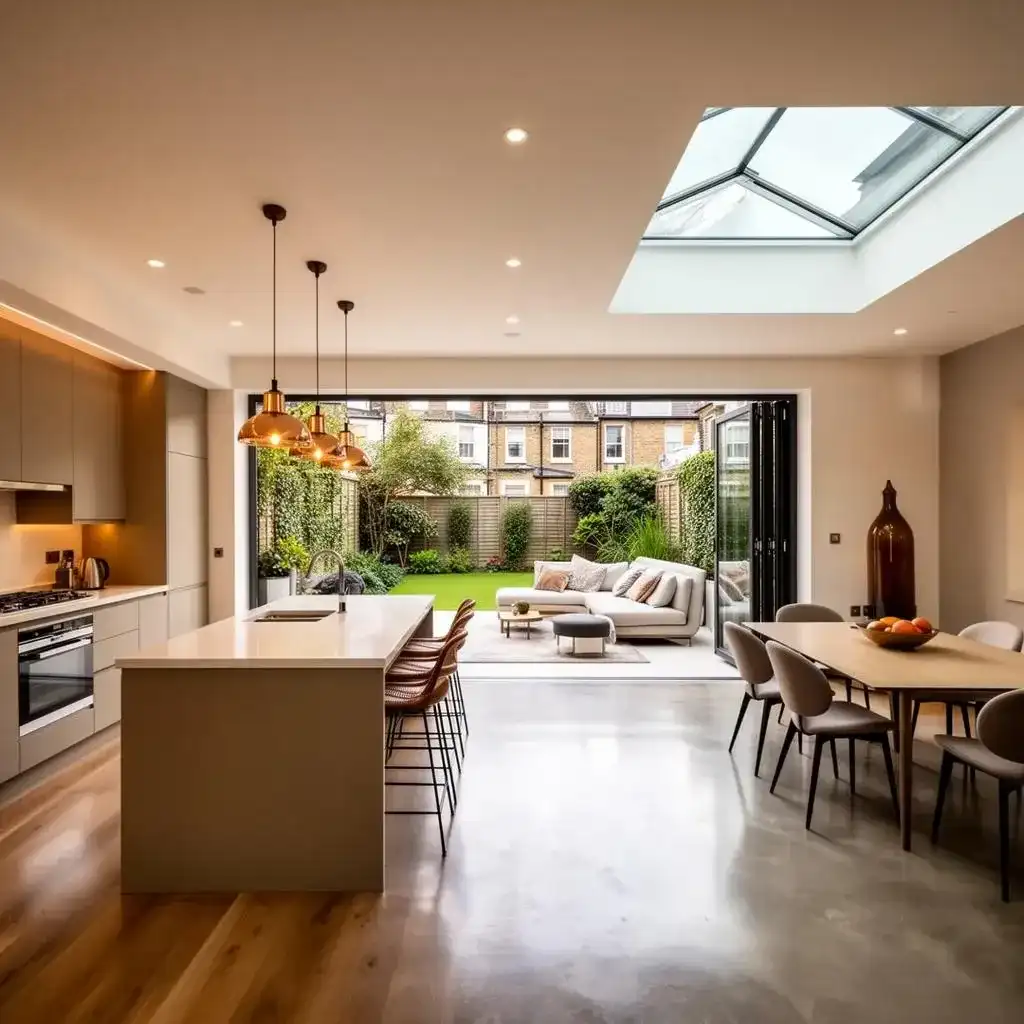
It is a question that comes up early in most extension projects: do you need to hire an architect? The honest answer is "not always"—but knowing when you do and when you do not can save you money and avoid problems later.
Key Takeaways
- 1Simple extensions often do not need an architect—a design-and-build firm's in-house team can handle design
- 2Complex projects, listed buildings, and difficult planning situations benefit from architectural expertise
- 3Architects typically cost between £3,000 and £15,000+ for domestic projects
- 4The key factor is project complexity, not a legal requirement
- 5Architect is a protected title—only ARB-registered professionals can use it
Short Answer: It Depends on Your Project
There is no legal requirement to use an architect for domestic building work. You could, in theory, draw your own plans and submit them yourself. But the question is not whether you are required to—it is whether your project benefits from professional design input.
For straightforward extensions—rear dormers, simple single-storey rear extensions, garden rooms—an experienced design-and-build company's in-house design team can often handle everything.
For more complex projects—unusual sites, listed buildings, ambitious designs, contentious planning situations—an independent architect's expertise becomes more valuable.
When You Definitely Need an Architect
Consider hiring a registered architect when:
Listed Buildings or Conservation Areas
These projects require careful handling of heritage considerations. Architects experienced in conservation work understand how to satisfy planning officers while achieving what you want.
Complex or Unusual Designs
If you want something architecturally distinctive—not just adding space, but making a design statement—an architect brings creative vision that standard approaches cannot match.
Difficult Sites
Sloping plots, tight access, multiple levels, or unusual building shapes need careful design thinking. An architect can solve spatial puzzles that might defeat standard approaches.
Contentious Planning Situations
If you expect opposition from neighbours or the council—perhaps you have already been refused once—an architect can craft a more convincing application and handle the planning politics.
When a Design and Build Firm Is Enough
For many London residential projects, an experienced design-and-build firm with a good in-house design team is sufficient and often more practical:
Design and Build Works When
- Standard extension types like rear or wraparound
- Permitted development projects
- Budget-conscious projects
- You want single point of responsibility
Consider an Architect When
- Listed buildings or conservation areas
- Complex or unusual designs
- Difficult sites with access challenges
- You want independent oversight of the build
Architect vs Architectural Technician
You will encounter different job titles in this space. Here is what they mean:
| Title | Qualifications | Best For |
|---|---|---|
| Registered Architect | ARB registered, 7+ years training, protected title | Complex or sensitive projects |
| Chartered Architect | RIBA member, additional professional recognition | Premium residential and commercial |
| Architectural Technician | Degree in architectural technology, may be CIAT member | Standard domestic projects |
| Architectural Designer | Varies—no formal registration required | Check portfolio carefully |
For most home extension projects, the practical difference between these professionals is less important than their specific experience with similar projects.
What Does an Architect Actually Do
If you do engage an architect, here is what they typically provide:
Concept Design
Understanding your brief, exploring options, developing the overall design approach
Planning Drawings
Floor plans, elevations, sections, site plans presented to maximise approval chances
Building Regs Drawings
Technical drawings showing construction details, insulation, fire safety, drainage
Specification
Describing materials, finishes, and workmanship standards expected
Tender Management
Sending drawings to builders, managing quotes, helping you compare bids
Contract Administration
Site visits, progress checks, quality assurance, managing variations
How Much Does an Architect Cost
Of construction cost
For full service including oversight
Architects typically charge either a fixed fee or a percentage of construction cost. For a £100,000 extension with full service, expect to pay between £8,000 and £15,000.
Fixed Fee Guide
Concept design only: From £1,500
Planning drawings: From £2,000
Full design service: From £4,000
Including contract admin: From £8,000
Our Approach: In-House Design Team
At Trovix, we have an experienced in-house design team that handles most of our projects. Here is why we work this way:
- Integration — Our designers and builders work together constantly, so designs are always buildable
- Cost efficiency — Design is included in our overall project quote
- Single responsibility — We own the design and the build—no gaps or finger-pointing
- Local expertise — We know London planning policies, building practices, and what works
For complex projects where you want independent architectural input, we are happy to work alongside your architect. We have collaborated with many London architects successfully.
Wondering what your project needs?
We are happy to advise whether our in-house design team can handle your project, or whether an independent architect would add value. No pressure either way.
Book a Free ConsultationFrequently Asked Questions
Related Reading
Understanding the broader picture helps you make better decisions:
- How much does an extension cost in London — Full cost breakdown including design fees
- Planning permission vs permitted development — Know what permissions you need
- 7 mistakes homeowners make — Lessons from other projects