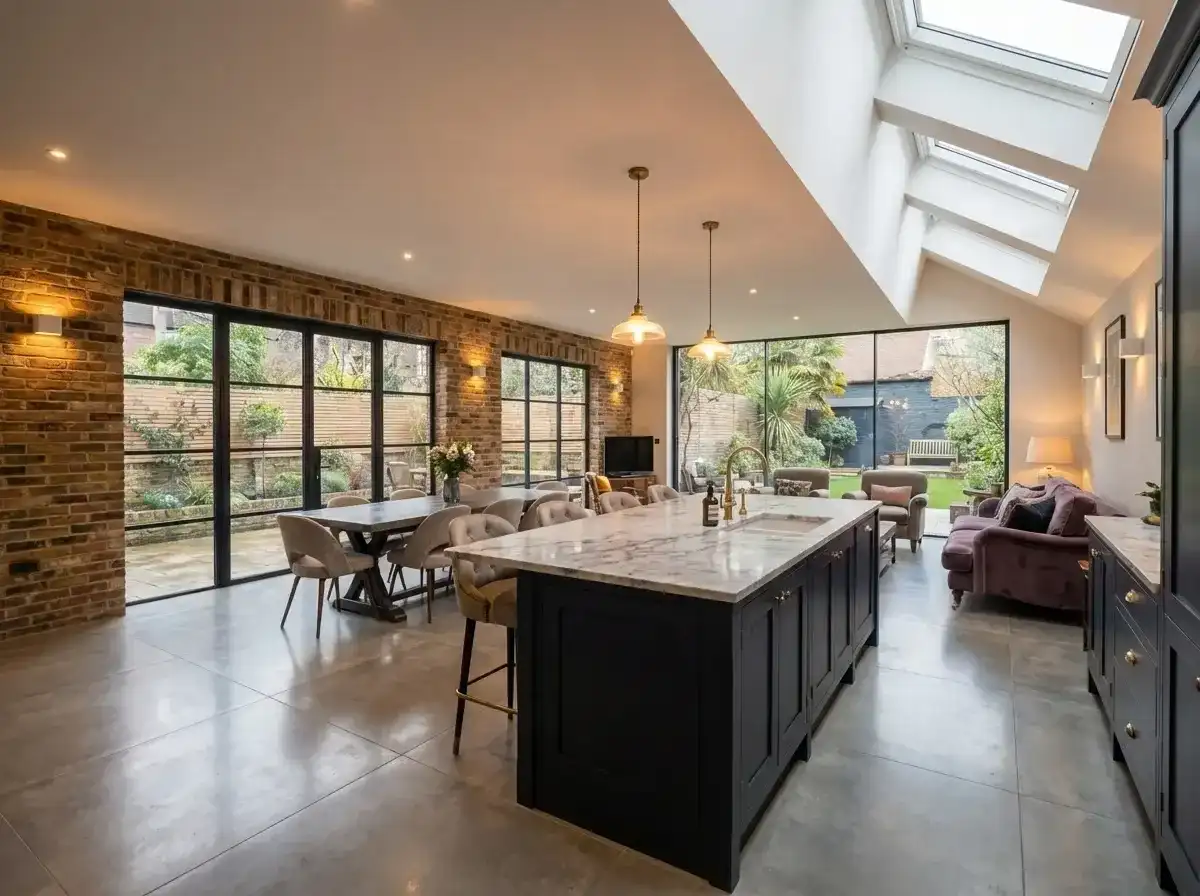
What is a side return extension on a London terrace? It fills the unused alley along the side — the strip you walk the bins down — so the thin kitchen can become a proper room. Building over it widens the thin kitchen — a proper worktop run, roof lights on the new strip, and on some houses an island instead of a deeper galley.
Typical band on the costs page is £55,000–£100,000+, including VAT. Not a quotation.
The picture is familiar. A Victorian or Edwardian terrace. A kitchen in the old rear addition that's too thin to cook in comfortably. A side passage you walk the bins down. You don't need more garden taken. You need the kitchen to stop being a corridor.
If the room you're adding is a kitchen, the kitchen extension guide is the layout piece for islands, light and the garden link. If you're choosing whether to fill the side and also go out the back, that's rear versus wraparound. This page is the side-return type: which homes it suits, how to light the new strip, and what it costs.
If you already know you want the work done, the side return service and the wider house extensions pages set out how Trovix designs and builds these schemes.
Key Takeaways
- 1A side return fills the side passage — often used for bins — and widens the thin kitchen
- 2It suits Victorian and Edwardian terraces, some semis, and many end-of-terrace houses that already have that alley
- 3The published band is typically £55,000–£100,000+, including VAT, for a standard specification. Not a quotation. Small footprints still carry steels and the party wall.
- 4Roof lights on the new strip do the light work. An island only appears if the width is there; many side returns give you a deeper galley
- 5Many can fall under permitted development. A conservation area, a listed building, a wide side, or a side plus rear more often needs a planning application
What a Side Return Is
A side return fills the narrow passage along the side of the house. On a London terrace that alley is usually wasted — bins, a gate to the garden, not a room.
You build over it and take out the wall between the old kitchen and the new strip. The kitchen gets wider. The extra metres aren't a lot of floor. They're the difference between a galley and a room you can stand in.
A small side return or a side infill is still this job. Filling the alley is the type, whether the strip is short or long. There isn't a cheaper "small" band on /costs.
A side return on its own doesn't push the back wall into the garden. You keep the garden. If you also need depth and a wider garden opening, that's a wraparound — a rear plus this strip. Rear versus wraparound is that fork.
If the question is side return or rear extension: the side fills the alley, the rear pushes the back wall, both together is a wraparound. That fork sits in rear versus wraparound.
Which Homes It Suits
You need an existing side passage. Without it, there is nothing to fill. This is a London terrace job — across London, not only the inner terraces.
Victorian terraces are the usual house. A long side return, a thin kitchen in the rear addition, not much daylight once you're more than a room from the back wall.
Edwardian terraces are similar: a side passage and a kitchen that wants to be opened up and widened.
Some semis have a return on one side, sometimes both. You can take that strip and get a wider ground floor without a full wraparound.
End-of-terrace houses often have more width on the open side. That can take a more generous fill — still a side return, not a new wing.
If you don't have a usable side passage, a rear is the starting point. If you have the passage and you also want depth, read the wraparound half of rear versus wraparound.
What Changes in the Room
The useful change is width, not a headline floor area.
A thin kitchen can become a deeper galley: a proper worktop run, space to pass, sometimes a utility or pantry in the leftover strip. An island only appears if there's circulation on the sides you cook from. Many side returns give you the deeper galley, not the island. A wraparound is the layout that most often has room for both.
Light is the other half. The side wall sits close to the boundary, so side glazing doesn't do much. Roof lights on the new strip do the work. A continuous run along the junction between the old house and the new roof is usually more useful than a single pane in the middle.
A glazed link between old and new can keep the rooms reading as two, and it can help in some conservation areas. Don't treat it as a default.
The kitchen layout should drive the building. Worktops, whether you get an island or a deeper galley, and where the table sits need to be sketched before you freeze the footprint. Many terraces also have a step between the old kitchen and the garden. Filling the side is a chance to level that floor. The garden opening itself is a rear or wraparound move; a side-return-only scheme widens the room you already have.
If the island, the diner and the garden door are the brief, start with the kitchen extension guide.
What It Costs
This isn't a second cost guide. On the costs page a side return is typically £55,000–£100,000+, including VAT, for a standard specification. Small footprints still carry the steels and the party wall. If you need depth as well, a rear is typically £60,000–£120,000+ and a wraparound £80,000–£160,000+ — rear versus wraparound is the comparison.
What moves a scheme through the range is the length of the strip, the steels, the roof, the finish, and access. Kitchens, flooring and decorating usually sit on top of the shell figure.
Those figures are a starting band, not a quotation. For type-by-type bands and what to budget beyond the build, use the house extension cost guide. For a number on your house, use the cost calculator.
Planning, at a High Level
This isn't legal advice, and it isn't a planning guide.
Many side return extensions on houses can fall under permitted development. That is a set of size, height and location limits, not a free pass.
A conservation area may restrict changes to the side of the house. A listed building needs listed building consent. A very wide side, or a side combined with a rear, can take you outside the limits. Building regulations apply in any case. If you build on or near a shared wall, a party wall agreement may be needed as well.
Confirm the position before you freeze the footprint. The full picture — permitted development, prior approval, householder applications and lawful development certificates — is in the planning permission guide.
If you're looking at the side passage on your terrace, book a consultation. We can look at the thin kitchen, the bins alley, and whether you need width only or a wraparound, before you commit to drawings.