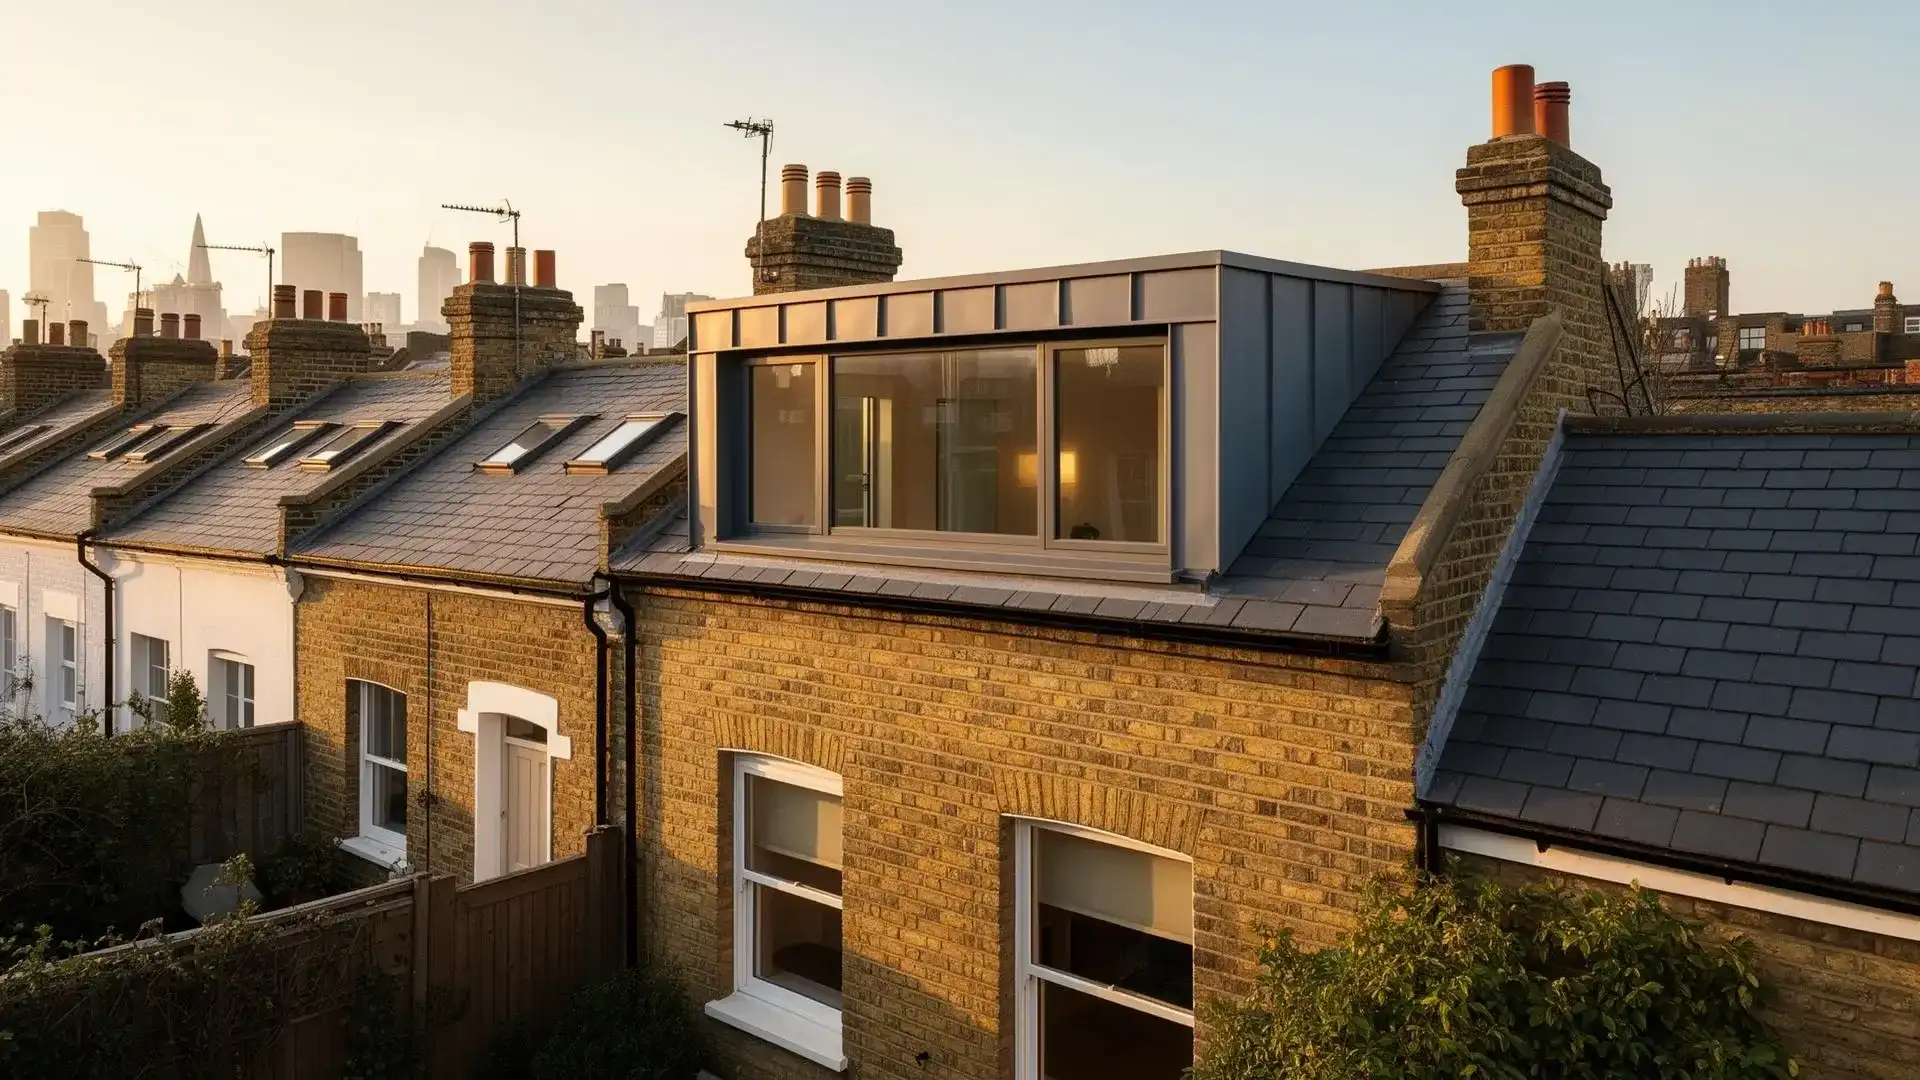
Velux, dormer, hip-to-gable, L-shape, mansard — they sound like products. They're roof decisions. The type you can build is set by the roof you already have. A rear dormer boxes off the back of a terrace. A hip-to-gable takes the hip out of a semi. A mansard is a near-vertical wall and a flat roof.
Typical London ranges sit on the costs page: dormer £45,000–£75,000, hip-to-gable £55,000–£85,000, mansard £65,000–£110,000. A roof-light conversion keeps the existing roof. There's no published from-£ for that type, or for an L-shape, on /costs — use the calculator.
How going up works sits in the loft conversion guide. The loft conversions page is how Trovix designs and builds these schemes. If you're choosing between a bedroom in the loft and a kitchen into the garden, start with loft conversion versus extension.
Key Takeaways
- 1These names are roof decisions. The house sets which ones are possible
- 2A roof-light conversion keeps the existing roof. A rear dormer boxes off the back. A hip-to-gable takes the hip out. An L-shape is two rear dormers. A mansard is a near-vertical wall and a flat roof
- 3Typical London ranges: dormer £45,000–£75,000, hip-to-gable £55,000–£85,000, mansard £65,000–£110,000
- 4Many roof-light, rear dormer and hip-to-gable conversions on houses can fall under permitted development. A mansard usually needs planning
- 5You need about 2.2 metres at the ridge for a comfortable conversion. If you're borderline, you need a dormer or a mansard, not roof lights alone
The Five Types, at a Glance
| Type | What it is | Typical cost | Planning |
|---|---|---|---|
| Roof-light / Velux | Windows in the existing slope | Use the calculator | Usually not |
| Rear dormer | A box off the back of the roof | £45,000–£75,000 | Usually not |
| Hip-to-gable | The hip comes out to a vertical gable | £55,000–£85,000 | Usually not |
| L-shape | Two rear dormers, an L from above | Use the calculator | Sometimes |
| Mansard | Near-vertical wall and a flat roof | £65,000–£110,000 | Usually yes |
Those three price bands are from the costs page (standard specification, including VAT). The calculator also covers L-shaped dormers. It doesn't publish a roof-light from-£.
Roof-light / Velux
A roof-light conversion keeps the existing roof. You put windows in the slope — Velux is the name people use — strengthen the floor, and fit a stair. You can stand under the ridge. You can't stand under the eaves.
It only works if you already have the height. The usable floor is smaller than a dormer or a mansard. It can feel tight for anything other than a spare bedroom. The outside of the house barely changes, and it almost never needs planning permission.
It's the simpler job, not a cheap version of a dormer. There's no published from-£ for this type on /costs. Use the calculator for a number on your house.
Best for: a steep Victorian pitch with a high ridge, or a simple spare bedroom. Not the move if you want a main bedroom you can walk around in.
Rear Dormer
A rear dormer boxes off the back of the roof: a flat top, full-height walls, and the front slope left alone. That's how most London terraces get a bedroom you can walk around in, and often an en-suite.
It creates proper full-height space and usually stays within permitted development on a house. You see the change from the garden, not from the street. The flat roof has to be waterproofed properly. Daylight on the front side still comes from the slope you keep.
If you have a straightforward gable-to-gable roof with no hips — a mid-terrace Victorian or Edwardian — this is almost always the practical choice.
Best for: mid-terrace houses with a simple roof. The usual way to add a proper bedroom with an en-suite.
Hip-to-Gable
This one is for a semi or an end-terrace where the side of the roof slopes in. You take that hip out to a vertical gable so the loft is wide enough for a bedroom and a bathroom. A rear dormer often sits with it.
On this page a hip-to-gable is listed as usually not needing planning permission. On a 1930s semi, a hip-to-gable combined with a rear dormer usually falls under permitted development. That's the typical position for a house, not a guarantee for every roof.
It's often a 10–12 week build when the rear dormer sits with it. Confirm the planning position for your house. This isn't legal advice. The limits sit in the planning permission guide.
Best for: 1930s semis and end-terraces with a hipped side. Often paired with a rear dormer.
L-shape
An L-shape is two rear dormers. From above they read as an L. You get more floor than a single rear box, and a more flexible layout — sometimes two rooms, or a larger bedroom and bathroom.
It costs more because the roof work is more complicated. It may need planning permission. Neighbours see more of it, and it takes longer on site. There's no published L-shape band on /costs. Don't treat the hip-to-gable or dormer figures as a stand-in. Use the calculator.
Best for: a larger house where one rear dormer isn't enough floor, and the roof can take two.
Mansard
A mansard rebuilds the rear slope as a near-vertical wall with a flat roof on top. You get almost full-height walls and the most usable floor. It can take two bedrooms and a bathroom if the plan allows. It still works when the existing ridge is too low for roof lights or a simple dormer.
It almost always needs a planning application. It's a higher investment than the other types — the /costs band is £65,000–£110,000 — and the build is longer, at 12–16 weeks. It may be refused in a conservation area. That's a possibility noted here, not a refusal rate.
The return is space: almost vertical walls and the most practical loft rooms. It's the option when you need the headroom and the style fits the building.
Best for: a period terrace where you want maximum headroom, or a ridge that's too low for the other types. You need planning.
Which Type Fits the House
Victorian or Edwardian terrace. A rear dormer is the usual move. A mansard if you need the walls and can get planning.
1930s semi. Hip-to-gable with a rear dormer. That combination usually falls under permitted development on a house.
End-of-terrace. Hip-to-gable on the exposed side, plus a rear dormer. Same idea as a semi.
Detached. More options. An L-shape or a mansard if you need the floor. A rear dormer if the simpler roof is enough.
The type is still a roof decision. A dark box under the eaves doesn't do the same job as a bedroom you can stand in.
Planning, at a High Level
This isn't a planning guide, and it isn't legal advice.
Many loft conversions on houses can be built under permitted development. Roof-light schemes, rear dormers and hip-to-gable conversions that stay within the limits are the ones most likely to go that way. An L-shape sometimes needs a planning application. A mansard usually does.
You more often need consent if the house is in a conservation area, it's listed, the rights have been removed, or you're changing the roof beyond those limits. Flats and maisonettes sit outside ordinary householder permitted development. Building regulations apply either way.
Confirm the position for your house before you freeze the type. The full picture is in the planning permission guide.
What They Cost
Typical London ranges, from the costs page (standard specification, including VAT):
| Conversion type | Typical cost |
|---|---|
| Dormer | £45,000–£75,000 |
| Hip-to-gable | £55,000–£85,000 |
| Mansard | £65,000–£110,000 |
No roof-light from-£. No L-shape row. The same /costs page notes that most conversions complete in 8–12 weeks. A mansard is the longer job: 12–16 weeks.
Those figures are typical bands, not a quotation. What moves a scheme through the range is the roof, the stair, the bathroom, the finishes, and whether you need planning. For a number on your house, use the cost calculator.
Estimate your loft conversion cost
Get an instant estimate based on your property and conversion type.
Try the cost calculatorOnce you know which roof is possible, the next step is a proper look at the house — the ridge, the landing, and whether a bedroom is realistic. How the job is designed and built sits in the loft conversion guide. How long it takes sits in how long a loft conversion takes. If you're weighing a loft against building out, use loft conversion versus extension.
If you're considering a loft conversion, book a consultation. We can look at the unused loft, the roof, and which type is actually possible before you commit to drawings.