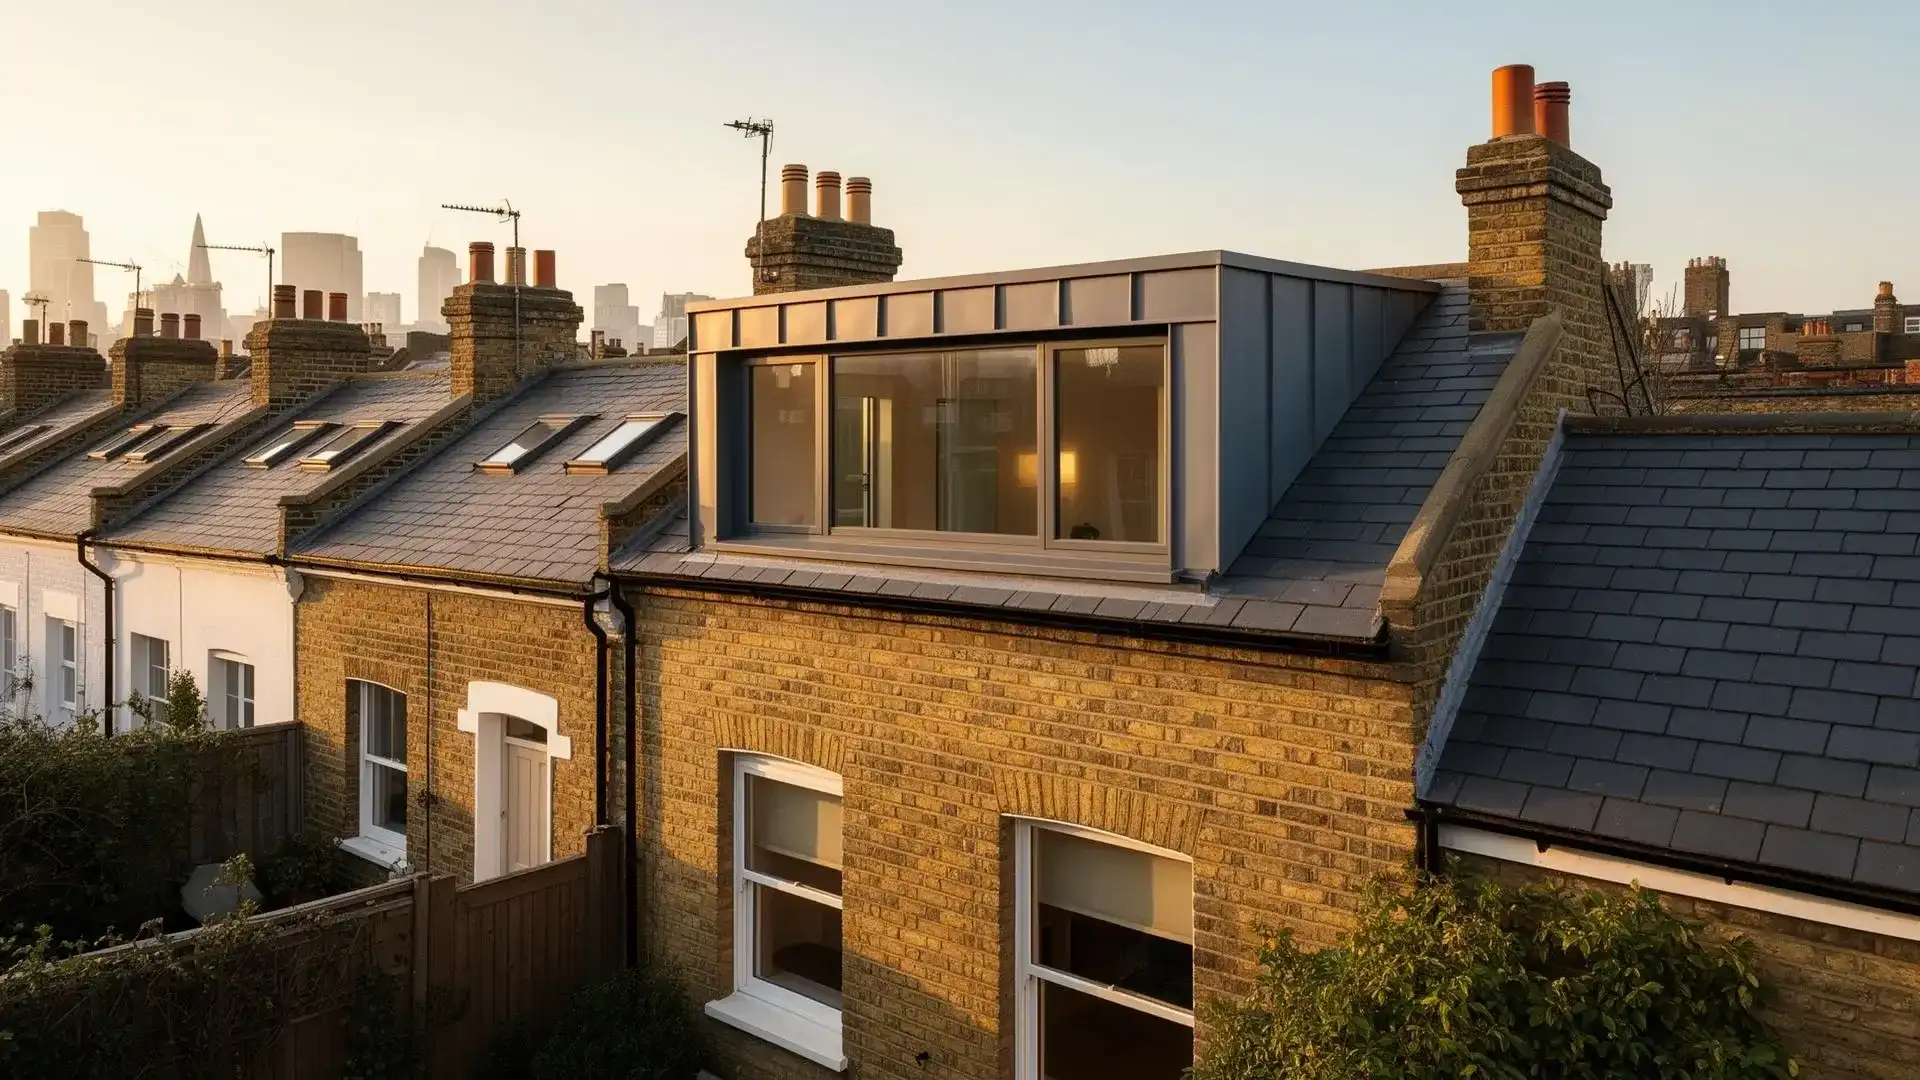
Need more space in a London house and you're looking at two jobs: convert the unused loft, or build out into the garden. They fix different shortages. A loft is a bedroom — and a stair from the first-floor landing. An extension is a kitchen into the garden — and the garden you keep or lose.
There isn't a single winner on price or value. The costs page publishes bands for both. This page is the fork. How going up works sits in the loft conversion guide. Building out sits in the kitchen extension and extension cost pieces.
Key Takeaways
- 1Choose by the shortage: a bedroom in the unused loft, or a kitchen into the garden
- 2A loft keeps the garden. The stair is the make-or-break
- 3An extension is the stronger route when the ground floor is cramped — kitchen, diner, garden door
- 4Published bands: loft dormer £45,000–£75,000, hip-to-gable £55,000–£85,000, mansard £65,000–£110,000; side return from £35,000; rear 30 m² from £55,000; wraparound from £70,000; double-storey from £90,000
- 5There isn't a single "which adds more value" percentage. The costs page notes a 1.5× line for lofts and a 1.5× line for extensions — separately, not as a winner
When a Loft Conversion Is the Better Fit
A loft conversion is the usual move when you need another bedroom — often with an en-suite — and you want to keep the garden. The picture is a two- or three-bedroom terrace or semi and a roof you only go into for the Christmas decorations. The stair from the first-floor landing is what decides whether it works.
It also fits when the ground floor already works. If the kitchen and the living rooms are the right size and you simply need a bedroom, going up is the logical job. A study or a guest room works the same way, if that's what you actually need.
It only works if the new floor is a proper room: headroom, daylight, and a stair that doesn't steal a bedroom you'll miss. A dark box under the eaves doesn't do the same job. The type you can build is set by the roof — a rear dormer on a terrace, a hip-to-gable on a hipped semi, a mansard when you need the walls. That detail is in loft conversion types.
A loft is usually less in the way of daily life. The work is in the roof. The costs page notes that most conversions complete in 8–12 weeks.
When an Extension Is the Better Fit
A house extension is the stronger option when the ground floor is the problem. A thin kitchen. No diner. A step down to the garden. Open-plan cooking, eating and a door you actually walk through are ground-floor jobs. Going up doesn't fix that.
An extension also makes sense when the loft isn't suitable — the ridge is too low, the roof would need a lot of rebuilding, or you need a room on the ground floor that you can live in without stairs. A bungalow or a flat-roofed house is often in this camp.
Rear, side return and wraparound are shapes of the same kitchen job, not three different products. A rear pushes the back wall into the garden. A side return fills the alley used for bins. A wraparound is both — an L-shaped ground floor, and the layout that most often has room for an island. The kitchen extension guide is the layout piece. Rear versus wraparound is the footprint fork.
A double-storey adds the kitchen-diner and a room above. That's a different cost, and you still take garden. If you need the bedroom and want to keep the garden, compare the loft first.
What They Cost
This isn't a second cost guide. Typical London bands, from the costs page (standard specification, including VAT):
| Project type | Typical cost |
|---|---|
| Dormer loft conversion | £45,000–£75,000 |
| Hip-to-gable loft conversion | £55,000–£85,000 |
| Mansard loft conversion | £65,000–£110,000 |
| Side return extension | From £35,000 |
| Rear extension (30 m²) | From £55,000 |
| Wraparound extension | From £70,000 |
| Double-storey extension | From £90,000 |
A loft uses the roof you already have. An extension needs foundations, new walls and a new roof. That doesn't make one cheaper as a rule. A side return from £35,000 can sit below a dormer. A mansard can sit with a wraparound. Price the type, not the label.
Extension build rates on the same page sit at £1,850–£2,800 per square metre. There isn't a published loft rate per metre on /costs. For type-by-type notes and what sits outside the shell, use the extension cost guide and the loft conversion guide. For a number on your house, use the cost calculator.
Planning, at a High Level
This isn't legal advice, and it isn't a planning guide.
Many loft conversions and many house extensions on houses can fall under permitted development. That's a set of size, height and location limits, not a free pass. You more often need a planning application if the house is in a conservation area, it's listed, the rights have been removed, or the scheme exceeds those limits. Mansards, wraparounds and work on a flat or maisonette more often need consent. Building regulations apply either way.
On a terrace or a semi, a party wall agreement may be needed as well — a loft that affects a shared wall, or an extension built near the boundary. That's a civil process alongside planning, not a substitute for it.
Rear-facing changes are often simpler than anything on the front. Check the planning position early if you're in a conservation area. The full picture — permitted development, prior approval, householder applications and lawful development certificates — is in the planning permission guide.
Which Adds More Value
People often ask which adds more. There isn't a single winner, and there isn't a published percentage that crowns one.
A loft is usually the stronger comparison when you need a bedroom and you want to keep the garden. An extension is the stronger comparison when the kitchen, the diner and the garden link are the problem. Both add space you can use, if the room works. How a loft affects value sits in does a loft conversion add value. How an extension does sits in does a house extension add value.
How to Choose
A loft is enough when you need a bedroom or a bathroom, the ground floor already works, and you want to keep the garden. The roof has to take a proper room, and the stair has to land without wrecking the floor below.
An extension is the better fit when the kitchen is too thin, there's no diner, and you want a door to the garden. You're taking garden, and the build sits in the rooms you live in.
Sometimes you do both. A bedroom above and a kitchen that works are two shortages. That's a larger job — more cost, more disruption, more approvals — but it's a real scheme on London houses, not a contradiction.
Full renovation, extension and loft conversion — Isleworth
This West London house was reworked as one scheme: a side extension, a double-storey rear extension, a loft conversion and a full internal refurbishment. The loft added an extra bedroom. On the ground floor, structural steel opened the kitchen, dining and living areas into one room. A new staircase was part of the same job.
If you're still on the fork, book a consultation. We can look at the unused loft, the stair, the thin kitchen, and the garden you keep or lose, and tell you which job — or both — is realistic before you commit to drawings.