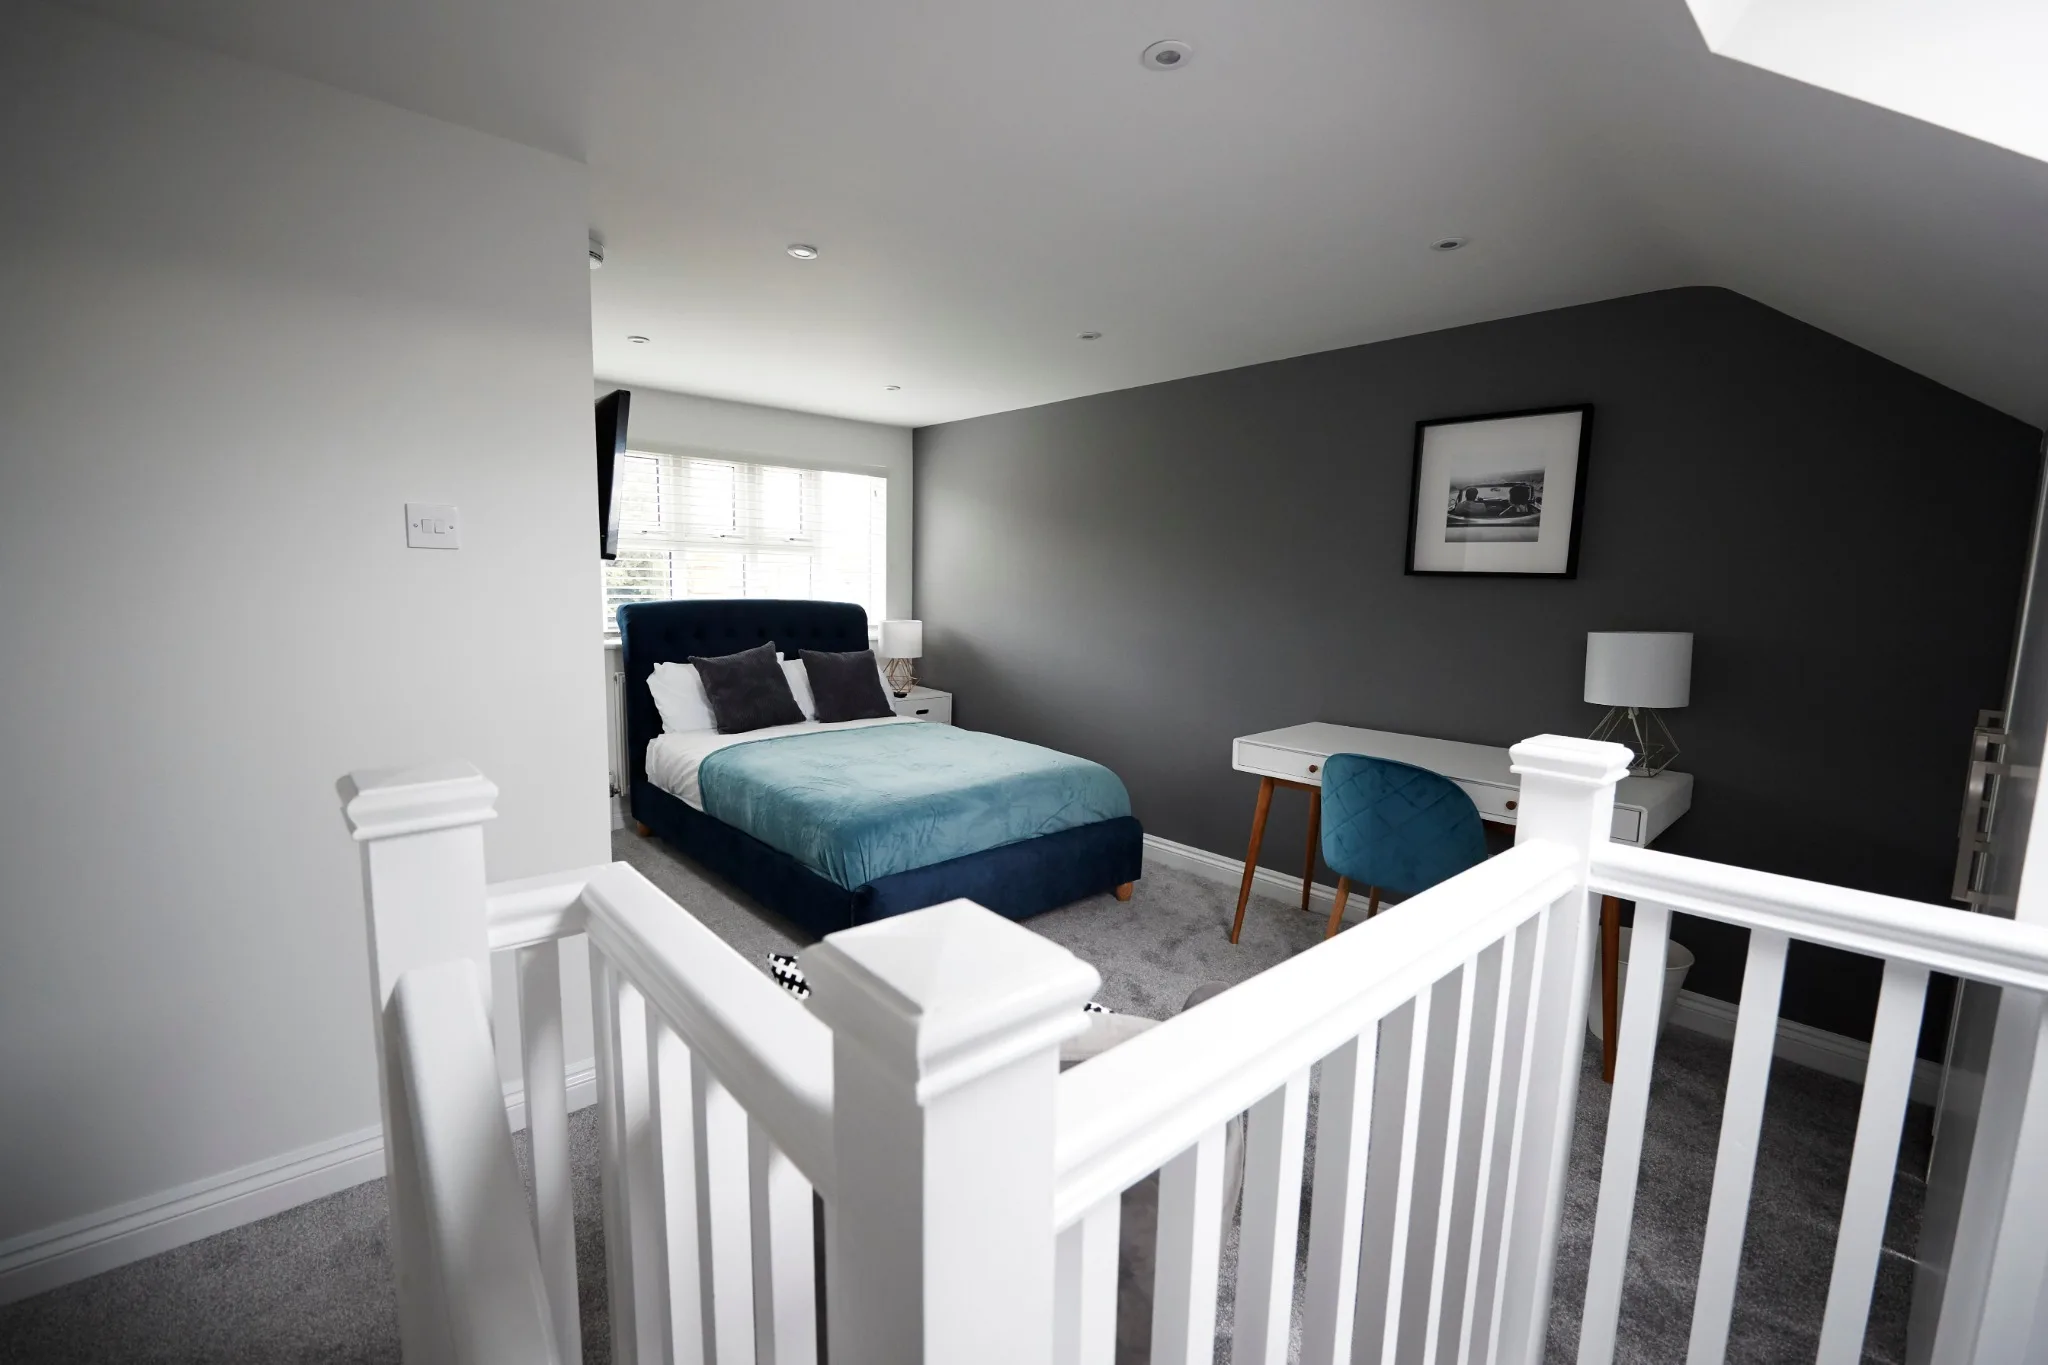
Finished loft bedroom with a blue bed, desk, sloping roof and white stair balustrade

Costs, types and planning

Loft Conversions in London

Explore what your roof could become, what different conversions cost and how to plan your next step.

The direct answer

What does a London loft conversion cost?

Indicative guidance including VAT runs from £50,000 – £85,000 for a roof-light conversion to £85,000 – £150,000+ for a mansard. The roof structure, staircase, rooms and finish decide where your home sits within the range.

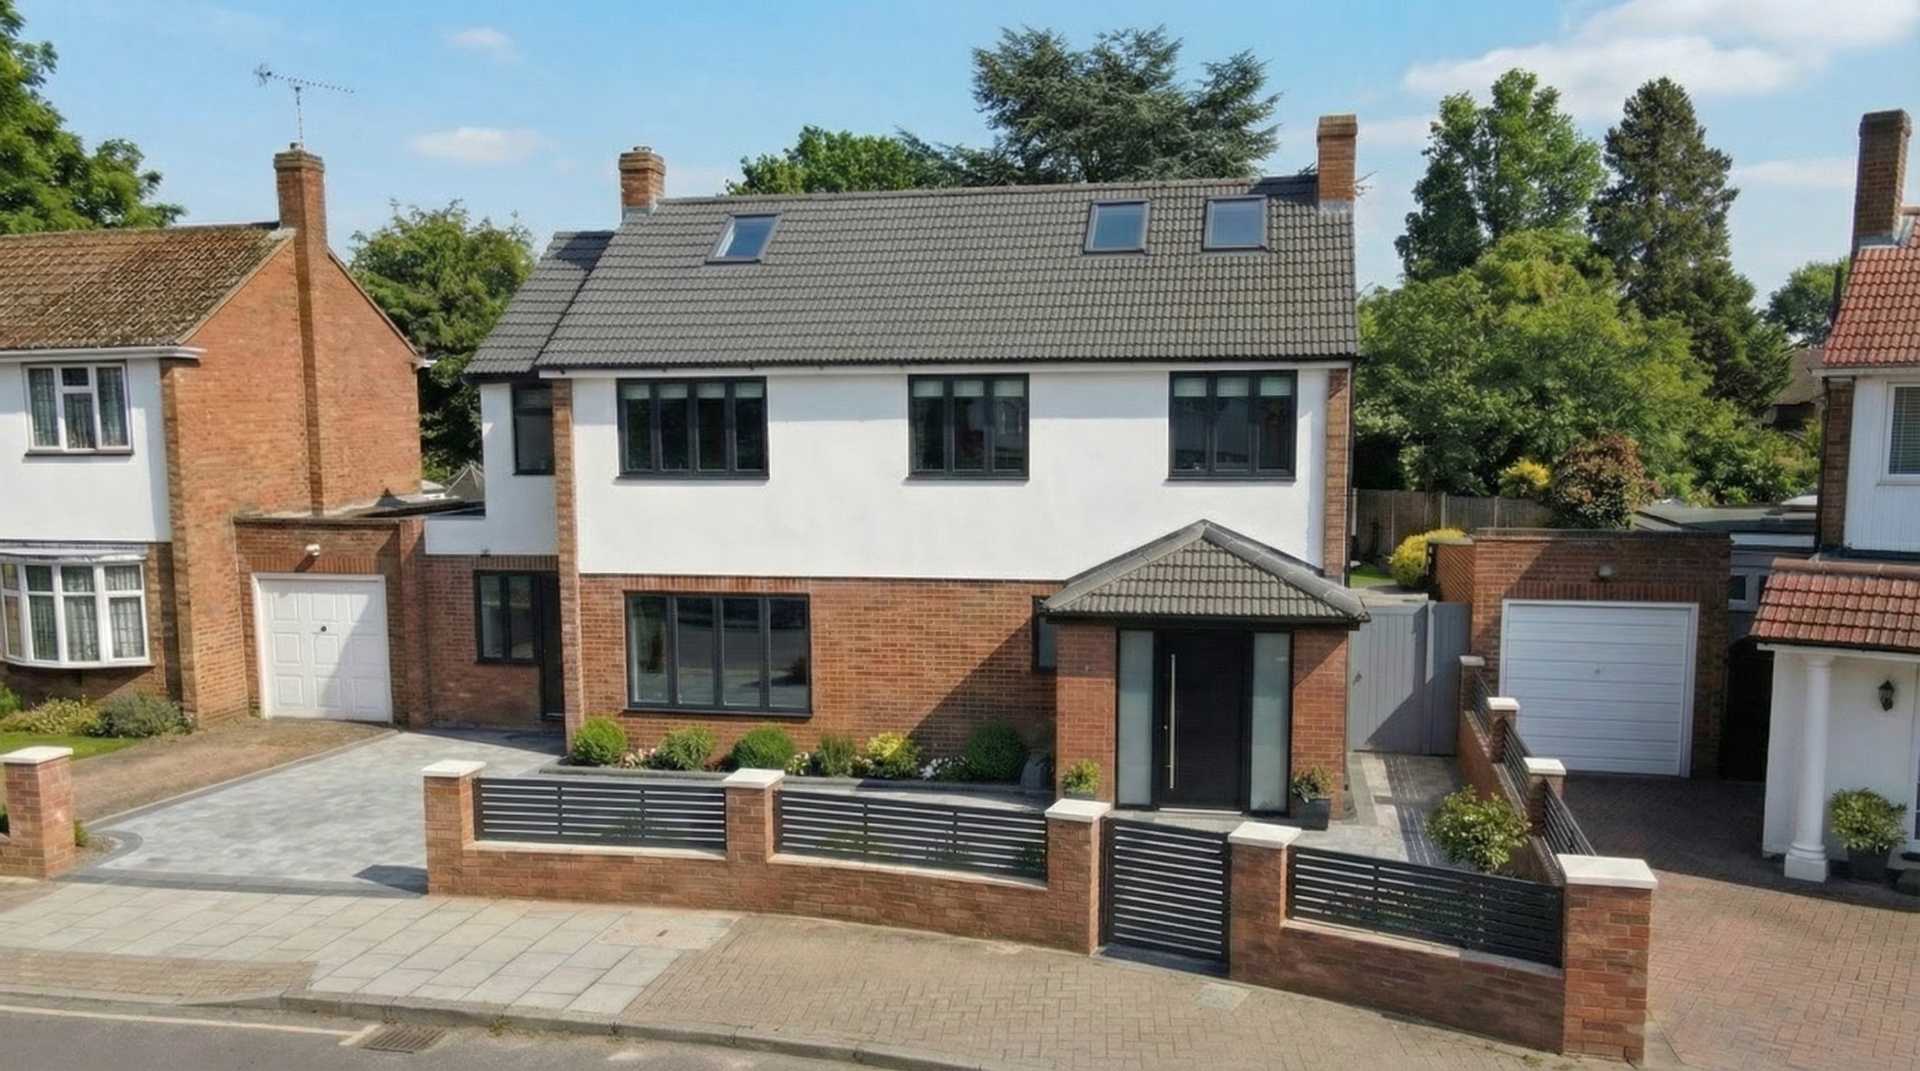
Completed Trovix project in Isleworth with loft accommodation created as part of a wider extension and renovation
Completed Trovix project, Isleworth, West London

Verified project proof

Loft accommodation within a wider Isleworth build

The verified project record documents a loft conversion adding bedroom accommodation alongside a side extension, double-storey rear extension and full internal refurbishment.

Explore the loft conversion as part of this Isleworth renovation and extension project.

View the verified Isleworth project
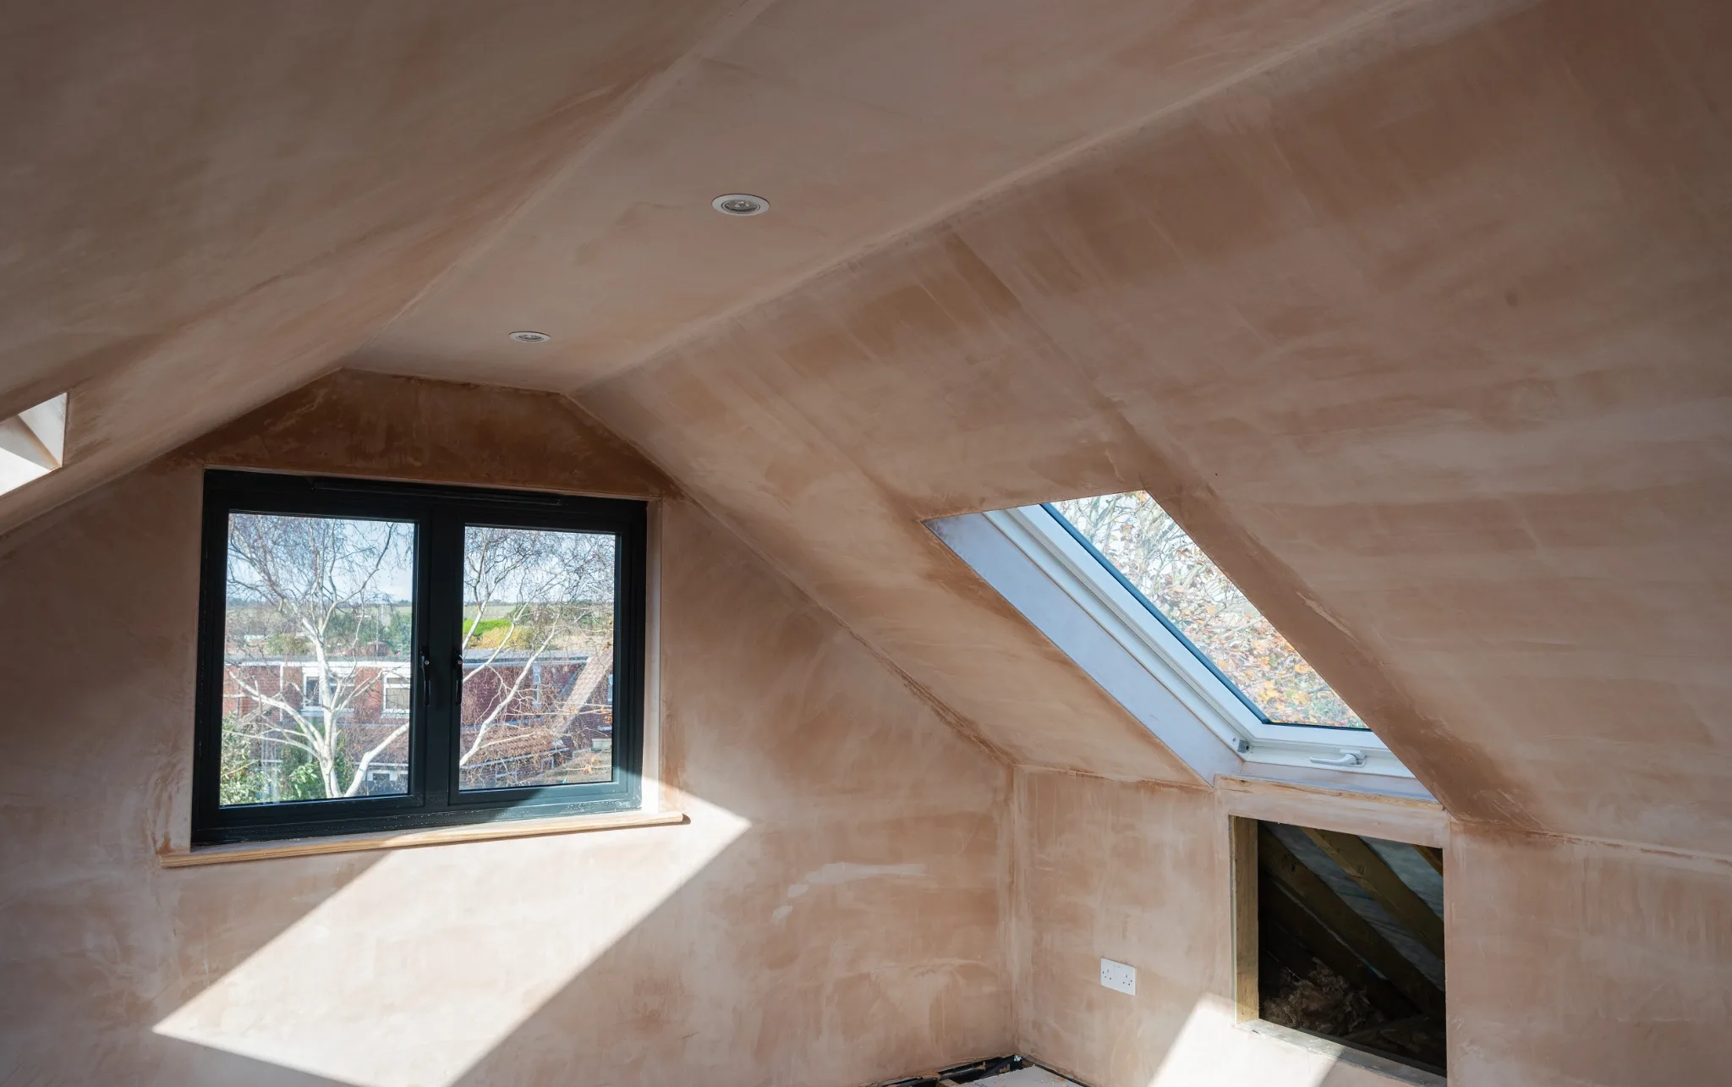
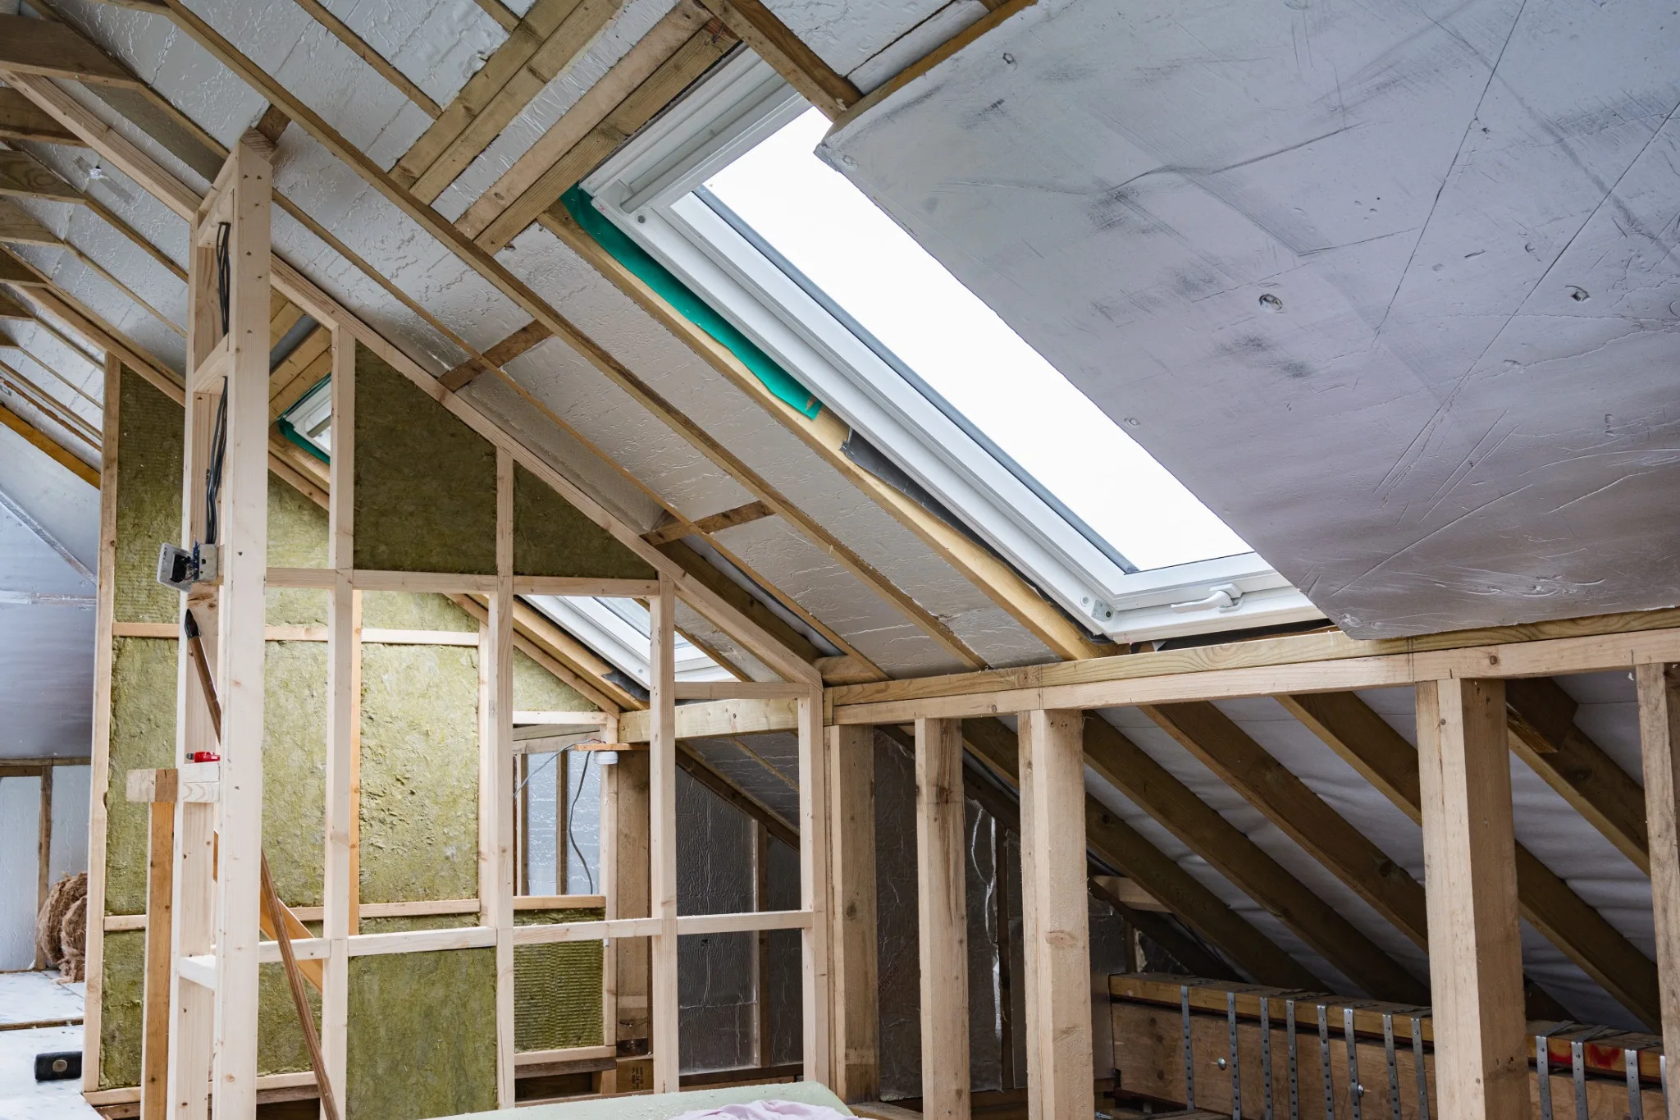
Loft roof structure with exposed timber framing, insulation and fitted roof windows

Suitability first

Can your roof become a useful room?

  • Structure

    The existing roof form and timbers determine how the new floor and roof can be supported.

  • Headroom

    Measure usable standing space after allowing for the new floor, insulation and finished ceiling.

  • Stair position

    The stair must arrive with safe headroom without taking more space than necessary from the floor below.

  • Rooms and services

    Bedrooms, storage and an en-suite each affect drainage, daylight, fire safety and the final layout.

Compare loft conversion types

Compare how each option changes your roof and the space inside.

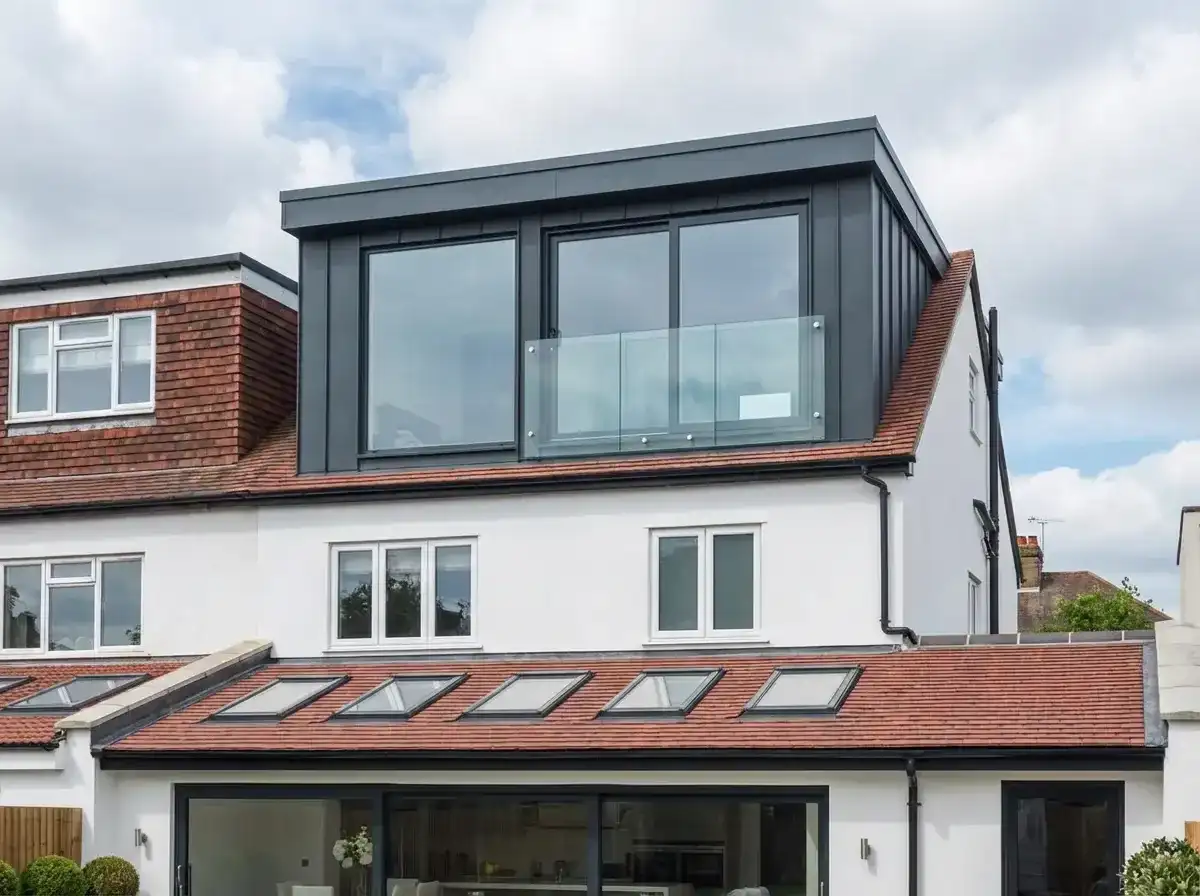
Illustrative rear dormer with dark zinc-style cladding and full-height glazing on a London home

Rear dormer

What changes: A full-width box projects from the rear roof slope, creating upright walls and more full-height floor area.

Best suited to: Terraced and semi-detached homes where useful room width matters.

Rear dormer design and planning guide
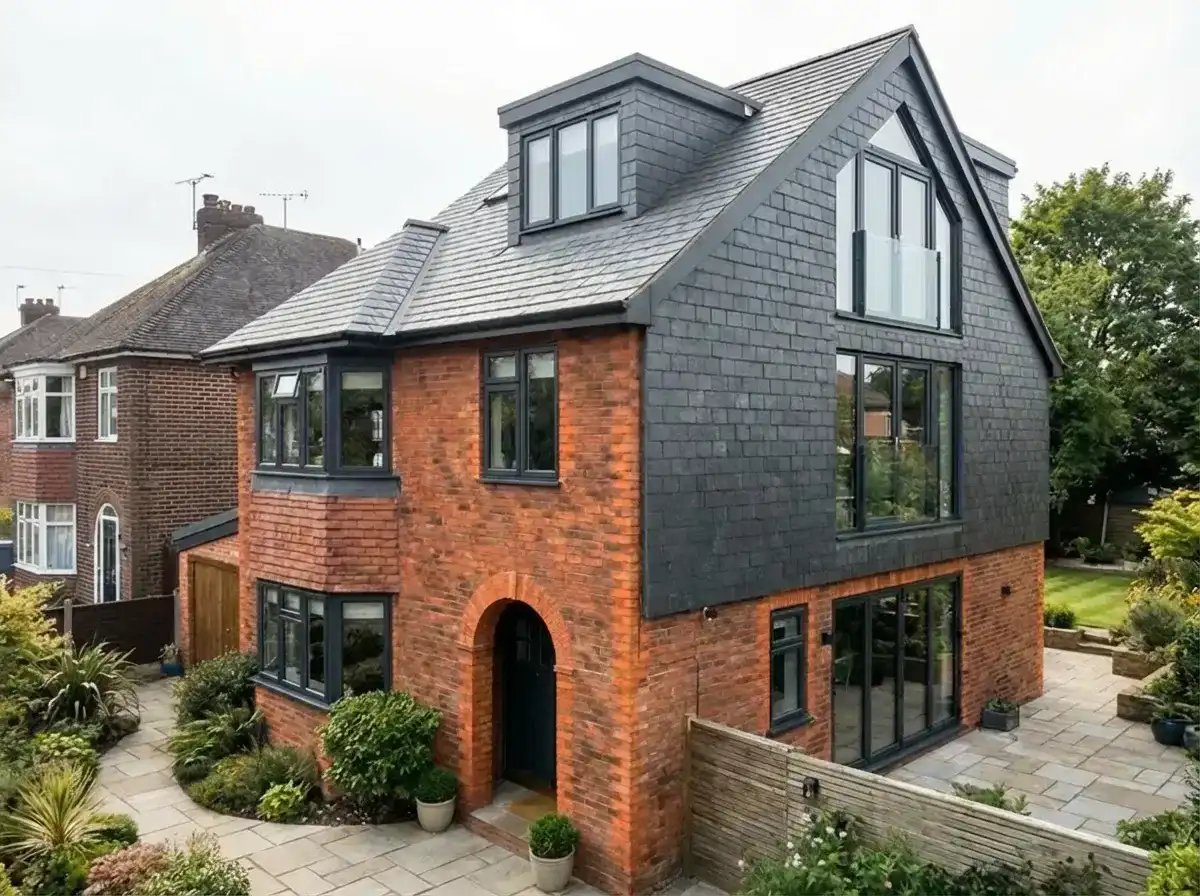
Illustrative hip-to-gable roof alteration on a red-brick London house

Hip-to-gable

What changes: The sloping side of a hipped roof is built up into a vertical gable, widening the space inside.

Best suited to: Many semi-detached and end-of-terrace homes with a hipped side roof.

Hip-to-gable suitability guide
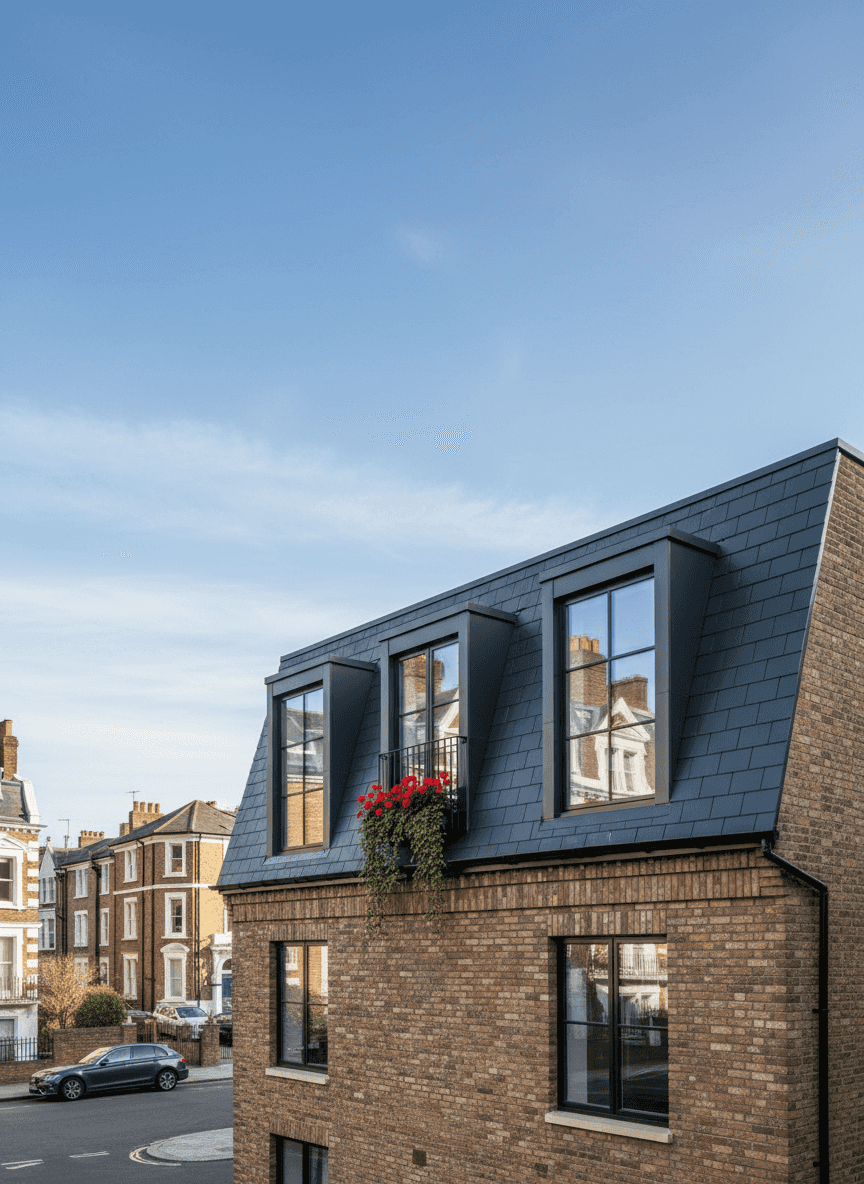
Illustrative mansard-style roof with a steep slate-clad face and three windows on a London street

Mansard

What changes: A roof slope is rebuilt as a steep face with a shallow top, creating a regular room across more of the footprint.

Best suited to: Period terraces where the design and planning context support a larger roof alteration.

Mansard design and approvals guide
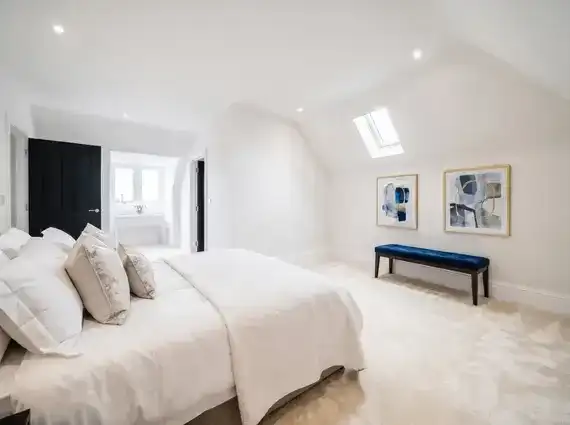
Illustrative bright loft bedroom with a sloping ceiling and roof window

Roof-light conversion

What changes: The main roof profile stays in place while windows are fitted into the existing slope.

Best suited to: Roofs that already have enough usable height and floor area without a dormer.

Compare roof-light and dormer options

Governed cost guidance

Typical London loft conversion ranges

These indicative ranges provide an early budget position for a standard specification. They are not a formal quotation.

Rooflight loft conversion£50,000 – £85,000 including VAT
Rear dormer loft conversion£60,000 – £100,000 including VAT
Hip-to-gable loft conversion£80,000 – £130,000 including VAT
L-shaped loft conversion£75,000 – £125,000 including VAT
Mansard loft conversion£85,000 – £150,000+ including VAT

Typical project investment: approximately £60,000-£100,000 including VAT.

Use the London cost calculator

Planning and approvals

Some loft conversions can proceed under permitted development if the proposal meets all relevant limits and conditions and those rights apply to the property. Flats and maisonettes have different rules. Designated land, including conservation areas, and listed buildings carry additional restrictions, so confirm the permissions and consents required for your property with the local planning authority.

Building Regulations apply separately, and Party Wall matters may affect terraced and semi-detached homes.

Government permitted development technical guidance

Protecting your home during the build

  • A named project manager coordinates the build and specialist trades
  • Protection and access are planned around the home before site work starts
  • Regular written updates keep decisions and progress visible
  • Design, structure, approvals and construction are coordinated as one programme

A property-specific programme is set once the design and approvals route are understood.

Your next step

Discuss your loft

Tell us where the property is and what you hope to create. We’ll respond within 24 hours.

Plastered loft interior with a rooflight and black-framed window during the finishing stage

We’ll respond within 24 hours and use your details only for this enquiry. See our privacy policy.

Common Questions

Loft conversion questions

From guide to property-specific advice

Use the short enquiry above for your home, or explore how Trovix approaches loft conversion design and delivery.