Do you need planning permission to remove an internal wall? Usually no. The Planning Portal position is that you should not need planning permission for internal alterations, including building or removing an internal wall. Listed building consent is the exception.
That is not the same as having no approvals.
Three regimes can sit on the same opening. Planning permission and listed building consent are one. Building regulations and the structural engineer are another. A party wall notice is a third, if the work cuts into or affects a wall you share with a neighbour.
They are not interchangeable. GOV.UK is explicit that party wall agreements are different from planning permission or building regulations approval. Building regulations approval is itself a different regime from planning — you might need both.
This is not legal advice. Confirm the position for your house with the official sources below, a building control body, and, where a shared wall is involved, the GOV.UK party wall guide.
Key Takeaways
- 1You should not need planning permission to remove an internal wall. That is the Planning Portal position.
- 2If the house is listed, you will need listed building consent for significant works, internal or external.
- 3Structural work typically needs engineer calculations and Building Control. The GOV.UK building-regulations page does not list wall removal as a named item; check with a building control body if you cannot decide.
- 4If you cut into a party wall, you must tell your neighbour. That is a third regime, not planning and not building control.
Planning permission for an internal wall
The Planning Portal’s internal walls page is short and clear.
“You should not need to apply for planning permission for internal alterations including building or removing an internal wall.”
The same page then draws the listed-building line: if you live in a listed building, you will need listed building consent for any significant works, whether internal or external.
That is the planning picture for a knock-through. It is not a permitted-development calculation. The planning permission guide covers planning versus permitted development for extensions and lofts — size limits, prior approval, conservation areas. Those tables do not decide an internal wall. Internal work in a house rarely needs planning; listed buildings are the exception that still does.
The Portal’s internal-walls page names listed buildings, not conservation areas, as the exception. Conservation-area rules still matter for extensions and external work — that sits on the planning guide — but they are not a substitute for reading the internal-walls page for the opening itself.
If the house is not listed, what remains for a load-bearing opening is building control, the engineer, and — where a shared wall is involved — the party wall process.
Building regulations and the structural engineer
Planning and building regulations are different regimes. GOV.UK says you might need both. Its building regulations approval page lists examples such as electrics, windows, heating and bathrooms. It does not name internal wall removal. It also says you could need approval for works not listed, so always research the particular project, and check with a building control body if you cannot decide.
On our structural alterations page we note that most structural alterations require approval under building regulations so the property remains structurally safe, and that this typically involves structural calculations from a qualified structural engineer. Treat that as the practical starting point. The legal test still sits with Building Control.
Do not guess whether a wall is load-bearing. A partition can look light and still carry joists, a chimney breast, or a floor above. A wall that only appears to divide the kitchen from the dining room on a Victorian terrace is often doing structural work. The first call is an engineer who inspects the house, designs the beam, and produces calculations for Building Control.
Those calculations are what Building Control reviews before the opening is formed. There is no safe substitute for that step.
GOV.UK also records why the paper trail matters later: without approval you will not have the certificates of compliance you may need when you sell the home. The person doing the work could be prosecuted and fined if they do not comply, and the building control body could make you pay to fix faulty work.
If you cannot tell whether approval is needed, GOV.UK’s instruction is to check with a building control body — the local authority or a private registered building control approver.
Party wall — when you cut into a shared wall
A party wall stands on the land of two or more owners and either forms part of a building or does not — a garden wall can be a party wall; a wooden fence is not. Walls on one owner’s land that other owners use to separate their buildings are also party walls. In a London terrace or semi, the wall between you and next door is often one of these. GOV.UK also describes a party structure — for example a floor that separates flats.
You must tell your neighbours if you want to carry out building work near or on a shared property boundary, or party wall, in England and Wales. There are different rules in Scotland.
The work you must tell your neighbour about includes working on an existing party wall or party structure. Examples listed on that page include cutting into a party wall, making a party wall taller, shorter or deeper, removing chimneys from a party wall, and knocking down and rebuilding a party wall.
That is the trigger for a knock-through. If the steel, the padstones, or the cutting-in sit in a wall you share with a neighbour, GOV.UK says you must tell them. If the design needs new pads or foundations next to the neighbour, that can also be work you must tell them about: the same page lists digging below and near to their foundation level.
You do not need to tell them about minor changes: plastering, adding or replacing wiring or sockets, or drilling for shelves.
Neighbours cannot stop you from making changes to your property that are within the law, but they can affect how and when the works are carried out.
Notice periods, surveyor appointments and fees are not restated here. Use the GOV.UK party walls guide. A planning grant or a Building Control approval is not a substitute.
What happens on site
Once the engineer has designed the beam and Building Control has the calculations, the site work is a supported opening, not a demolition.
Temporary support goes in first, so the floors and walls above stay where they are. The opening is formed. The beam is installed to the engineer’s design. Building Control inspects. The opening is then made good — linings, plaster, floors, and any services that ran through the wall.
Indicative ranges sit on the structural alterations page (/structural-alterations-london). They are not a /costs band. They exclude VAT, the structural engineer’s fees and Building Control fees.
That sequence is the construction, not the consent. It does not replace planning, listed building consent, Building Control, or a party wall notice where those apply.
When the knock-through is part of a larger project
A stand-alone kitchen opening is common on a house renovation. So is a knock-through that only makes sense because a rear or side-return extension is being added, or because a loft conversion is landing on a reworked ground floor.
In those jobs the wall removal is one consent picture inside a larger one. The extension may need planning or permitted development; the opening still needs the engineer and Building Control; a shared wall still needs the party wall process. The regimes do not merge because they happen on the same site.
Full renovation, extension and loft conversion — Isleworth
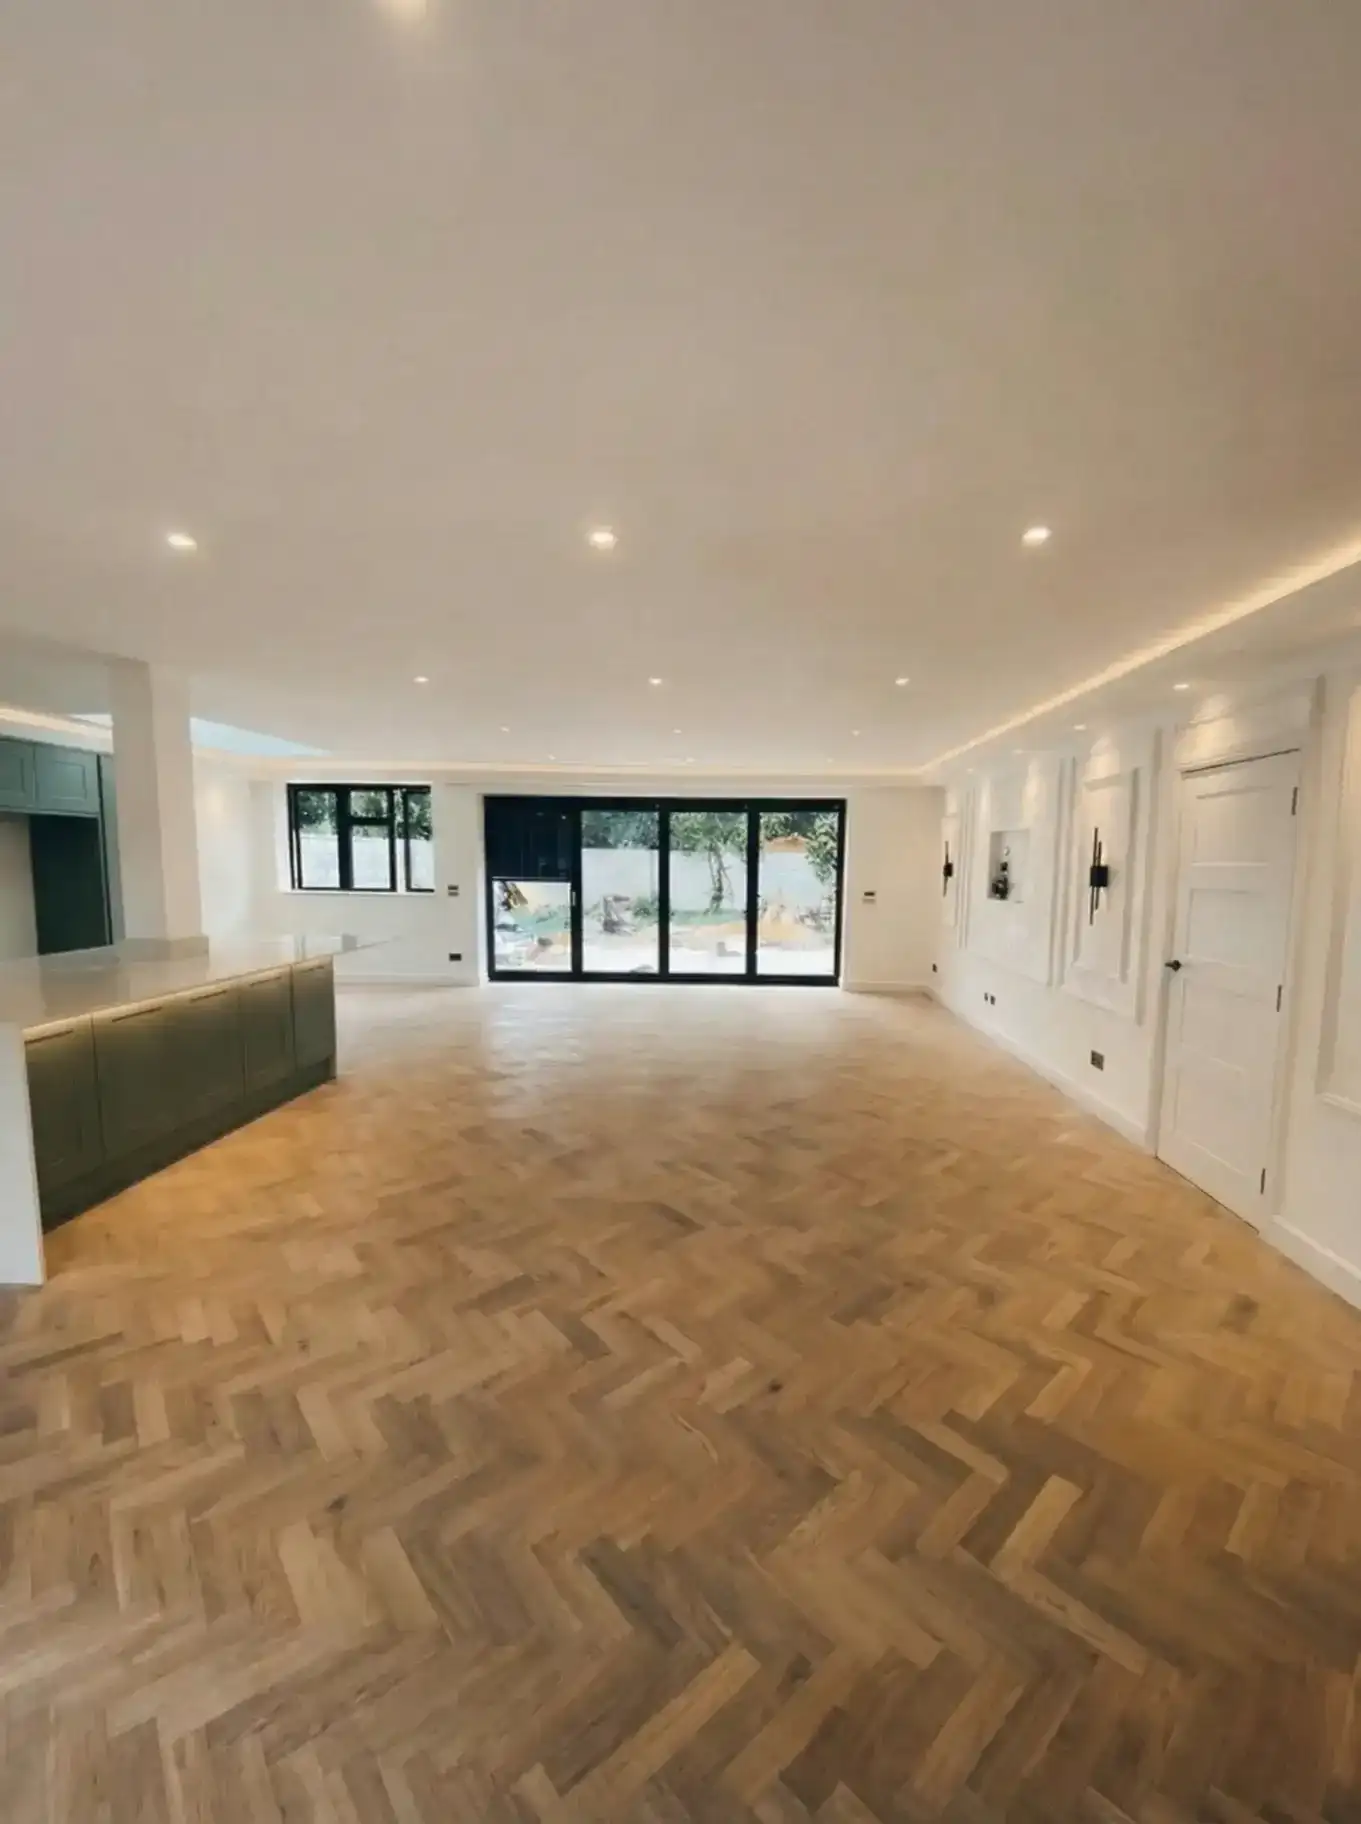
Internal load-bearing walls were removed and steels installed to create a single open-plan kitchen, dining and living space as part of a wider extension and loft conversion.
If you are planning a knock-through, book a consultation on the structural alterations page for a quote on the structural work.