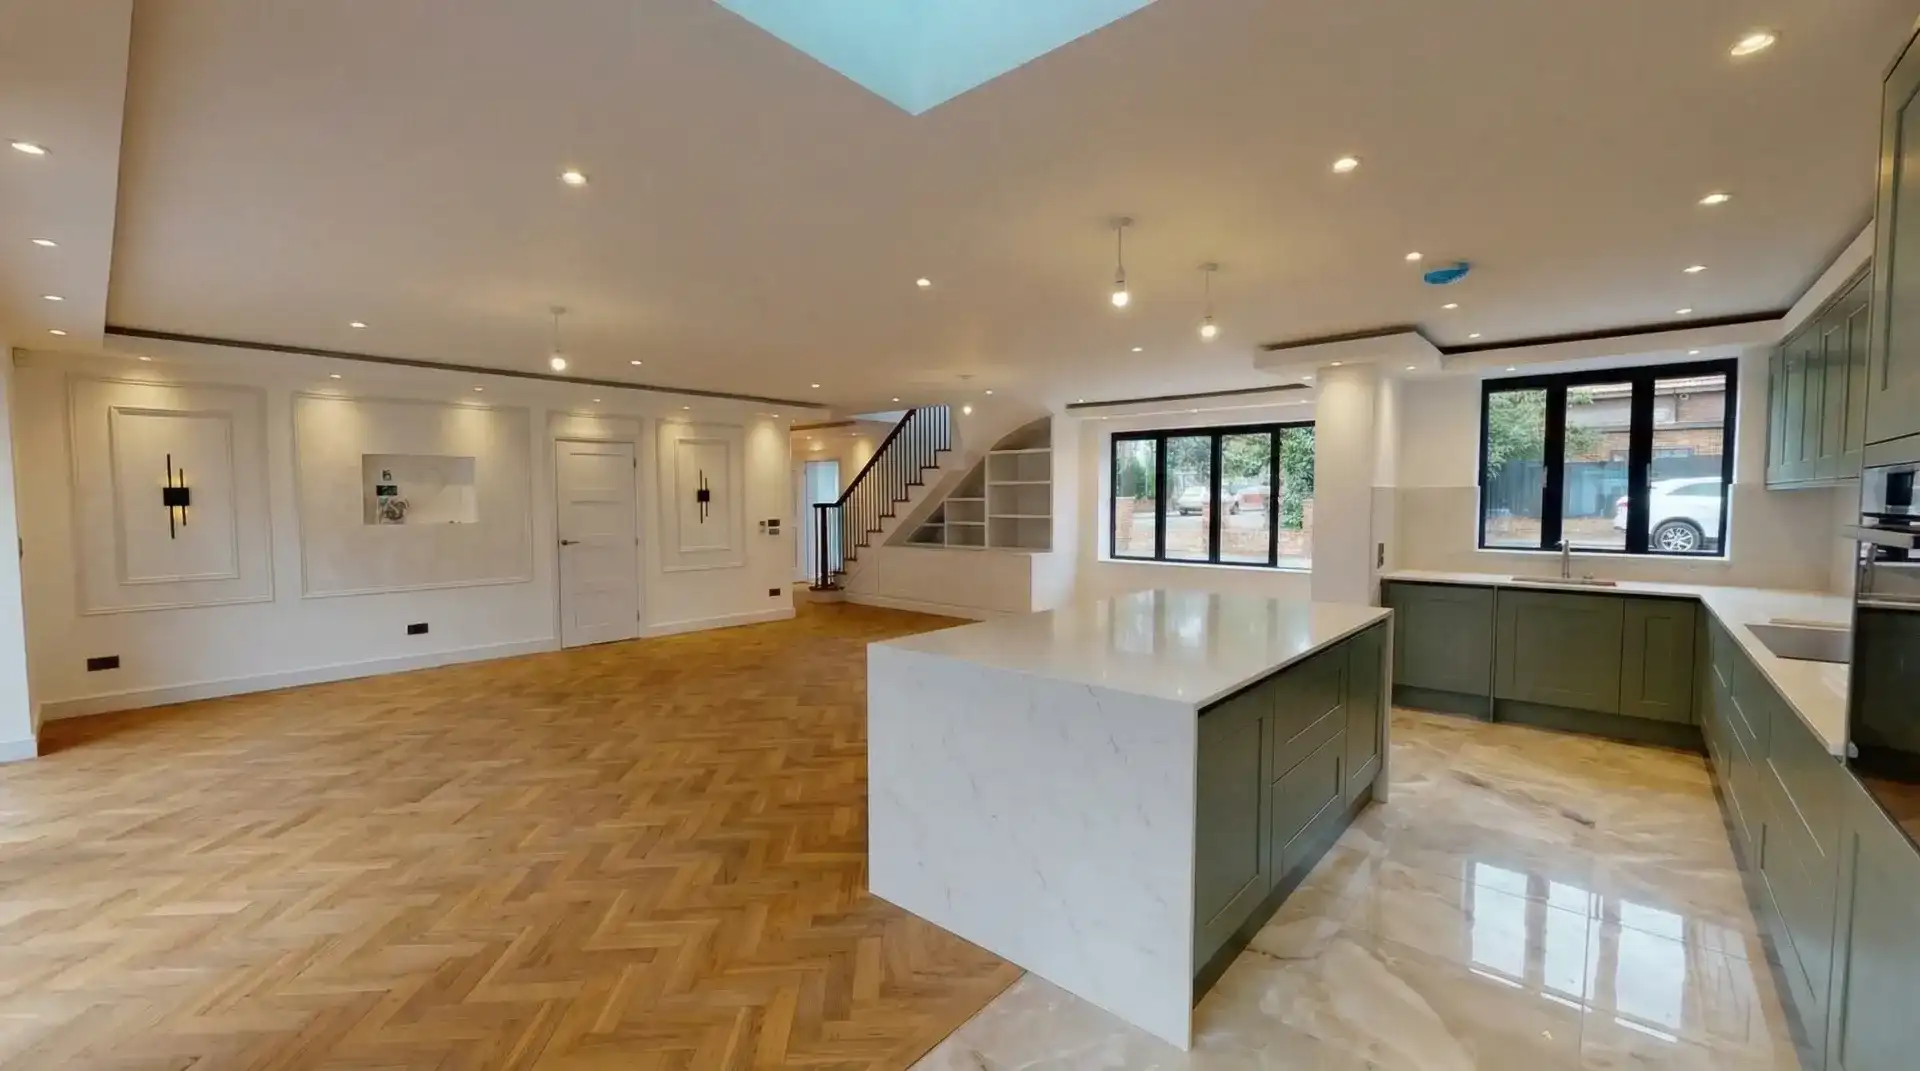
A kitchen extension is how many London homes get a ground floor that works: a room wide enough to cook in, eat in, and open onto the garden. On a terrace or a semi, that almost always means building out at the back, into the side return, or both.
If you already know you want the work done, the kitchen extension service and the wider house extensions pages set out how Trovix designs and builds these schemes. If you need a bedroom rather than a kitchen, start with loft conversion versus extension instead.
Key Takeaways
- 1On a London terrace or semi, a kitchen extension is usually a rear, side return or wraparound layout — three shapes of the same project
- 2Building work is typically £1,800–£3,000 per square metre, with a typical project at £50,000–£100,000+ including the kitchen
- 3Roof lights and glazed doors are what keep a deep kitchen usable
- 4Many kitchen extensions on houses can fall under permitted development; wraparounds and restricted properties more often need planning
- 5Plan the island, the diner and the garden opening before you freeze the building dimensions
How a Kitchen Extension Works on a London Terrace or Semi
Most Victorian and Edwardian terraces, and many semis, were built with a narrow rear addition. The original kitchen sits in that tail: a galley, a side passage, a step down to the garden, and not much daylight once you are more than a room away from the back wall.
A kitchen extension changes that plan. You add floor area, take out the wall between the old kitchen and the new space, and put the cooking, dining and garden connection in one room. The structure is usually a single-storey addition with steels where walls come out, a new roof, and a glazed opening onto the garden. The kitchen itself is fitted once the shell is weathertight.
On a terrace the constraints are familiar: a party wall, a neighbour on the boundary, a garden you do not want to lose, and a side passage that is too narrow to use but wide enough to matter. On a semi you may have a little more width on one side, but the same decision still sits at the back of the house: how far to go, and whether to fill the side.
The kitchen layout should drive the building, not the other way around. Worktop runs, the island, the dining table and the door to the garden need to be sketched before you freeze the footprint. That is the difference between a larger version of a poor kitchen and a room you can actually use.
Rear, Side Return or Wraparound
Those three names are layout choices for the same project, not three different products. Use the notes below to decide which shape fits your house, then read the dedicated pieces rather than treating this as a full comparison.
A rear extension
Pushes the back wall into the garden. It is the most common way to create an open-plan kitchen-diner on a terrace or semi. You gain depth, a wider glazed opening, and a clearer line from the house to the garden. It is the right starting point if you do not have a usable side passage, or if you want a simpler scheme that is more likely to stay within permitted development.
A side return extension
Fills the alley that runs along the side of many London terraces. That strip is often only used for bins. Building over it widens the kitchen enough for a proper worktop run, better daylight from roof lights, and, on some houses, an island. It is the typical move on a Victorian or Edwardian terrace where the kitchen is already at the back and simply too thin.
A wraparound extension
A rear projection plus a side return: an L-shaped ground floor. It is the layout that most often has room for an island, a dining table and a utility or pantry without stacking everything in one line. It costs more and more often needs a planning application, because the side element can take you outside permitted development.
Rear versus wraparound sets out when a rear-only plan is enough. The full side return extension guide covers which homes a side return suits and how to light the new strip.
If you are choosing between more ground-floor living and an extra bedroom, that is a different fork. A loft conversion keeps the garden and adds space above. An extension is the stronger route when the kitchen and the garden link are the problem. Loft conversion versus extension is the comparison for that decision.
Light: Roof Lights and Glazed Doors
The original rear kitchen on a London terrace is often the darkest room in the house. Extending it without a light strategy can make that worse: you push the room further from the windows you already have, then wonder why the island sits in shadow.
Two moves do most of the work.
Roof lights sit in the new roof, whether that roof is flat with skylights or pitched. On a side return, a continuous strip along the junction between the old house and the new roof is usually more useful than a single roof light in the middle. On a rear or wraparound, a run of roof lights over the dining table or the island puts daylight into the middle of a deep plan, where glazed doors alone will not reach.
Glazed doors in the new rear wall connect the kitchen to the garden. Bi-fold or sliding doors do the job if the opening is large enough and the floor levels are resolved. Many terraces have a step between the old kitchen and the garden. The extension is the moment to bring those levels together so the same floor can run out to a terrace.
Side glazing is secondary on a terrace, because you are close to the boundary. Daylight from above and from the garden is what changes the room. Plan the roof lights at the same time as the kitchen, not after the steels are ordered.
Island, Diner and the Garden Link
Most people asking for a kitchen extension in London want three things in one room: a working kitchen, a table, and a door to the garden. The island is the piece that only appears if the width is there.
An island needs circulation on all the sides you cook from. A side return that merely widens a galley may give you a deeper run of units, not an island. A rear extension can take an island if the new room is wide enough once the steels are in. A wraparound is the layout that most often has the width for an island, a dining table and a seating spot without one blocking the other.
The diner should sit in the brightest part of the plan, usually under the roof lights and next to the glazed doors. The cooking zone can sit closer to the original house, where services already run, with a utility or pantry tucked into the leftover strip of a side return.
Do not leave the garden as an afterthought. The opening, the floor level, and where the table sits relative to the doors decide whether the garden is part of the room or a view you never walk toward. On a finished scheme the test is simple: can someone stand at the island, talk to people at the table, and see the garden without turning the room into a corridor.
Planning Permission or Permitted Development
Many kitchen extensions on houses can be built under permitted development. That is a set of size, height and location limits, not a free pass. Exceed them, or build on a property where the rights have been removed, and you need a planning application.
A modest rear kitchen extension on a house is the scheme most likely to stay within permitted development
A wraparound, a wide side addition, a taller or deeper build more often needs consent
Work in a conservation area, a listed building, an Article 4 area, or anything on a flat or maisonette more often needs consent
Building regulations apply in any case
If you build on or near a shared wall, a party wall agreement may be needed as well
Confirm the planning position before you spend money on a detailed kitchen design. The full picture — permitted development, prior approval, householder applications and lawful development certificates — is in the planning permission guide.
What a Kitchen Extension Costs
Typical kitchen extension project in London
Including the kitchen. Building work typically £1,800–£3,000 per square metre
Building work for a kitchen extension in London typically ranges between £1,800 and £3,000 per square metre, with kitchen installation additional depending on specification. A typical project is £50,000–£100,000+ including the kitchen.
What moves a scheme through that range is the size of the footprint, the structural work and steelwork, the roof type, the kitchen specification and appliances, and the flooring, lighting and finishes. A wraparound with an island and a more specified kitchen sits at a different level from a small rear addition with a straightforward fit-out.
Those figures are a starting point, not a quote. For type-by-type ranges, hidden costs and what to budget beyond the build, use the house extension cost guide. For a property-specific estimate, use the cost calculator.
Estimate Your Kitchen Extension Cost
Get an instant estimate based on your property type, extension size, and specification level.
Try the Cost CalculatorHow the Design and Build Process Works
A kitchen extension is structure plus a fitted kitchen. If those are run as two disconnected jobs, the island ends up where a steel landed, and the roof lights miss the table.
A design-and-build sequence keeps them together:
Consultation
The house, the garden, the budget, and whether rear, side return or wraparound is even possible.
Architectural design
Drawings that include the kitchen layout, not only the new walls.
Planning approval
Permitted development confirmation or a planning application, plus building regulations.
Construction
Foundations, steels, roof, glazing and the new shell, with project management through the build.
Completion
Kitchen installation, finishes, and handover.
Trovix coordinates architectural design, structural engineering, planning applications, construction and kitchen installation under one team, with one point of contact. Clear quotations and realistic timelines are set before construction begins. That process is described on the kitchen extension and house extensions pages.
Example Project
Renovation Kitchen and Living Extension — Isleworth
A spacious kitchen-diner with contemporary cabinetry, integrated appliances and garden access. Structural steel was used to open the ground floor so the kitchen, dining and living space could read as one room.
If you are considering a kitchen extension, book a consultation. We can look at your terrace or semi, the side return, and the garden, and tell you which layout is realistic before you commit to drawings.