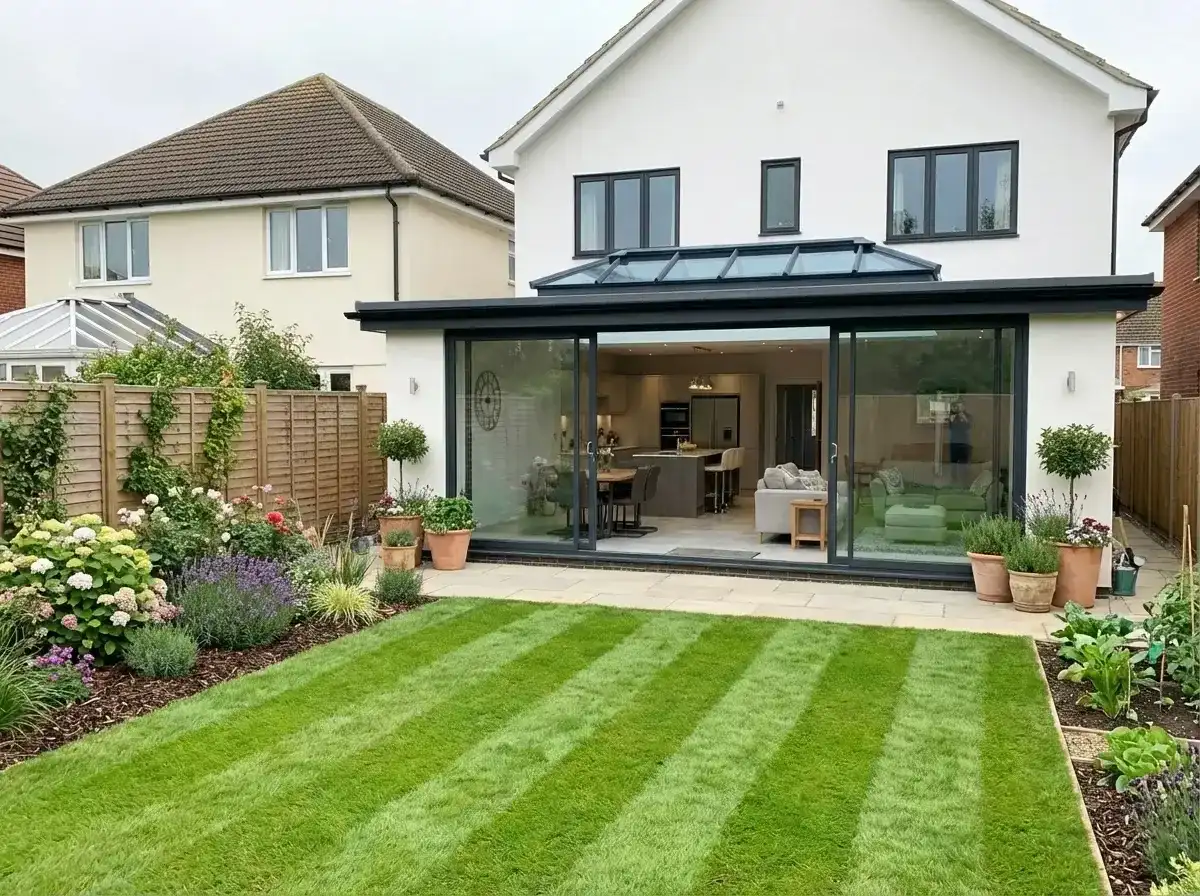
A rear extension pushes the back wall into the garden. A wraparound does that and fills the side passage as well — an L-shaped ground floor. On a London terrace or semi the question is usually this: do you need depth and a garden door, or do you also need the extra width for an island, a table and a utility?
The picture is familiar. A thin kitchen in the old rear addition. A side passage used for bins. A garden you don't want to lose. Rear and wraparound are two shapes of that same job, not two different products.
If the room you're adding is a kitchen, the kitchen extension guide is the layout piece for islands, light and the garden link. This page is only the fork: rear-only, or rear plus the side.
Key Takeaways
- 1A rear extension adds depth and a garden opening. A wraparound is a rear plus a side return — an L-shaped ground floor
- 2Choose by the room: island versus no island, a side passage you use or waste, a garden you keep or lose
- 3Published starting bands: a rear of 30 m² from £55,000; a wraparound from £70,000
- 4A modest rear more often stays within permitted development. A wraparound more often needs a planning application
- 5Full prices, planning and kitchen layout sit on their own pages — this is the comparison, not a second cost or planning guide
What a Rear Extension Is
A rear extension pushes the back wall out. You gain depth, a wider glazed opening, and a clearer line from the house to the garden. On a terrace or a semi it's the usual way to turn a thin kitchen into a kitchen-diner.
You keep the side passage. The kitchen may still be a long room — a linear run, sometimes an L — with the table and the doors at the back. That is enough if the width is already there, or if you don't have a usable side return.
A modest rear on a house is also the scheme most likely to stay within permitted development. The detail is in the planning permission guide.
What a Wraparound Extension Is
A wraparound is a rear projection plus a side return. The new ground floor is an L. You take the alley that runs along many Victorian and Edwardian terraces — often only used for bins — and you build over it as well as out into the garden.
That extra strip is what changes the kitchen. A wraparound is the layout that most often has room for an island, a dining table and a utility or pantry without stacking everything in one line. Light can come from the garden doors and from roof lights along the junction between the old house and the new roof.
It is a larger build. You lose the side passage and more of the garden. It more often needs a planning application, because the side element can take you outside permitted development.
What Changes in the Room
The useful difference is not a headline floor area. It's whether the kitchen still feels like a corridor.
A rear gives you depth. Cooking can sit closer to the original house, where the services already run. The diner and the garden doors sit in the new bit. An island only appears if the room is already wide enough once the steels are in. Many rears take a table and a garden opening, not an island.
A wraparound gives you depth and width. The side strip can hold a proper worktop run, a utility, or the circulation you need around an island. The diner still wants the brightest part of the plan — under the roof lights, next to the doors. The test is the same as on any kitchen extension: can someone stand at the island, talk to people at the table, and see the garden without turning the room into a corridor?
Light follows the same rule on both. Roof lights do the work in the middle of a deep plan. Glazed doors connect the room to the garden. On a terrace, side glazing is secondary because you are close to the boundary.
The garden is the other half of the fork. A rear takes depth at the back. A wraparound takes that and the side passage. If you would rather keep the garden and you only need a bedroom, that is a different decision — loft conversion versus extension.
What It Costs
This isn't a second cost guide. The costs page publishes these starting bands for a standard specification, including VAT: a rear extension of 30 m² from £55,000, and a wraparound from £70,000. A side return on its own starts from £35,000 if you only need the width.
The published build rate is £1,850–£2,800 per square metre for rear, side return and wraparound work. A wraparound costs more because you build more — the rear plus the side strip, more steels, a larger roof — not because it is a different product with a higher metre rate.
Kitchens, flooring and decorating usually sit on top of the shell figure. What moves a scheme through the range is size, structure, finish and access. For type-by-type bands and what to budget beyond the build, use the house extension cost guide. For a number on your house, use the cost calculator.
Planning, at a High Level
This isn't legal advice, and it isn't a planning guide.
A modest rear extension on a house is the scheme most likely to stay within permitted development. A wraparound more often needs a planning application, because the side element can exceed those limits — especially on a terrace. Work in a conservation area, a listed building, an Article 4 area, or anything on a flat or maisonette, more often needs consent either way. Building regulations apply in any case.
Confirm the position before you freeze the footprint. The full picture — permitted development, prior approval, householder applications and lawful development certificates — is in the planning permission guide.
Which Is Right for Your Home
The right shape is the one that fixes the room. Not the one with the larger label.
A rear is enough when you want a kitchen-diner and a garden door, you don't have a usable side passage, or filling the side still wouldn't give you an island. It's the simpler scheme, and more often the one that can stay within permitted development.
A wraparound is the better fit when the side passage is wasted space, the kitchen is too thin for a proper worktop run, and you want an island, a table and a utility without putting them in one line. You're taking more garden, spending more, and more often making a planning application.
Neither type "adds more value" as a percentage. The stronger outcome is a room you can use. How value works on a London house sits in does a house extension add value.
If you're unsure which footprint the house will take, book a consultation. We can look at the thin kitchen, the side return, and the garden you keep or lose, and tell you which layout is realistic before you commit to drawings.