
Wraparound Extensions in London
Add width beside the house and depth at the back in one plan, for a lighter, connected kitchen, dining and living space. One accountable point of contact coordinates the design, approvals and build.
- FMB Member
- 10-Year Structural Warranty
- Vetted & Work Inspected
- Fully Insured
- Dedicated Project Manager
- Weekly Updates
What a wraparound extension is
A wraparound combines the space beside the house with depth taken from the rear garden, built as one coordinated L-shaped addition to the ground floor rather than two separate projects.
That is what separates it from the alternatives. A side return adds width only, and a rear extension adds depth only. A wraparound does both, which changes the structure, the planning route and the cost — it is not automatically the right answer, and a simpler footprint sometimes solves the same layout problem.
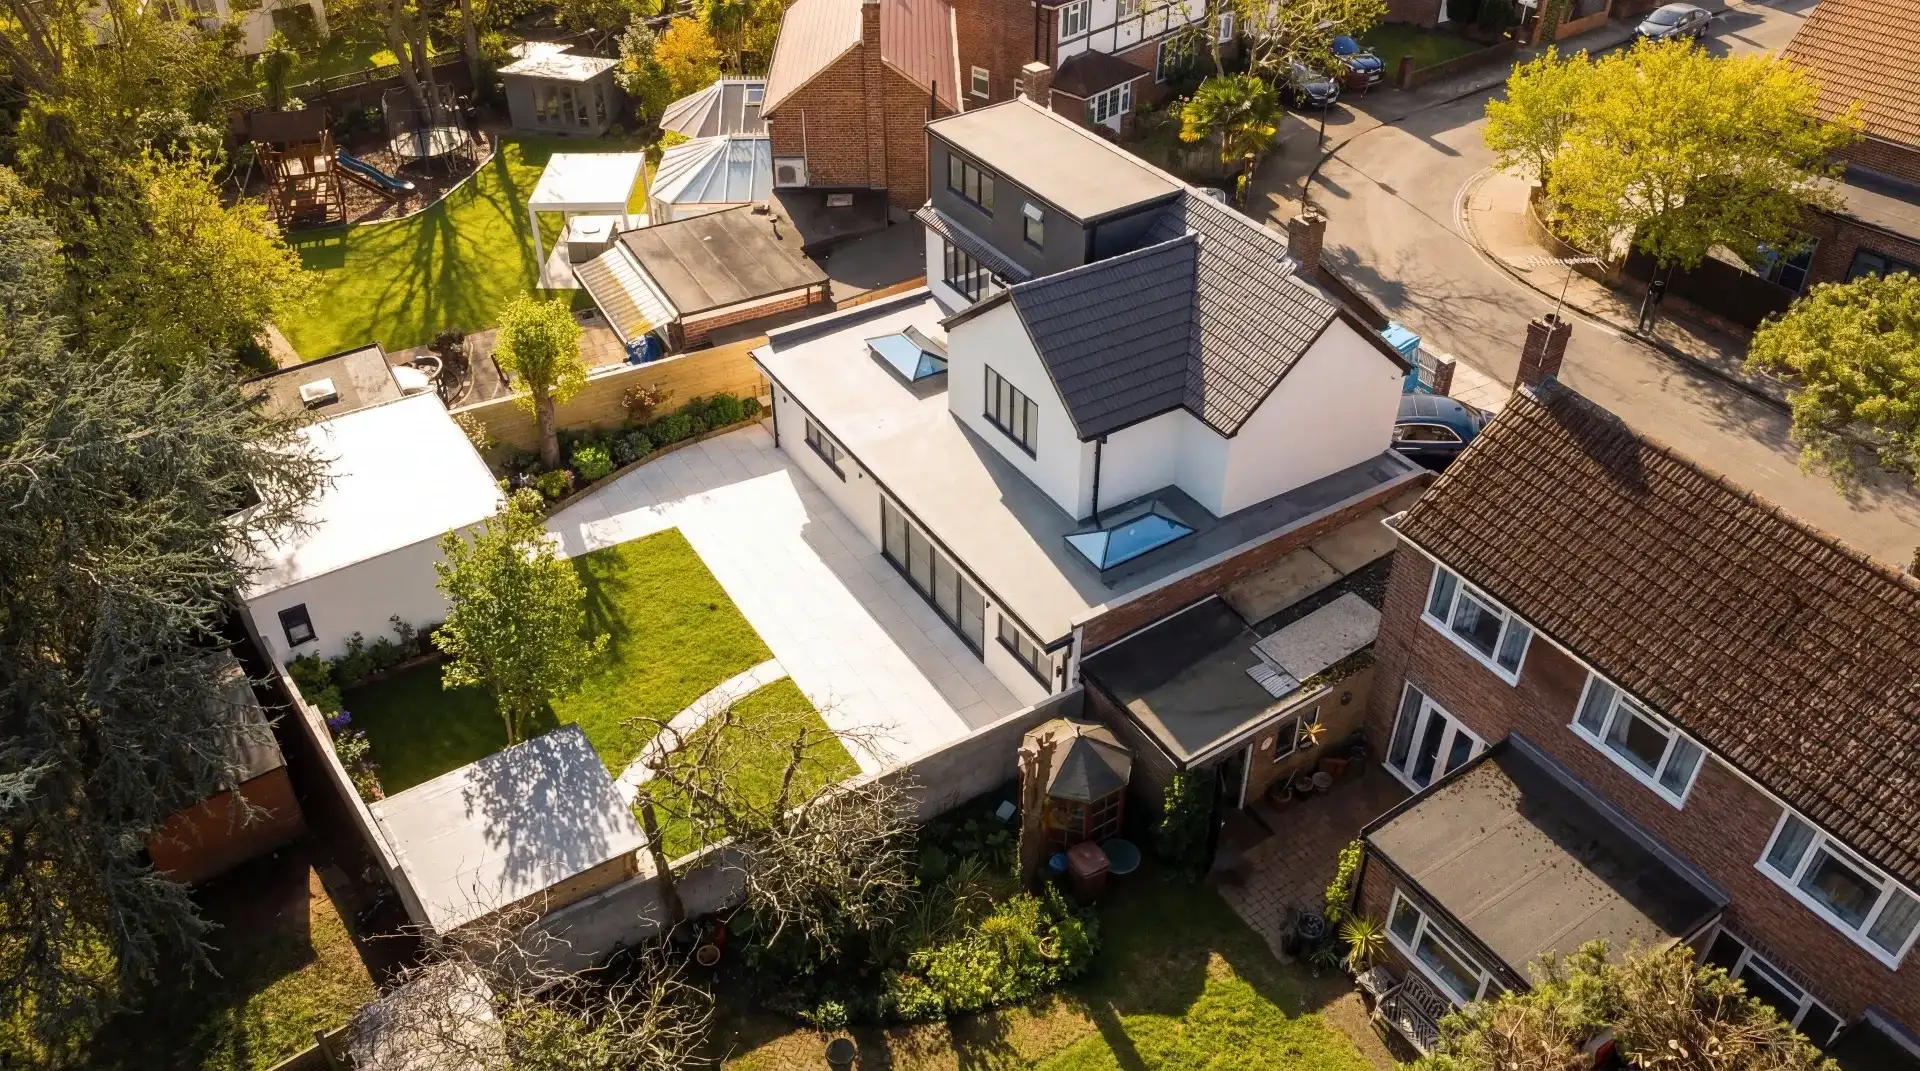
Completed project
Side and rear extension work in Isleworth
A wider whole-home renovation that included a side extension, a double-storey rear extension, structural wall removals with new steels, and a loft conversion. It is not a standalone wraparound build.
The client had secured design and planning before appointing Trovix, and we delivered the construction and coordination through to completion.
It shows the parts that matter most on a wraparound: opening up the house on more than one side, carrying the loads properly and finishing the new ground floor as one space.
View the Isleworth projectThree decisions that shape a wraparound
We review these together, whether you are starting with ideas or already have drawings.
- 1
Layout, garden and how you move through the plan
A wraparound takes width from the side and depth from the garden, so the first conversation is about the balance between the two. A deeper plan is not automatically better — what matters is where the kitchen, the table and the seating sit, and how you move between them and out to the garden. An island works well on some plans and crowds others; it depends on the finished clearances around it rather than on the footprint alone.
- 2
Daylight through a deeper plan
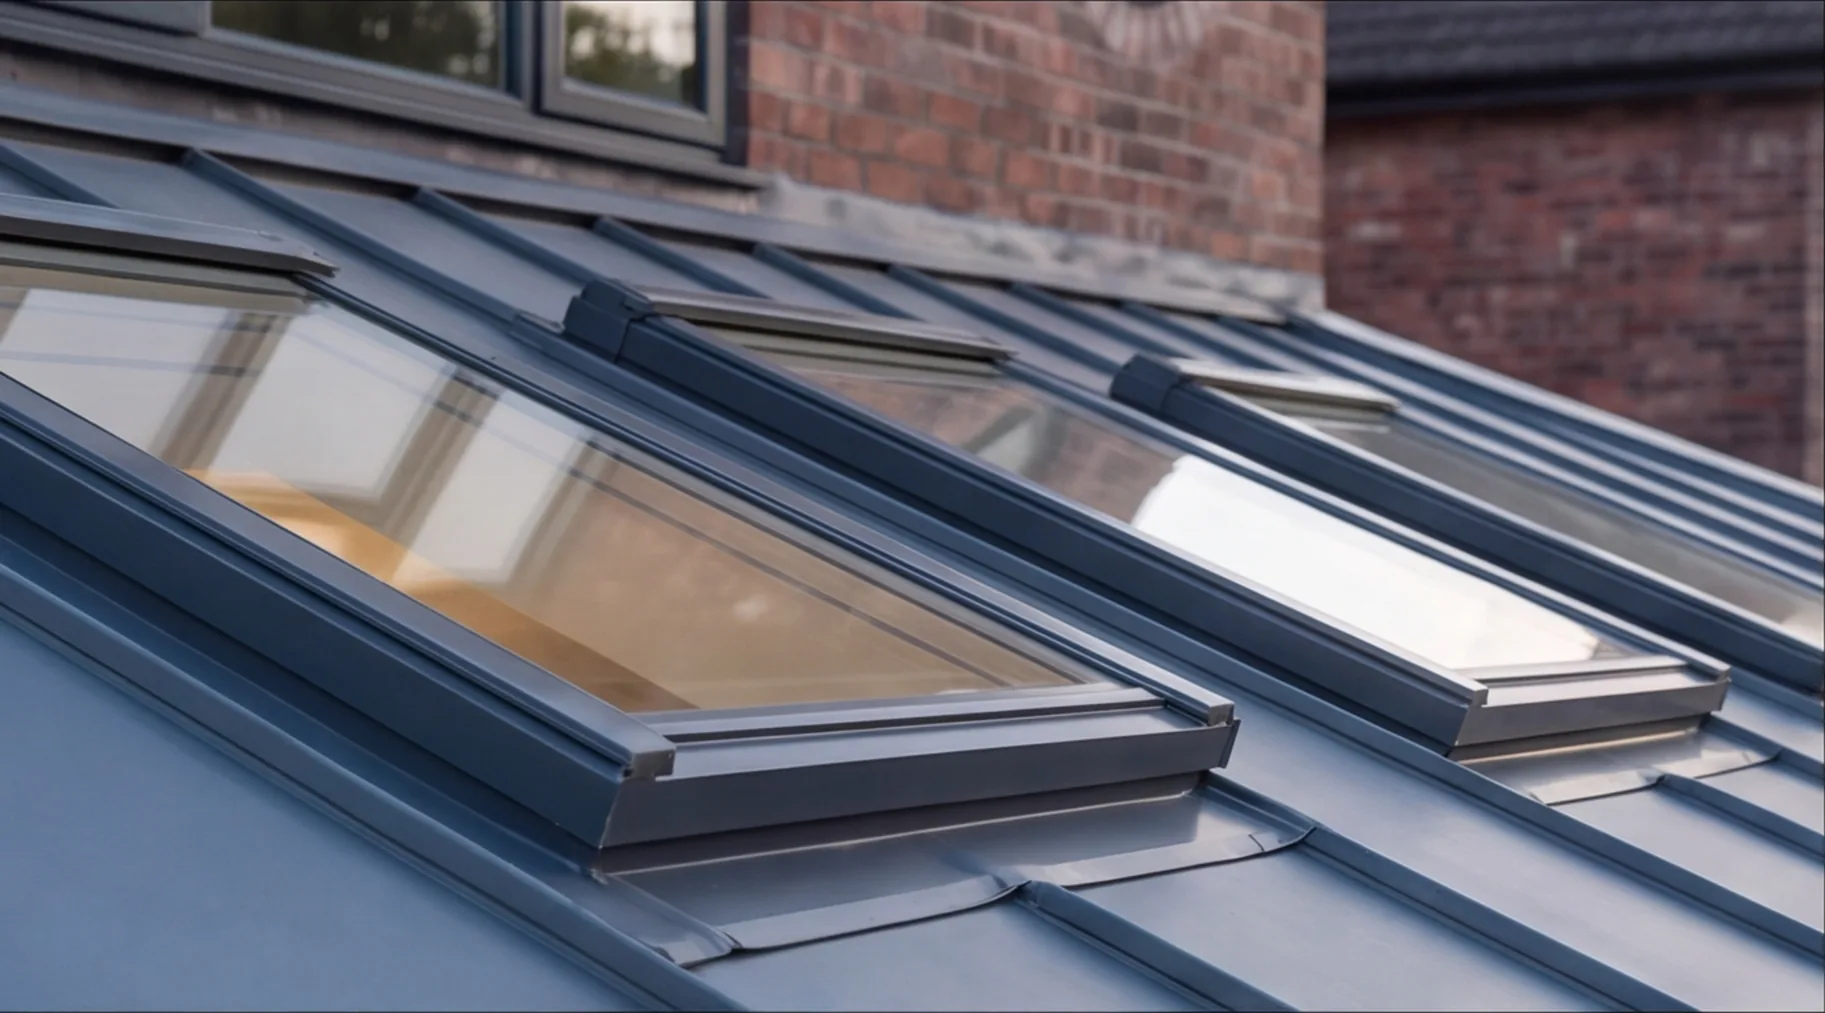
Once the ground floor is both wider and deeper, the middle of the plan is furthest from any window, so daylight is designed rather than assumed. Roof glazing over the deeper section, glazing where the new roof meets the house, and full-width doors at the rear are the usual tools. Ventilation and, on a sunny elevation, shading and glass specification are settled at the same time so the room stays comfortable in summer.
- 3
Structure, roof junctions and drainage
Opening up the rear and the side means beams sized for the spans involved, and the point where the two roof planes meet the house needs detailing for weathering and insulation. Not every wraparound needs the same roof or the same foundations — ground conditions, what sits near the boundary and the existing drain runs all change the answer, which is why we check them early rather than late. Access and neighbour matters are agreed before work starts.
How much does a wraparound extension cost in London?
Typical project investment: approximately £80,000-£160,000+ including VAT, depending on footprint, structure, glazing and internal remodelling.
Typical project investment: £80,000 – £160,000+ including VAT
A wraparound involves structural openings on two sides, groundworks along the boundary and at the rear, and a roof that has to be resolved where the planes meet the house. The scope of work matters far more than the floor area added, which is why two wraparounds of similar size can price very differently.
What moves the figure most:
- Total footprint, and how much comes from the side compared with the rear
- Structural openings into the house and the steel they need
- Foundation depth and its position relative to the boundary
- Roof form, roof glazing and the junction where the planes meet
- Rear glazing — sliding, bi-fold or fixed, and its specification
- Drainage or soil stack alterations around the house
- Planning route and any party wall coordination required
- Site access, which changes the build method on a terrace
Kitchen units, worktops and appliances are excluded unless specifically agreed for your project. Kitchen installation can be included by prior agreement.
What could your wraparound extension cost?
Answer two quick questions. No email needed to see the range.
Question 1 of 2 · Property type
Planning and approvals
A combined side and rear proposal has to meet every relevant limit and condition to fall under permitted development, measured against the original house and including anything a previous owner has already built. Where the proposal exceeds those limits, or the property is not eligible, a planning application is the route. Conservation areas, listed buildings and Article 4 directions are checked at the address before we recommend anything. We do not guarantee a permitted development outcome in advance.
Building Regulations approval is a separate process that applies whichever planning route is taken. Where a new foundation is excavated close to a neighbour's foundations, or work is carried out to a shared wall, the Party Wall etc. Act 1996 may apply — this is separate again, and we coordinate the appropriate specialists.
The Process
How your wraparound is delivered
One accountable point of contact coordinates the specialists your project needs, from the first conversation through to handover.
- 01
Discuss your plans
We discuss your property, goals and budget, then arrange a survey or site visit when appropriate.
- 02
Design and approvals
We develop the design or review the drawings you already have, coordinating the technical work and approvals your project needs.
- 03
Scope, price and programme
We confirm the construction scope, specification, price and build programme before construction begins.
- 04
Build and handover
Your dedicated project manager coordinates the build, with weekly updates, final checks and handover.
Living through the build
- Occupied rooms, floors and the route through the house are protected before work starts.
- Access, deliveries and waste routes are agreed in advance, including where there is no side gate.
- A temporary kitchen is planned, because a wraparound usually takes the existing kitchen out of use.
- Your project manager gives a weekly update, so you always know what happens next.
Discuss your wraparound extension
We respond within 24 hours, including weekends and holidays.
What happens next
- 01We review your details and respond within 24 hours.
- 02A short call to understand the property, the brief and the budget.
- 03If it looks right for both sides, we arrange a visit and set out the next steps.
Wraparound questions, answered
Start your wraparound extension
Tell us about your home and what you want the ground floor to do. We respond within 24 hours.