1
Rear extension
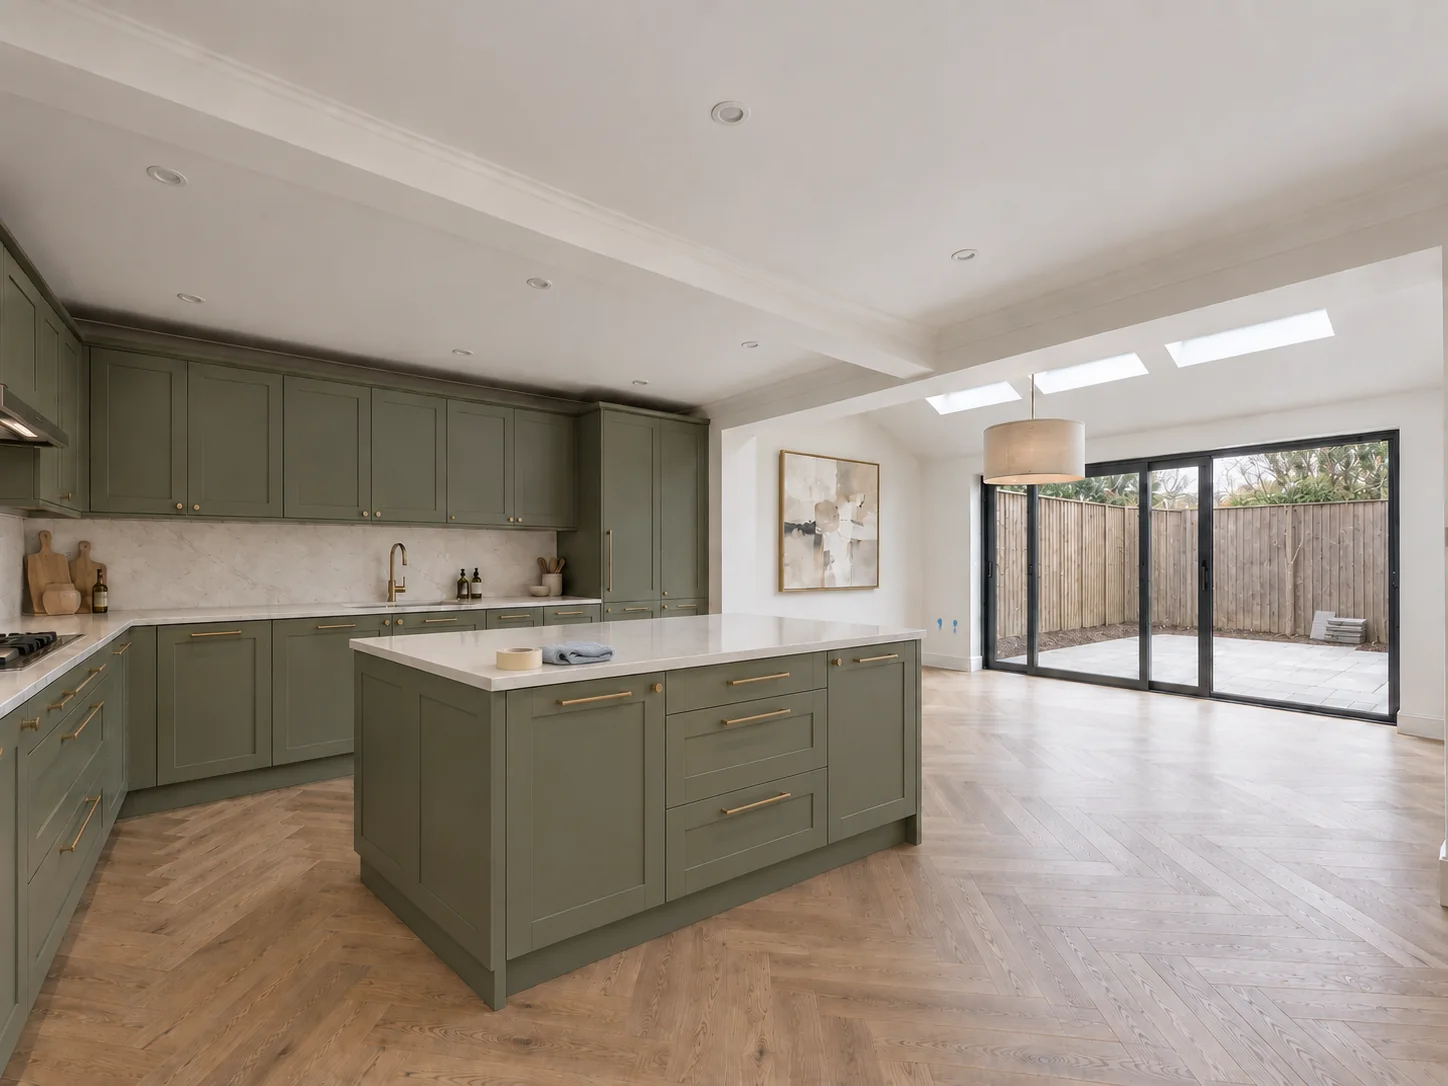
Extend into the garden to create a kitchen-diner with a direct connection to the outside.
Often suits: Homes with useful rear garden depth.
Explore rear extensions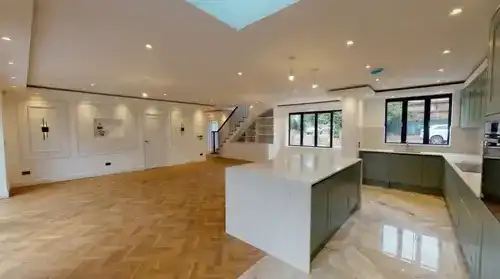
Create more space, light and flow for everyday living, delivered by one accountable team.
Isleworth, West London
The client had already secured the architectural design and planning permission before appointing Trovix.
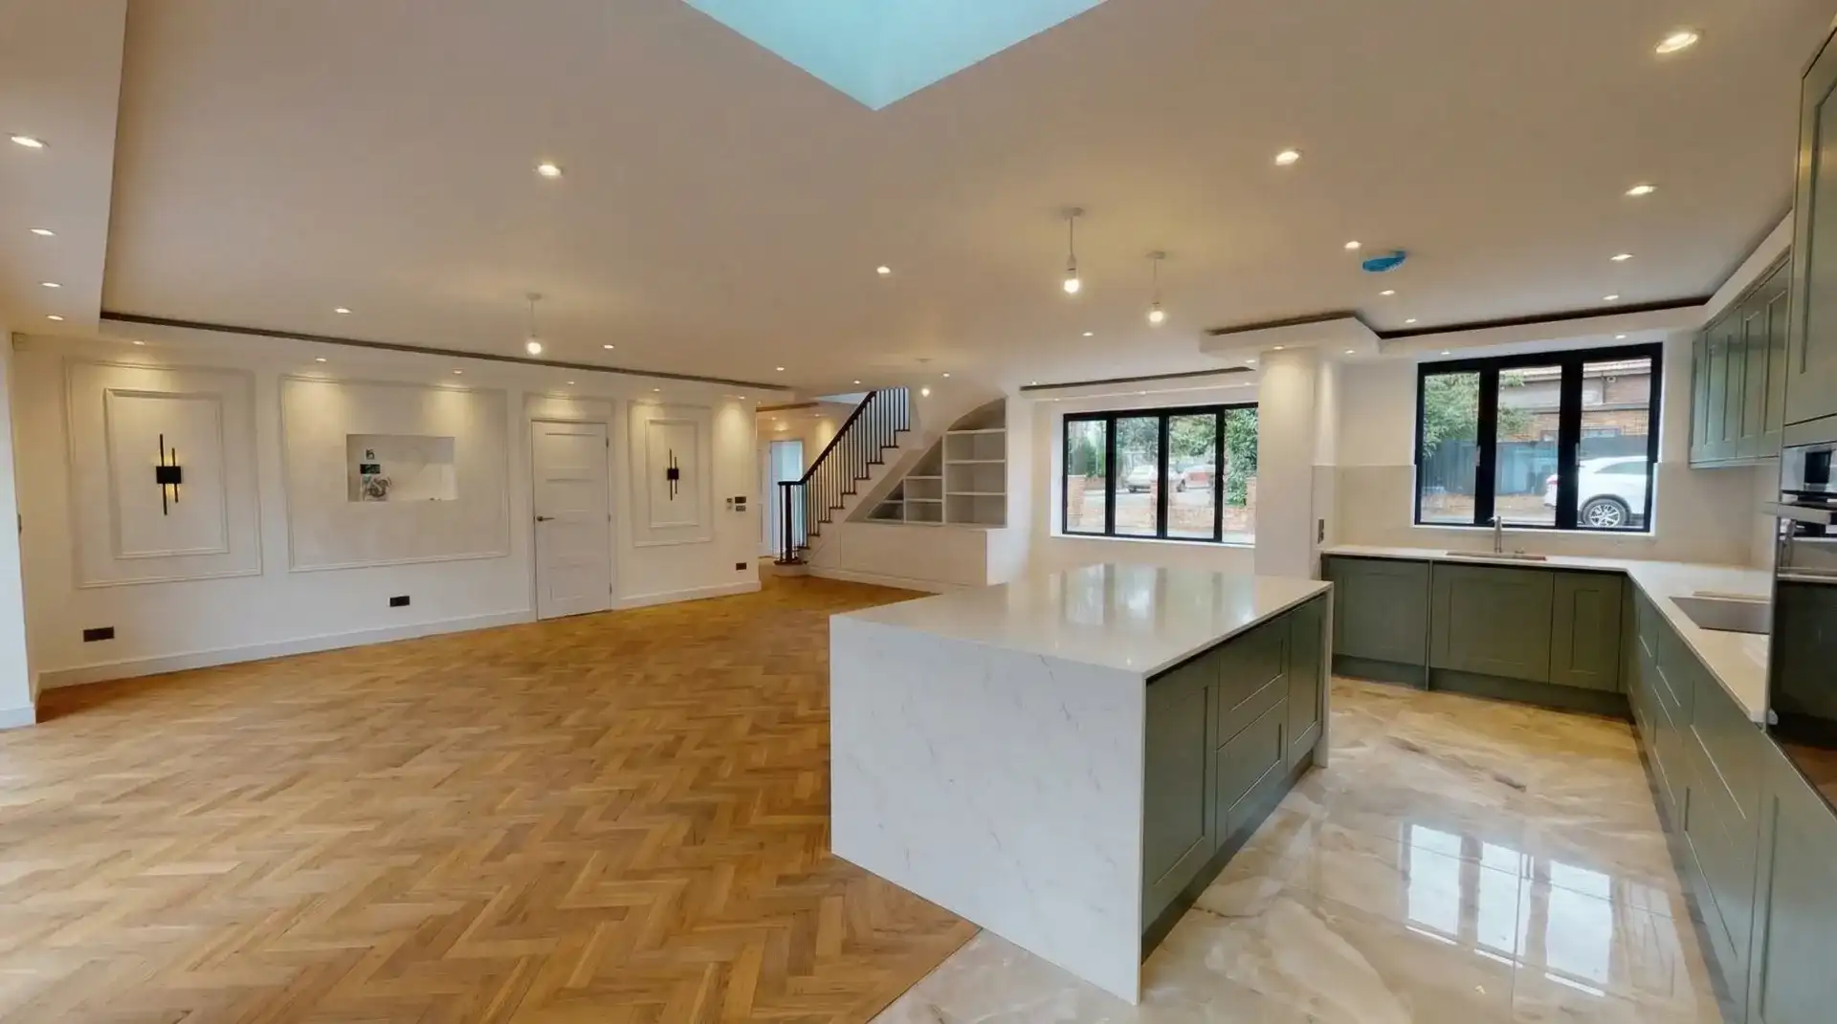
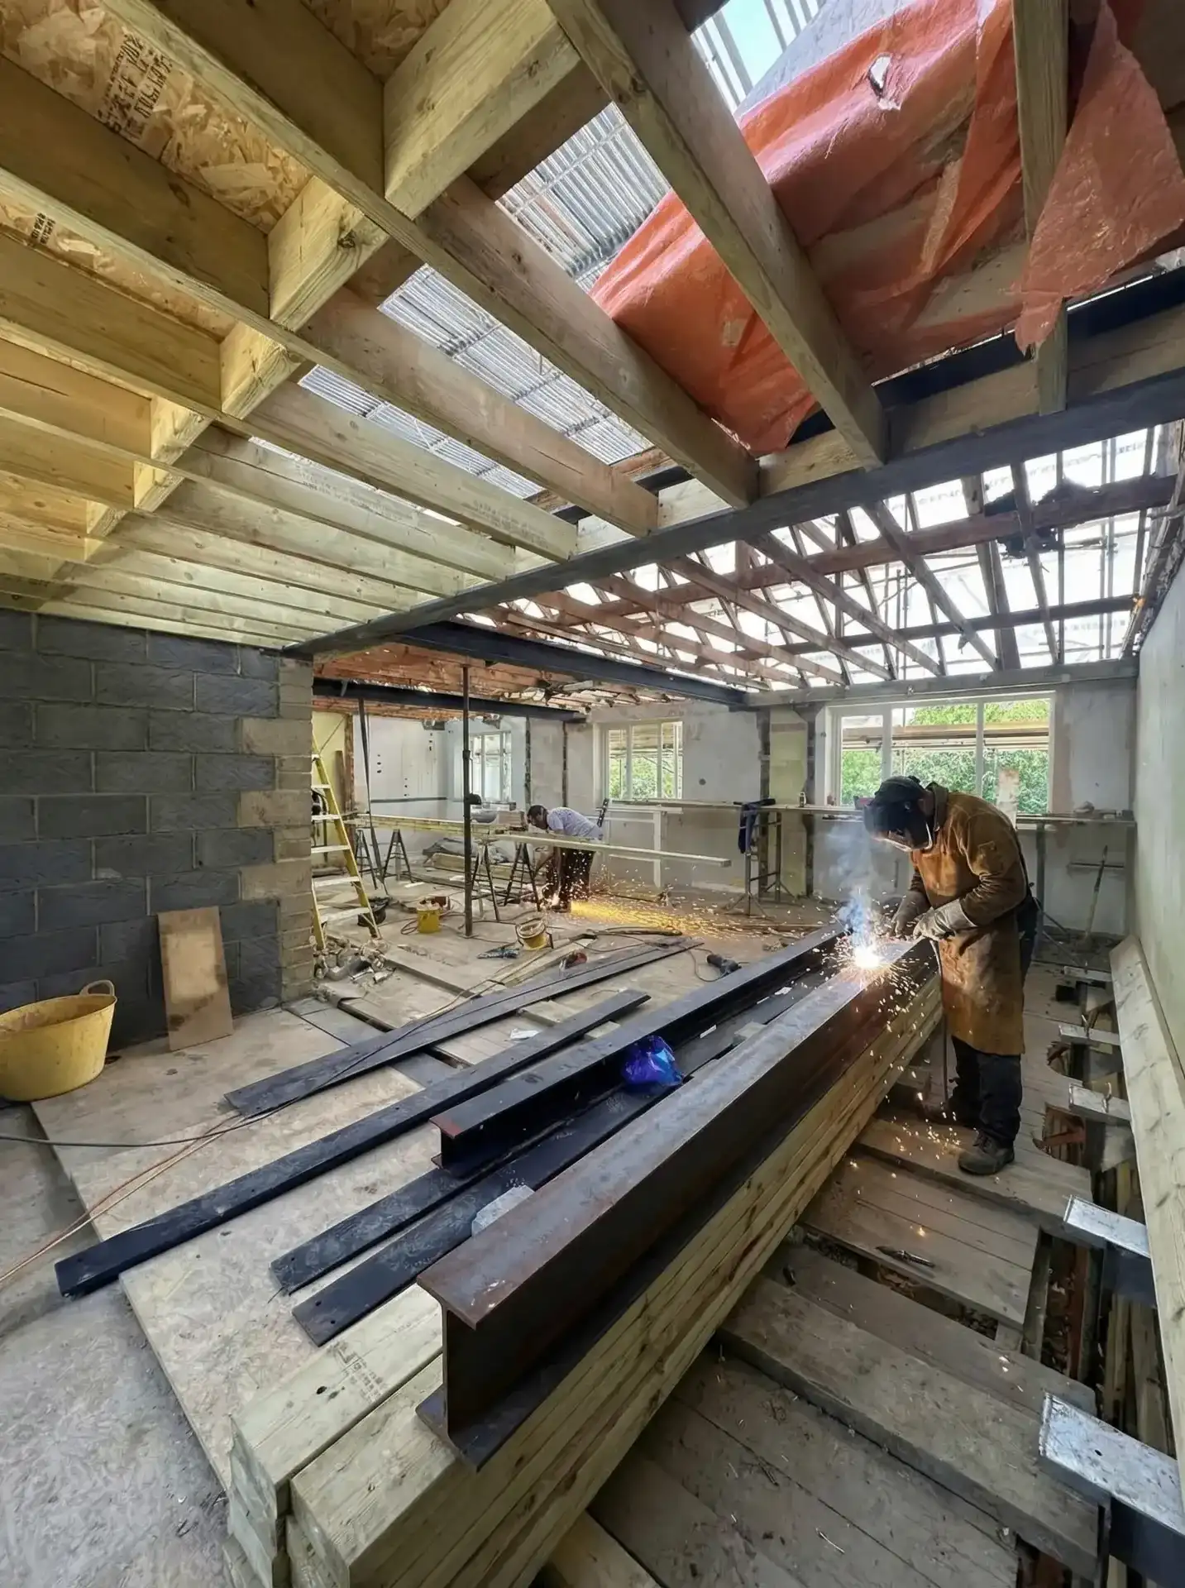
Trovix delivered the side extension, double-storey rear extension and structural works, including wall removals and steel installation to open the ground floor.
View the Isleworth project
The right layout depends on your home, the space you need and how you want to connect with the garden.
1
Extend into the garden to create a kitchen-diner with a direct connection to the outside.
Often suits: Homes with useful rear garden depth.
Explore rear extensions2
Use the narrow space beside a rear outrigger to widen the kitchen without taking the full garden depth.
Often suits: Many Victorian and Edwardian terraces with a usable side return.
Explore side-return extensions3
Combine rear and side space where the layout needs greater width as well as extra depth.
Often suits: Homes with both a side return and sufficient rear space.
Explore wraparound extensions
Plan the room first
Place the island, dining table, appliance run and routes to the garden before fixing the shell around them.
Rooflights can brighten the centre of the room, while garden doors connect the kitchen to the outside. Glazing is considered with orientation and ventilation.
Opening the old kitchen into the extension can affect a hallway, dining room or downstairs WC, so those changes belong in the early layout.
Lighting, sockets, extraction, water, waste and heating positions are agreed before first fix closes the structure.
The construction range follows the extension footprint. These are indicative project bands including VAT; size, structure, access, glazing and finish affect your own figure.
Kitchen units, worktops and appliances are excluded unless specifically agreed for your project. Kitchen installation can be included by prior agreement.
Coordinated delivery
One accountable team from start to finish. Trovix manages the project, coordinates the professional team and specialist trades, and remains your single point of responsibility throughout the build. Kitchen decisions are sequenced alongside the construction so services and supplier milestones do not become late surprises.
Set the appliance, sink, island, lighting and extraction positions before first fix.
Confirm when the supplier needs to measure and what level of finish or dimensional certainty they require.
Coordinate services, floor build-up, plastering and decoration with the agreed installation sequence.
Where required, worktop templating follows fitted base units and established final levels.
Many clients remain at home, but the kitchen is normally unavailable for part of the programme. We plan that disruption before work starts.
We respond within 24 hours.
What happens next