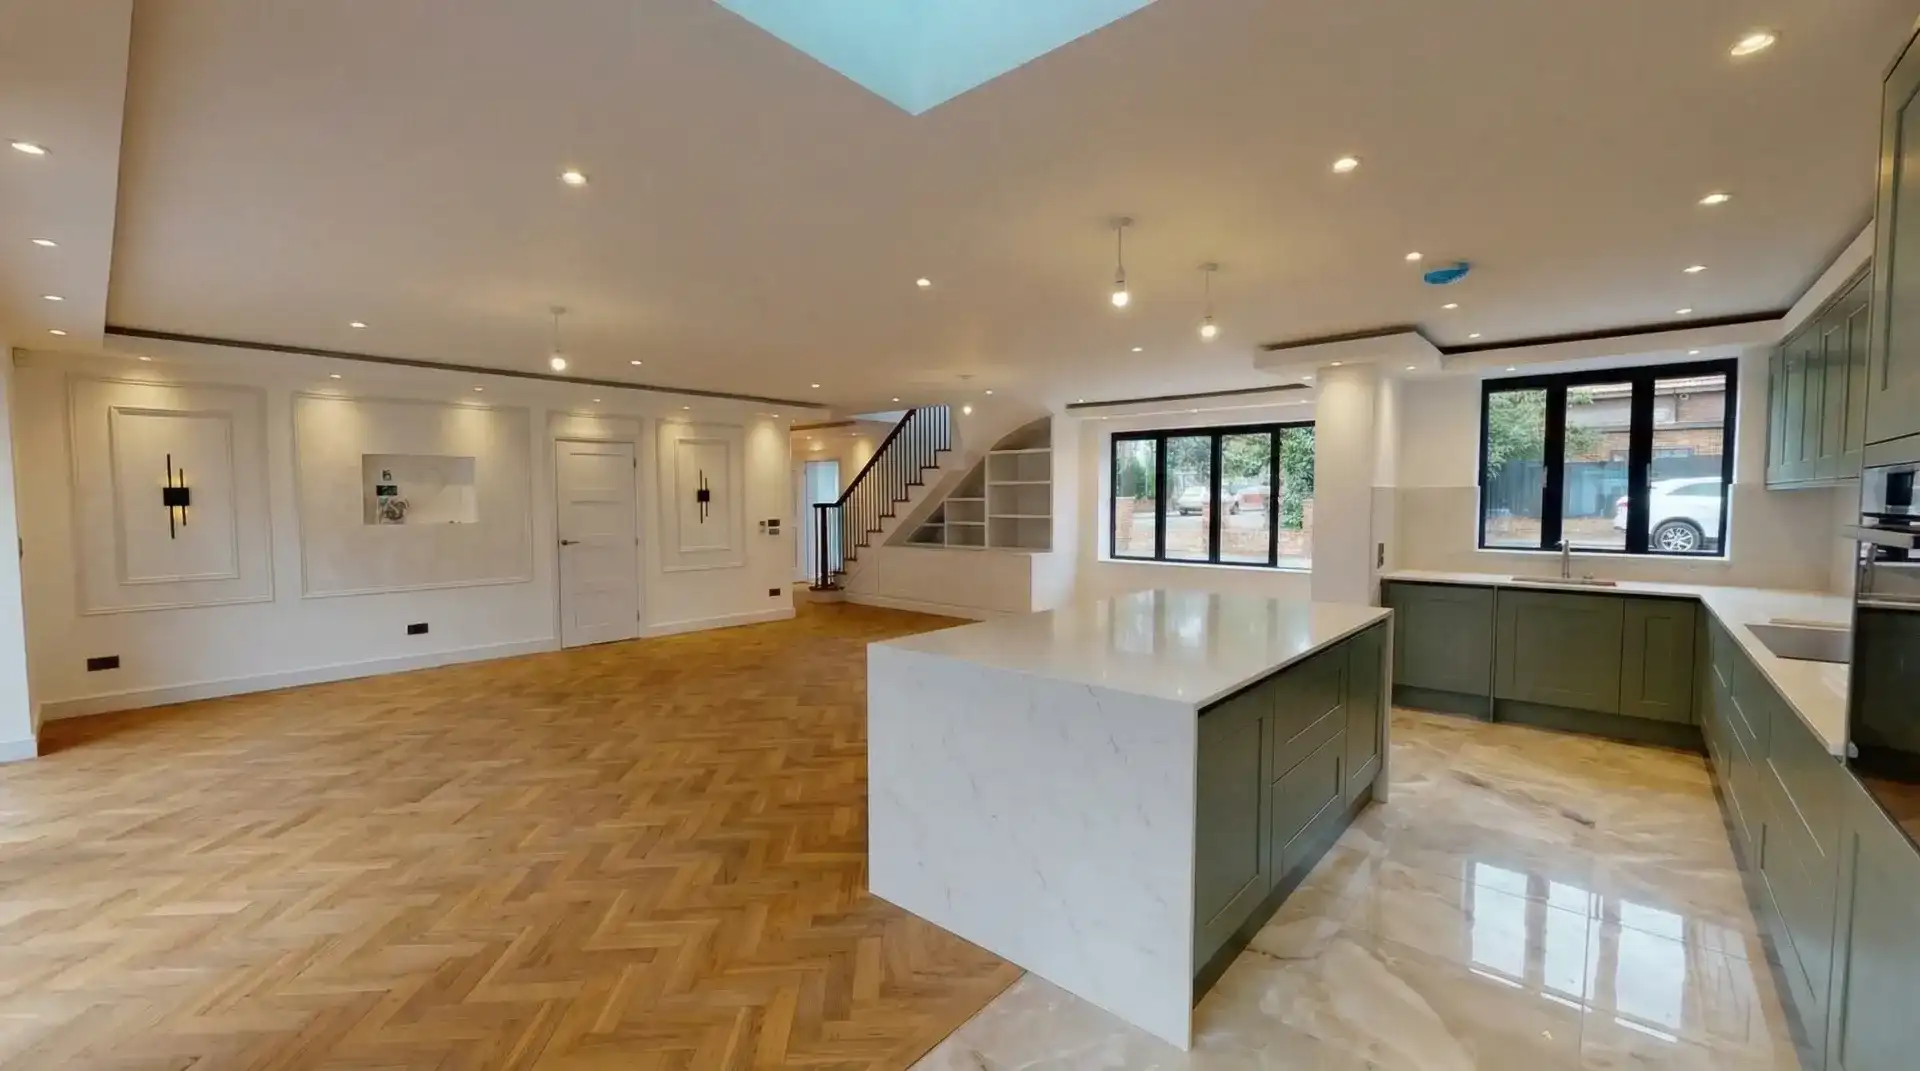
More usable space at the back of the house
A rear extension builds into the garden behind the house, which is usually the least constrained side of a London home and the simplest way to add ground-floor space.

Create a brighter kitchen-diner and garden-facing living space, with one accountable team coordinating your project.
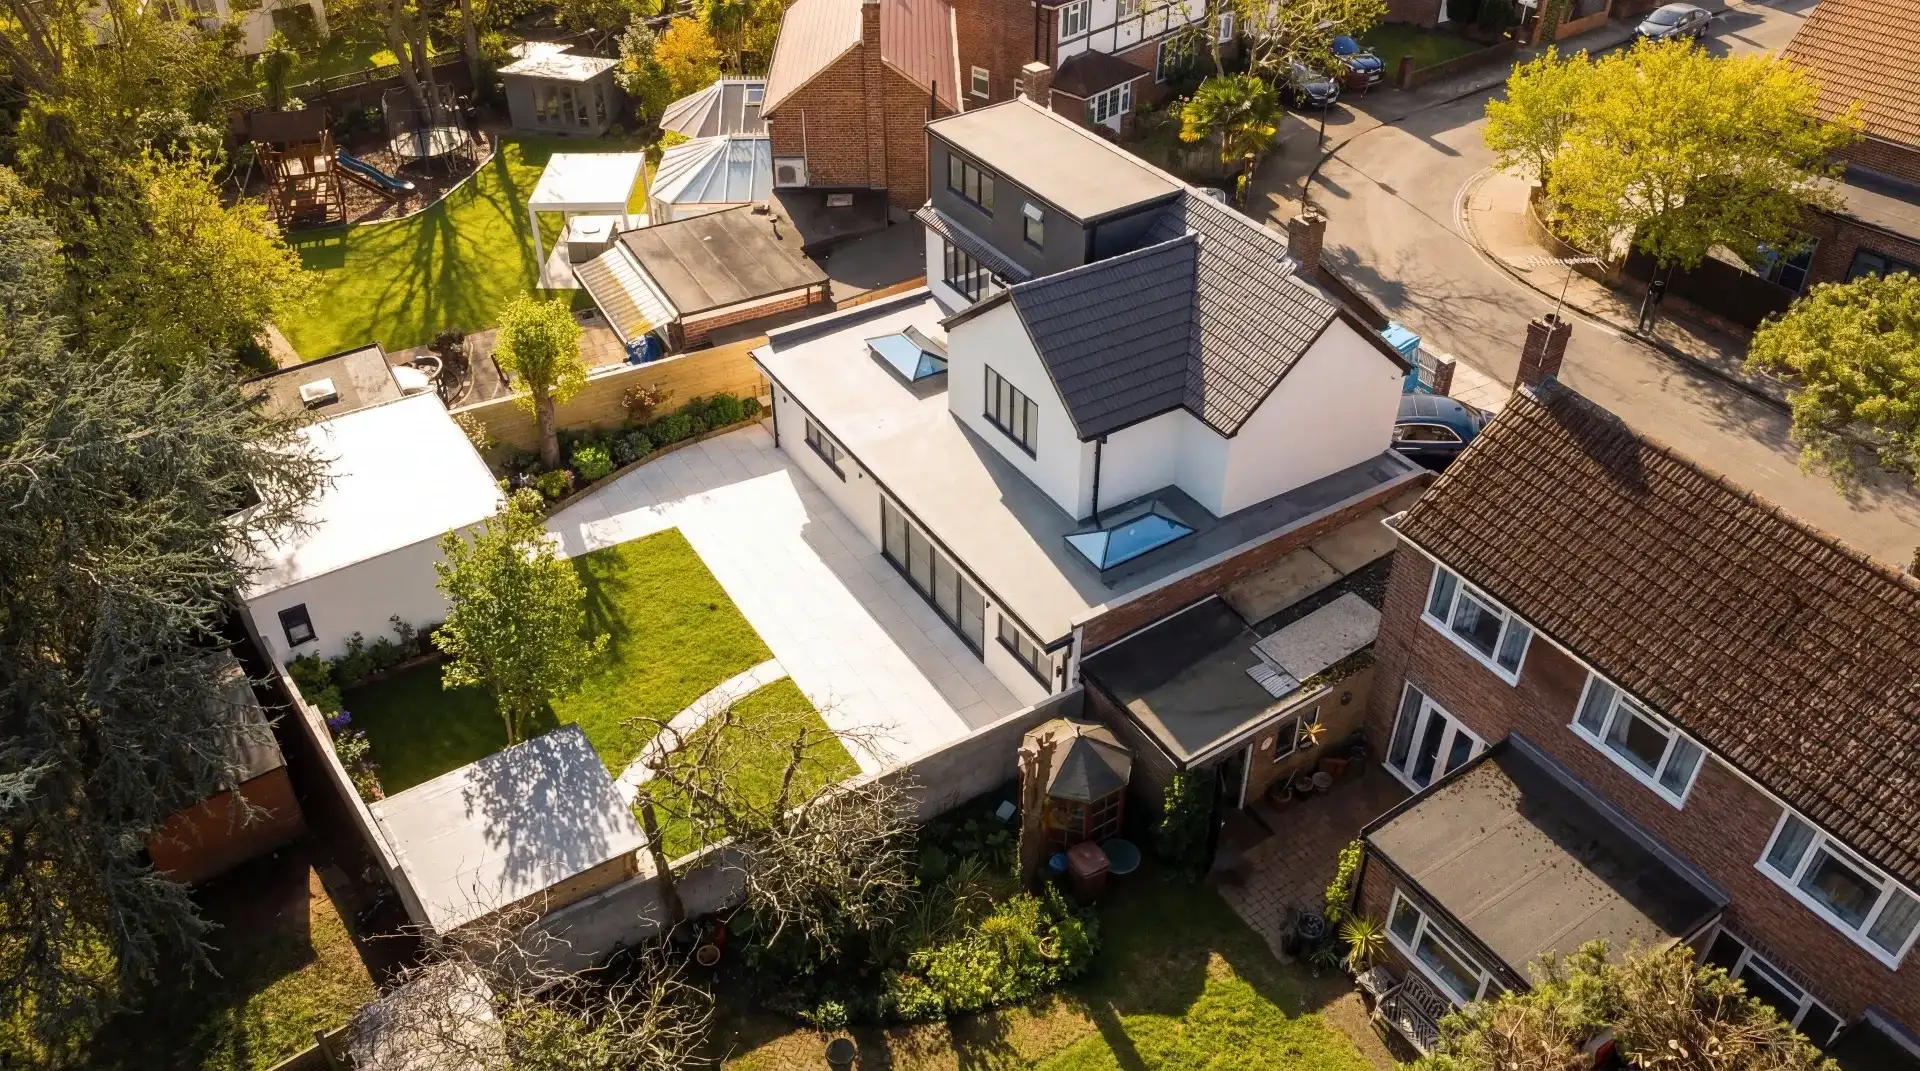
Completed project
A wider whole-home renovation that included a side extension, a double-storey rear extension, structural wall removals with new steels, and a loft conversion.
The client had secured design and planning before appointing Trovix, and we delivered the construction and coordination through to completion.
It shows the structural side of a rear extension at full scale: opening up the back of the house, carrying the loads and finishing the new space.
View the Isleworth projectA rear extension suits almost any London home with usable depth behind it — Victorian and Edwardian terraces with a small separate kitchen, 1930s semis with a run of small back rooms, and post-war houses with a plain rear elevation.
A rear extension builds into the garden behind the house, which is usually the least constrained side of a London home and the simplest way to add ground-floor space.
Garden-facing glazing and rooflights over the new footprint bring light deep into the plan, including the middle room that previously had none of its own.
Removing the original rear wall connects kitchen, dining and living space, so cooking, eating and family life happen in one room rather than three small ones.
Sliding or bi-fold doors across the new rear elevation make the garden part of the house for most of the year.
These are worked through on the site visit, before any drawings are produced, because each one affects the others.
Depth is the first decision and it shapes everything else — cost, planning route, garden and light. Most London rear extensions take between three and six metres, which is a meaningful share of a short urban garden. Beyond a certain depth the retained middle room relies on borrowed light and rooflights, so we measure the remaining garden and peg the footprint out on site rather than relying on a plan drawing.
A lean-to roof suits shallower footprints; deeper ones usually move to a flat roof with rooflights, which changes ceiling height and the feel of the room. Bi-folds open the full width but carry more frame; large sliders give a cleaner view and open less completely. On a south or west-facing elevation, solar-control glass, ventilation and an overhang are designed in rather than retrofitted as blinds.
The rear wall is almost always load-bearing, so the opening needs a beam sized for the span, padstones and piers, with foundations to suit the ground and any nearby trees. Most rear extensions also build over or beside a foul drain, which means a diversion or a build-over agreement with an accessible chamber. On a mid-terrace with no side gate, every delivery and load of spoil travels through the house, which changes the method and the programme.
Typical project investment: approximately £60,000-£120,000+ including VAT. Size, structure, glazing, location and fit-out can move the project outside this range.
Typical project investment: £60,000 – £120,000+ including VAT
What moves the figure most:
Kitchen units, worktops and appliances are excluded unless specifically agreed for your project. Kitchen installation can be included by prior agreement.
Answer two quick questions. No email needed to see the range.
Question 1 of 2 · Property type
Some single-storey rear extensions qualify for permitted development, subject to the property and all relevant limits. Conservation areas have additional restrictions, and rights can also be removed by an Article 4 direction or a planning condition. We check the address and proposal before recommending a route.
Permitted development limits are measured from the original rear wall of the house, so if a previous owner already added a back addition, part of the allowance may already be used. Flats and maisonettes do not have householder permitted development rights.
Building regulations approval is a separate process, as are party wall notices and any water authority agreement for building over a drain. We coordinate these, but no route can be guaranteed in advance.
Many clients stay in the house during a rear extension, and a little planning makes that comfortable.
We respond within 24 hours, including weekends and holidays.
What happens next
Tell us about your home and what you want the back of it to do. We respond within 24 hours.