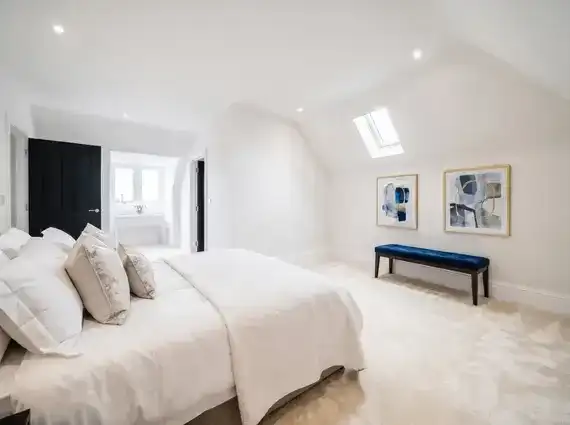
How much value does a loft conversion add in London? There is no single pound figure. On our costs page we note that lofts often return about 1.5× the build cost — that is a well-designed extra bedroom, not a valuation of your house. A well-designed one adds space and value. You turn unused roof volume into a bedroom — often with an en-suite — and you keep the garden. Whether that holds on your house depends on the roof, the stair, and whether the new floor works as a proper room.
The picture is usually this. A two- or three-bedroom terrace or semi. A roof you only go into for the Christmas decorations. A first-floor landing that has to give up a stair. Get those three things right and the loft is a storey. Get the stair wrong and you've got a box under the eaves and a smaller bedroom below.
Key Takeaways
- 1Yes — a loft conversion adds value to a London home. The costs page notes that lofts often return about 1.5× the build cost
- 2Typical London ranges: dormer £45,000–£75,000, hip-to-gable £55,000–£85,000, mansard £65,000–£110,000
- 3The stronger outcome is a usable bedroom, with an en-suite if the plan allows
- 4The stair is the make-or-break. It has to reach the roof without wrecking the floor below
- 5If the problem is the kitchen and the garden, compare a loft with an extension before you freeze the scheme
What Actually Adds the Value
The value is in the extra room, not in the fact of having touched the roof. A loft that works as a double bedroom — headroom, daylight, a stair that doesn't wreck the floor below — is what you use, and what a buyer uses later. An en-suite, if there's space, is how that room feels like a proper storey rather than a box under the eaves.
A conversion that's dark, tight, or hard to reach doesn't do the same job. The design has to fit the roof you already have: ridge height, hip or gable, and how you get a stair in without losing a bedroom on the floor below.
The Roof You Already Have
A Victorian or Edwardian terrace often has the pitch and ridge height for a rear dormer and a usable bedroom. Adding a third bedroom to a two-bedroom terrace, or a fourth to a three-bedroom house, is the typical move.
A semi with a hipped side usually needs a hip-to-gable to get the width for a bedroom and a bathroom. A rear dormer often sits with it.
A 1930s suburban house tends to have a larger, well-proportioned roof. Same pattern: hip-to-gable plus rear dormer.
The house still has to work as a whole. If the ground floor is the problem — a thin kitchen, no diner, no garden link — going up doesn't fix that. That's an extensions conversation.
Conversion Types and Typical Costs
The type you can build is set by the roof, not by which label sounds more valuable. Typical London ranges, from the costs page (standard specification, including VAT):
| Conversion type | Typical cost |
|---|---|
| Dormer | £45,000–£75,000 |
| Hip-to-gable | £55,000–£85,000 |
| Mansard | £65,000–£110,000 |
What moves a scheme through the range is the roof structure, the stair, the bathroom, the finishes, and whether you need planning.
Roof-light-only and L-shaped dormers sit on the loft conversion types guide. The cost calculator covers L-shaped dormers too. No prices for those two types.
Loft Conversion or Extension
People often ask which adds more value. There isn't a single winner.
A loft is usually the route when you need a bedroom or a bathroom and you want to keep the garden. You're converting roof space rather than pouring new foundations.
An extension is the stronger route when the kitchen, the diner and the garden connection are the problem. Cost, planning, disruption and which shortage you're actually solving sit in loft conversion versus extension. How an extension itself affects value is in how much value a house extension adds.
Planning and Saleability
Unconsented work can slow a sale. Many loft conversions on houses can fall under permitted development. Mansards, work in a conservation area, listed buildings, and flats more often need a planning application. Building regulations apply either way.
This isn't legal advice. Confirm the position for your house before you spend money on a detailed design. Permitted development, prior approval and householder applications sit in the planning permission guide.
Example Project
Full renovation, extension and loft conversion — Isleworth
This West London house was reworked as one scheme: a side extension, a double-storey rear extension, a loft conversion and a full internal refurbishment. The loft added an extra bedroom. On the ground floor, structural steel opened the kitchen, dining and living areas into one room. A new staircase was part of the same job.
If you're considering a loft conversion, book a consultation. We can look at the roof, the stair, and whether a bedroom — and an en-suite — is realistic before you commit to drawings.