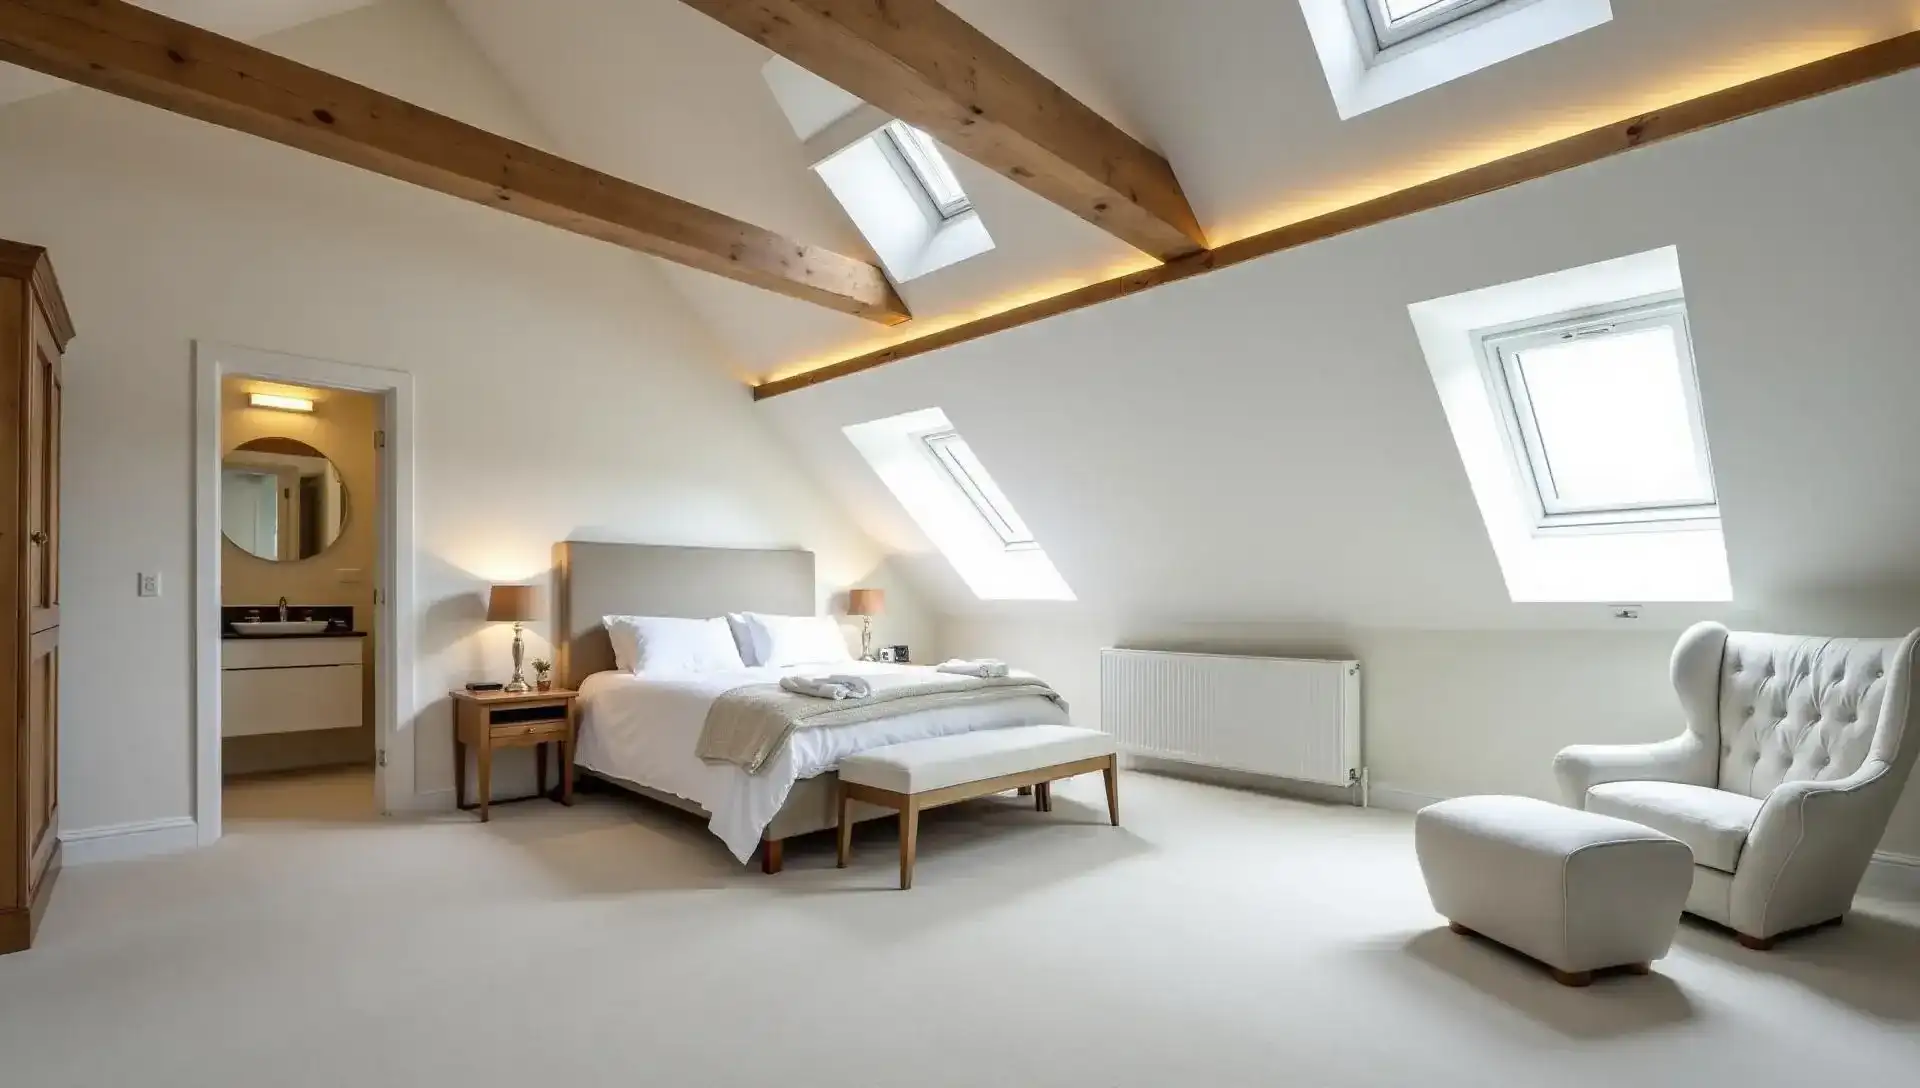
Dormer Loft Conversion London
A rear box dormer is usually the most straightforward way to add usable floor space to a terraced or semi-detached loft.
Free site visit · No obligation · Reply within 48 hours
Rear Dormer Loft Conversions in London
A rear dormer loft conversion works by building a box structure up from the rear roof slope, typically with a flat roof, to replace the sloping rafter line with vertical walls and a flat ceiling.
That flat-roof profile is what gives a dormer its main practical advantage: it turns cramped, sloped loft space into a genuinely usable rectangular room, rather than leaving large areas of low head height around the edges.
The visual trade-off is that a flat-roofed box dormer changes the roofline more than a smaller pitched dormer would; most homeowners accept this because it sits at the rear of the property, out of view from the street.
This makes rear dormers one of the most common loft conversions on London terraces and semis, where the rear roof plane is available and the priority is space rather than roofline aesthetics.
- Converts sloped, low-height loft space into a usable flat-ceiling room
- Sits on the rear roof plane, so it is often less prominent from the street than front-facing alterations
- Works well for a single additional bedroom or bedroom-plus-ensuite layout
- One of the more straightforward loft conversions to sequence on a terraced or semi-detached roof
- May add value — varies by property and market
Real London Loft Projects
Explore selected projects and completed spaces that show the level of detail, quality and finish we bring to every home transformation.
Relevant project
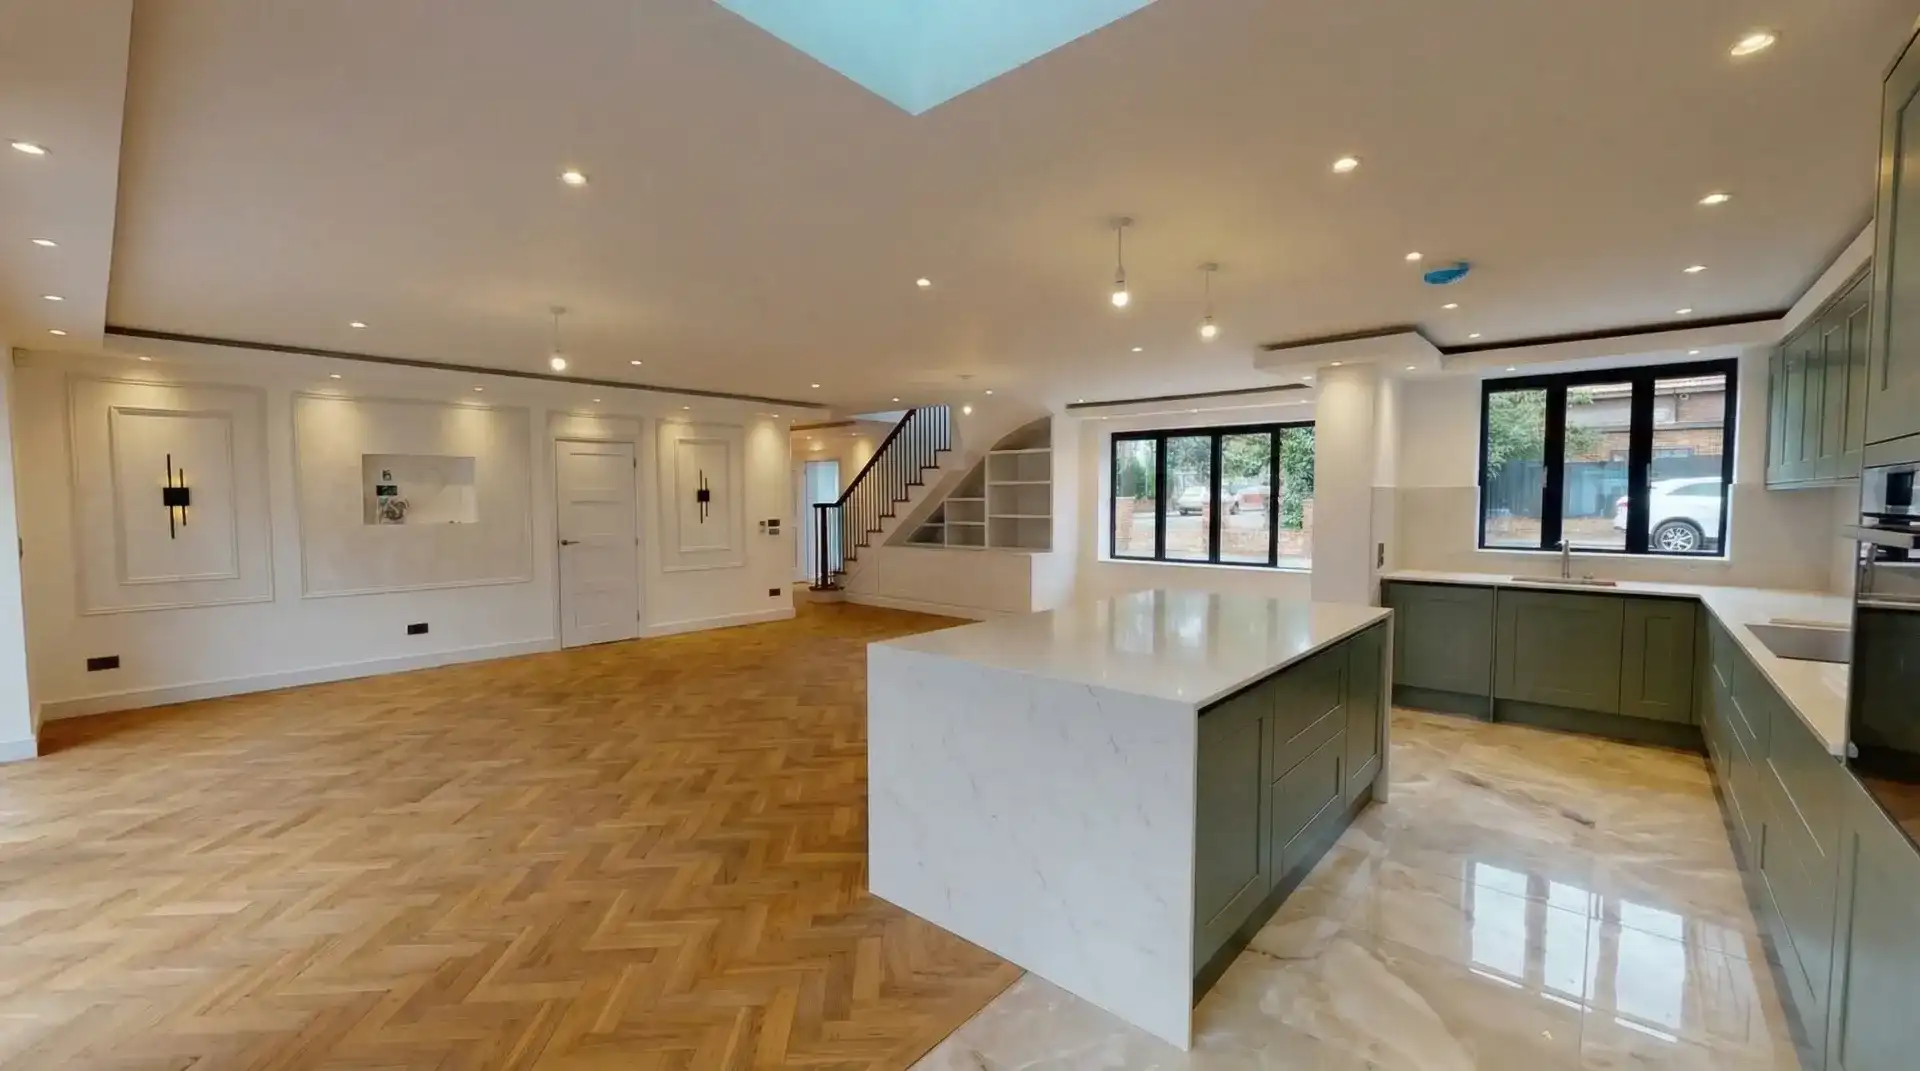
Isleworth Renovation with Extension & Loft
Isleworth, West London
A full renovation including a loft conversion and rear extension — additional bedrooms upstairs and an open-plan kitchen-diner below.
Relevant project
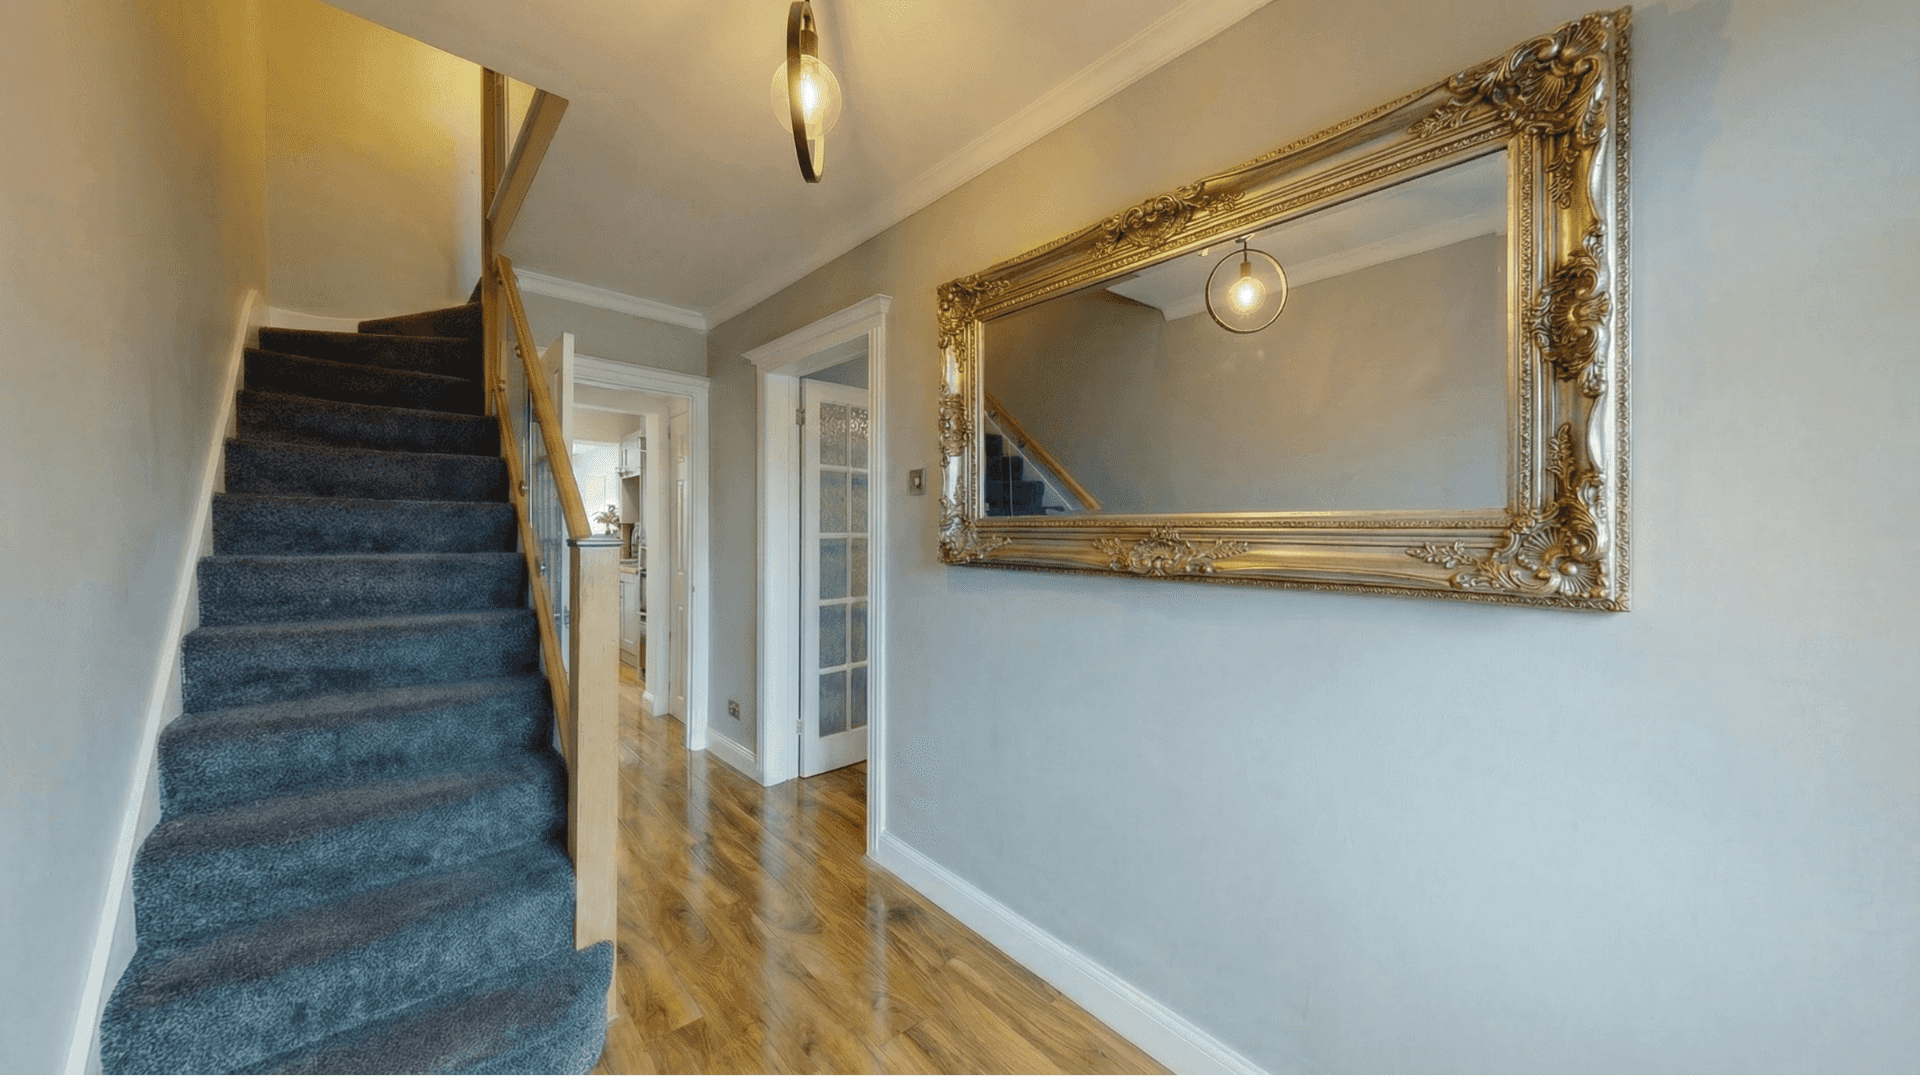
Uxbridge Full Home Renovation & Loft Conversion
Uxbridge, West London
A comprehensive home renovation combined with a loft conversion, creating bright, practical upper-floor living space.
What could your loft conversion cost?
A couple of quick questions. Get an indicative range — no email needed to see it.
1. Loft scope
Dormer Loft Conversion Costs in London
Typical project investment: approximately £60,000-£100,000 including VAT.
Typical project investment: £60,000 – £100,000 including VAT
Key factors affecting cost include:
- Width and depth of the dormer box relative to the roof
- Whether floor strengthening is needed across the full loft or just the dormer area
- Staircase design, position and the layout it displaces on the floor below
- Insulation build-up for the new flat roof
- Window choice, glazing specification and en-suite plumbing
We provide clear quotations and realistic timelines so you understand the scope and investment before construction begins.
Our Loft Conversion Process
We manage your rear dormer loft conversion from concept to completion, making the process clear, organised and efficient.
Consultation
We assess your property, your goals and the potential of the existing roof space.
Architectural Design
We prepare layouts, drawings and design options that maximise light, storage and usability.
Planning Permission & Building Regulations
We advise on whether planning permission is required and coordinate the technical approvals needed.
Construction
Our team carries out the structural and build works with careful project management and quality control.
Completion
We finish the space to a high standard, ready for furnishing and everyday use.
What a Rear Dormer Actually Is
A rear dormer is a box structure built up from the rear roof slope, usually with a flat roof and vertical walls, rather than a change to the whole roof shape.
Because it sits on the rear plane, it is often less visible from the street than a front-facing alteration, which is one reason it tends to attract less planning scrutiny than a mansard or a front dormer.
The trade-off is aesthetic rather than structural: a box dormer maximises usable floor area under a flat ceiling, but it will not give a period roofline the same visual softness as a smaller, pitched-roof dormer.
Which Roofs Suit a Rear Dormer
Terraced houses
The most common candidate. A single rear dormer usually sits comfortably within the existing roof footprint without needing a hip or gable alteration.
Semi-detached houses
Often suitable, though where the roof is hipped rather than gabled, a dormer alone may leave the loft narrower at the eaves than a combined hip-to-gable approach would.
Detached houses
Usually workable, and sometimes large enough to support two dormers or a wider single dormer depending on the ridge length.
Roofs with low existing head height
A dormer raises the ceiling only where the box itself sits; areas outside the dormer footprint keep the original rafter line, so head height at the eaves can still be restrictive.
Structure, Staircase and What Changes Below
A dormer conversion typically needs new floor joists or floor strengthening across the loft to carry residential loading, since the existing ceiling joists are rarely designed to be walked on.
A structural opening in the roof for the dormer itself usually needs a new steel or timber frame at the sides and head of the box; the extent of this depends on the dormer's width relative to the roof.
The new staircase almost always has to land somewhere on the floor below, which typically means losing a landing area or reworking a bedroom layout to fit the stair run and comply with headroom over the stair.
Party wall considerations may apply where the dormer or any new steelwork sits close to or bears onto a shared wall with a neighbouring property, subject to a party wall survey.
Frequently Asked Questions
Explore Other Loft Conversion Types
Start Your Dormer Loft Conversion Project
Planning a rear dormer loft conversion in London? Our team can help with design, planning, technical coordination and construction under one roof.