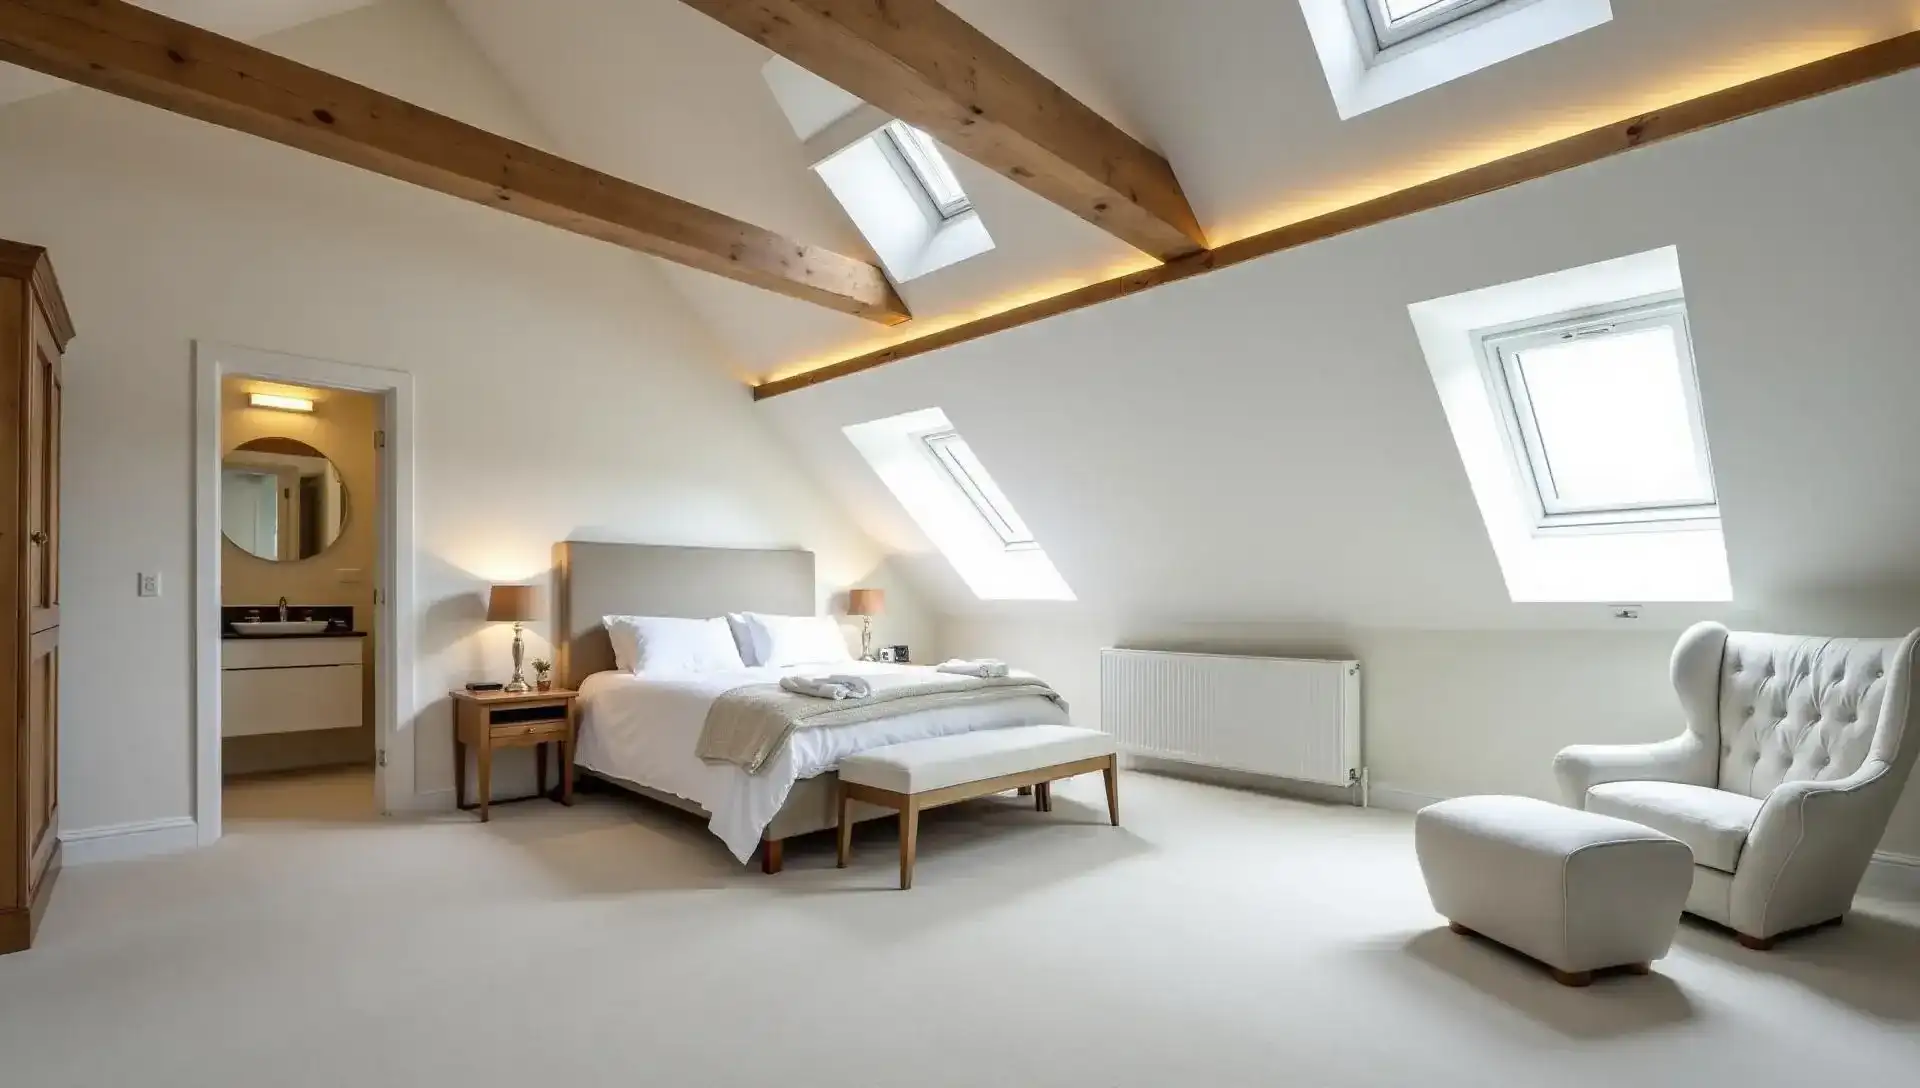
Mansard Loft Conversion London
A full roof rebuild with a near-vertical wall, delivering the largest realistic volume gain of any loft conversion type.
Free site visit · No obligation · Reply within 48 hours
Mansard Loft Conversions in London
A mansard loft conversion rebuilds the existing roof slope into a near-vertical wall with a shallow, near-flat section at the top, rather than adding a box or gable onto the existing structure.
Because it replaces the roof structure itself, a mansard is the most construction-intensive loft conversion type: expect scaffolding, temporary weather protection and a genuine rebuild sequence rather than an addition.
It is also the most planning-sensitive option. Mansards change the shape of the roof more than a dormer or hip-to-gable, so they usually need a full planning application, and this is especially true on conservation-area streets and front-facing roof planes.
In return, a mansard typically delivers the largest usable floor area of any loft conversion type, which is why it is common on London terraces and townhouses where the roofscape already includes this form.
- Delivers the largest realistic increase in usable loft floor area of the four conversion types
- Near-vertical wall gives full head height close to the edge of the new floor, not just at the ridge
- Established roof form on many period terraces and conservation-area streets
- Can support a substantial bedroom suite or several rooms on the new floor
- May add value — varies by property and market
Real London Loft Projects
See completed projects and high-quality home transformations that reflect our attention to design, detail and full-service delivery.
Relevant project
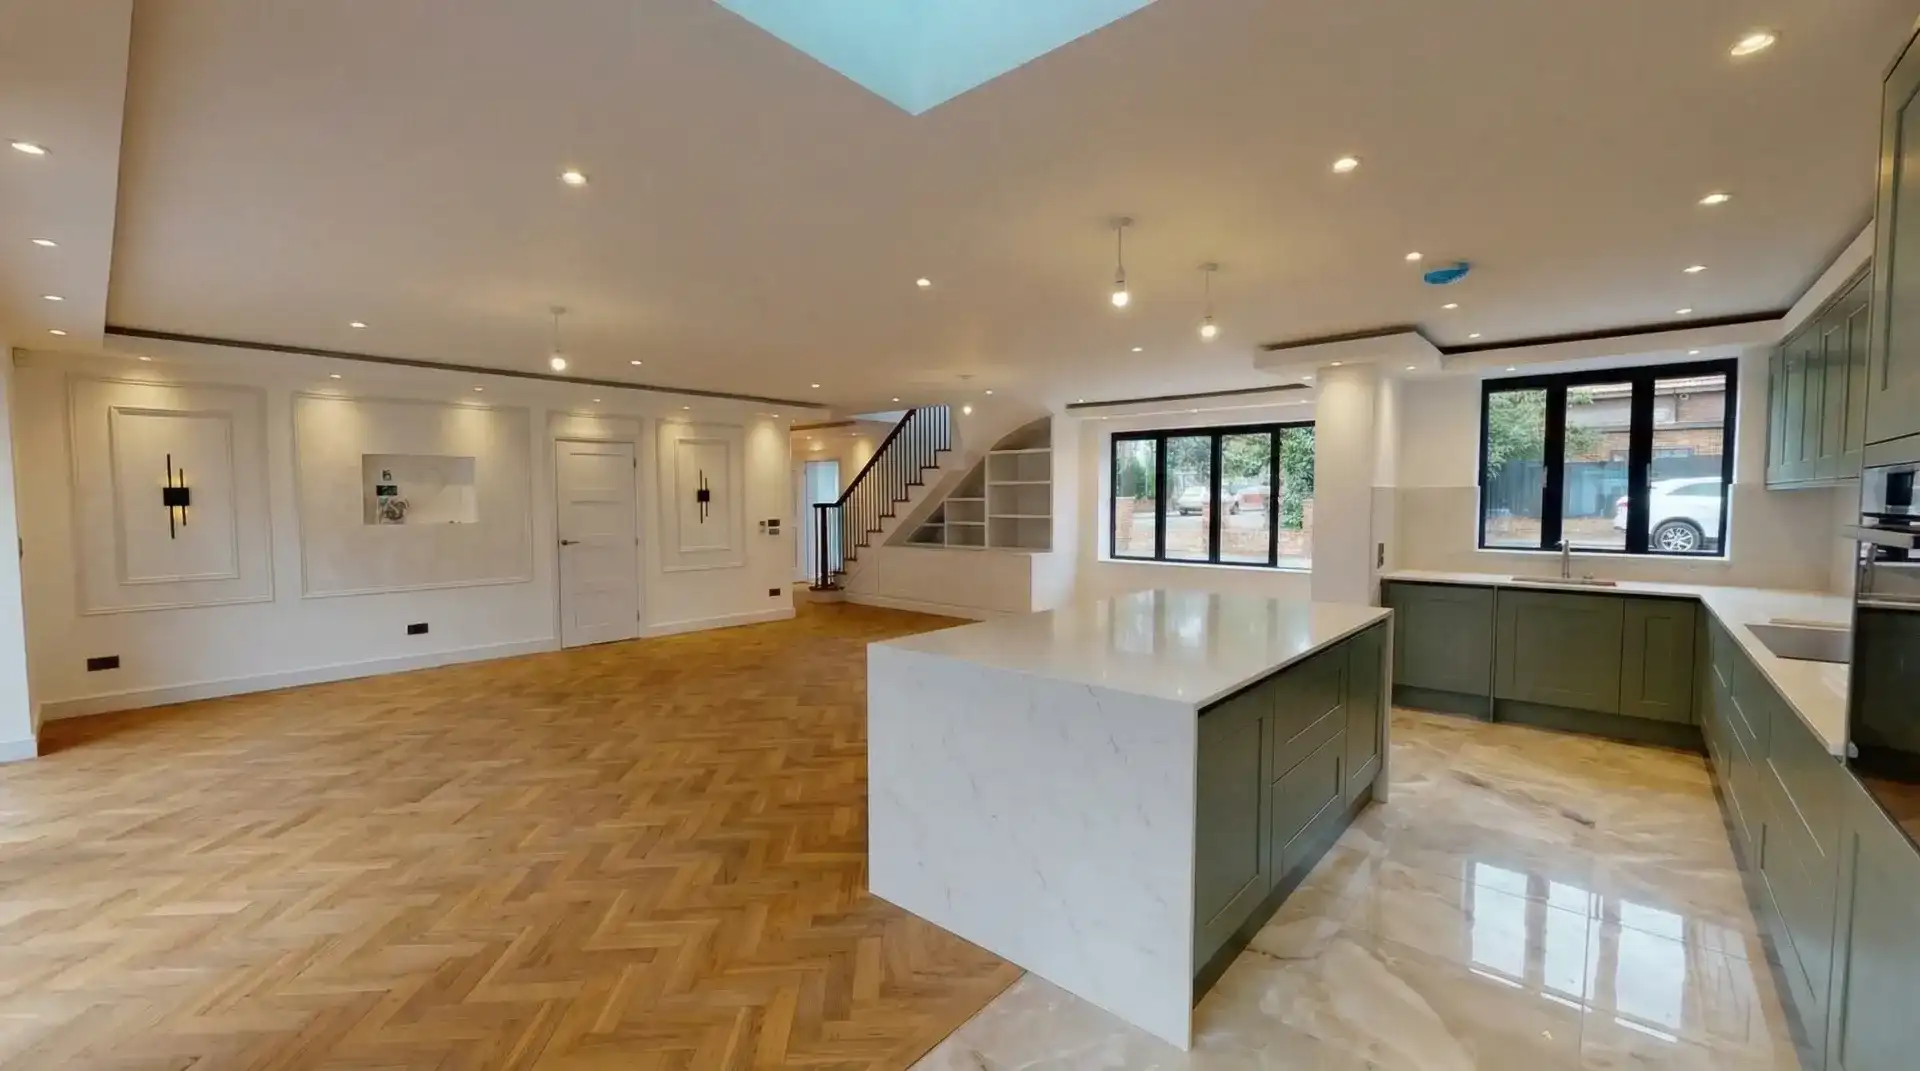
Isleworth Renovation with Extension & Loft
Isleworth, West London
A full renovation including a loft conversion and rear extension — additional bedrooms upstairs and an open-plan kitchen-diner below.
Relevant project
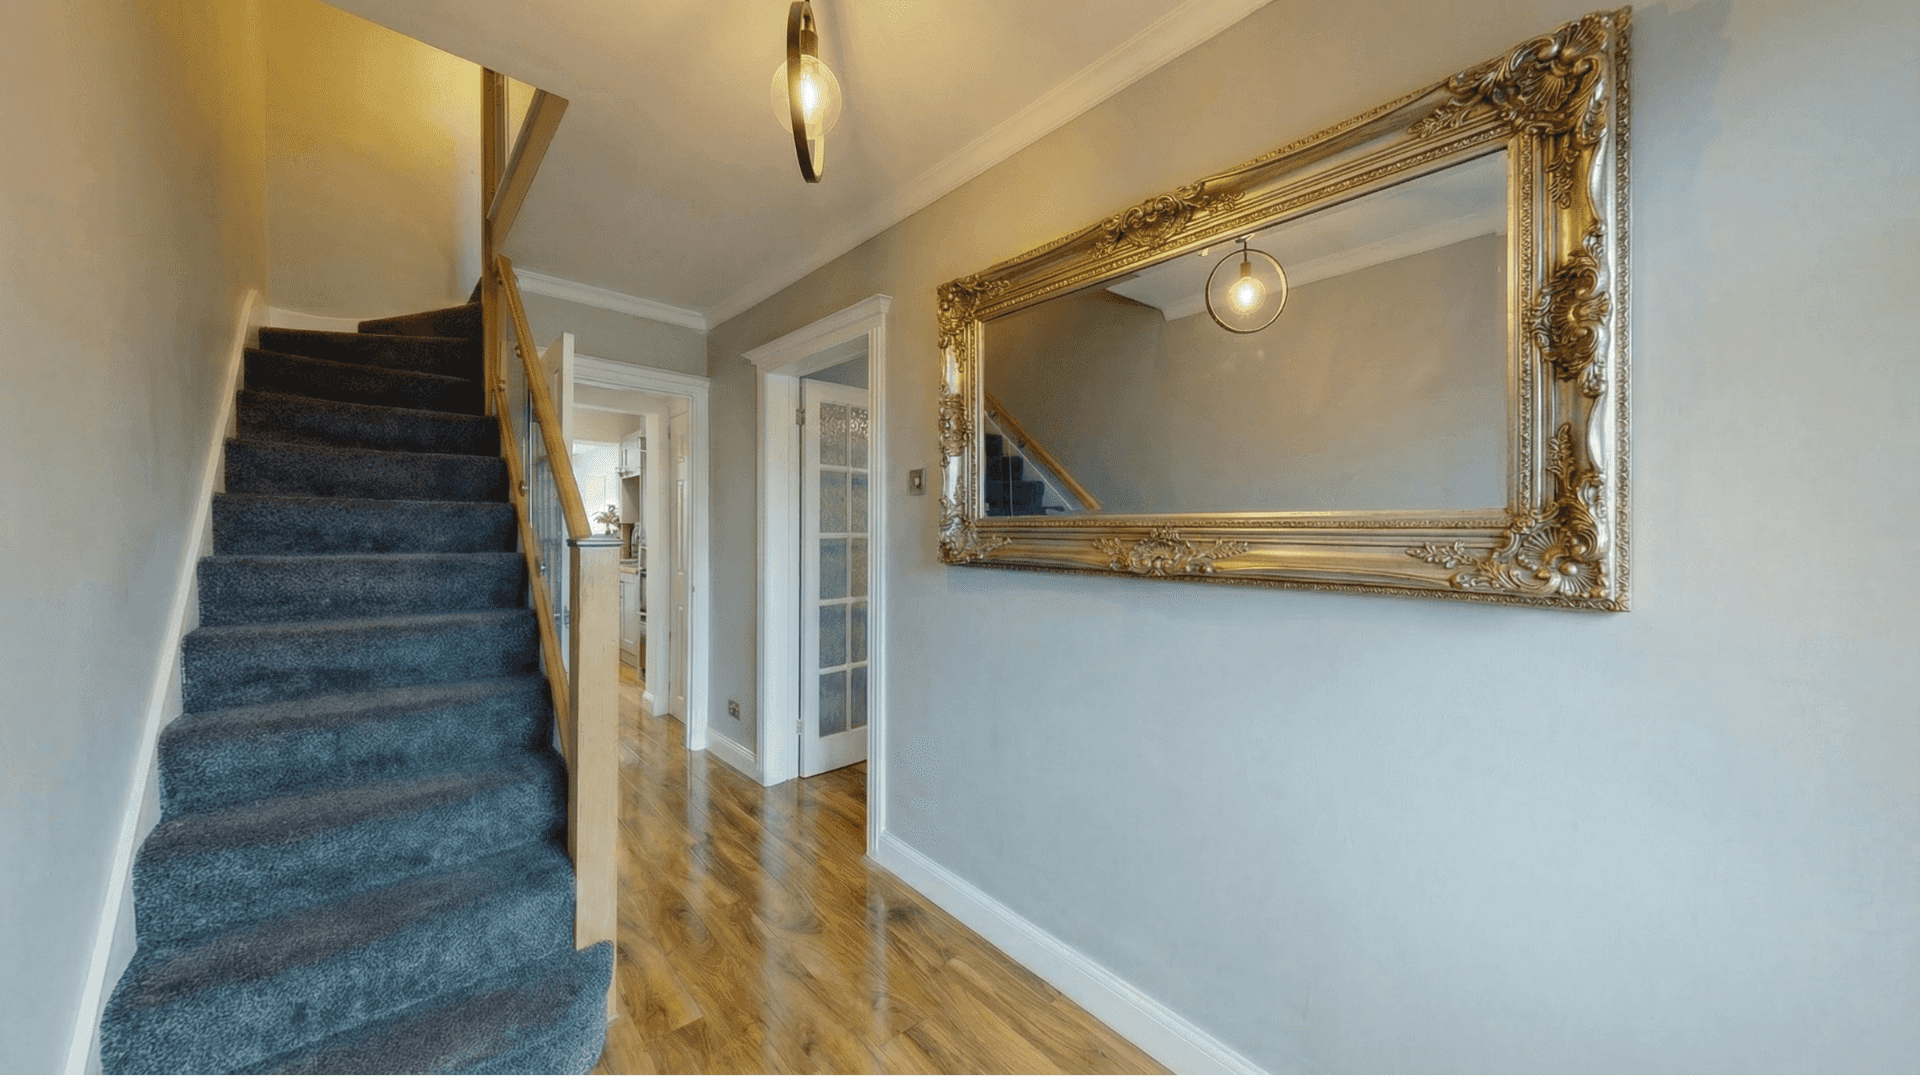
Uxbridge Full Home Renovation & Loft Conversion
Uxbridge, West London
A comprehensive home renovation combined with a loft conversion, creating bright, practical upper-floor living space.
What could your loft conversion cost?
A couple of quick questions. Get an indicative range — no email needed to see it.
1. Loft scope
Mansard Loft Conversion Costs in London
Typical project investment: approximately £85,000-£150,000+ including VAT. Complex/prime projects require manual review.
Typical project investment: £85,000 – £150,000+ including VAT
Key factors affecting cost include:
- Scale of the roof rebuild and scaffolding/weather protection
- Planning application requirements, including conservation area input
- Steelwork and floor strengthening across the new floor
- Staircase design and the space it takes from the floor below
- Bespoke joinery and internal finishes
We provide clear quotations and realistic timelines so you understand the scope and investment before construction begins.
Our Loft Conversion Process
Mansard loft conversions require careful planning and coordination. We manage the full process clearly and professionally.
Consultation
We review the roof structure, conservation area status and planning context for your specific street.
Architectural Design
We design the new wall, roof form and floor layout, balancing space against planning likelihood.
Planning Permission & Building Regulations
Mansard conversions usually require a full planning application; we prepare and manage this in detail.
Construction
Our team strips back the roof, builds the new structural frame and sequences the rebuild under weather protection.
Completion
We complete the new loft to a high standard, ready for final furnishing and use.
The Physical Form of a Mansard
A mansard conversion replaces the existing roof slope with a near-vertical wall, typically set back slightly from the eaves, rising to a shallow, almost flat section at the top.
This is a substantial rebuild of the roof structure rather than an addition to it: most or all of the existing rafters on the altered slope are removed and replaced with a new structural frame.
The result is the largest realistic volume gain of any loft conversion type, because the near-vertical wall pushes full head height almost to the edge of the floor, rather than tapering away under a sloped rafter line.
Where Mansards Are Common — and Why They Are Planning-Sensitive
Mansard conversions are most often seen on London terraces, townhouses and period properties, including in conservation areas where this roof form is already an established local pattern.
Because a mansard changes the shape and appearance of the roof more than any other loft conversion type, it typically requires a full planning application rather than permitted development, particularly on front-facing or conservation-area roofs.
Whether a specific mansard is likely to be supported depends on the street's existing roofscape, the local planning authority's policy and the conservation area appraisal if one applies; we review this with you rather than assuming any particular outcome.
Structural Sequencing and the Staircase
Roof removal and rebuild
The existing roof slope is stripped back and a new structural frame is built to form the near-vertical wall and shallow top, usually under temporary weather protection.
Floor strengthening
Because the new floor typically carries habitable rooms across a much larger area, floor joists are generally upgraded or doubled to meet residential loading requirements.
Party wall considerations
Where the mansard extends close to a shared wall with a neighbouring property, party wall matters are more likely to apply than with a smaller dormer, subject to survey.
Staircase and floor below
A mansard's larger new floor often needs a more substantial staircase, which can mean losing more space on the floor below than a single dormer would.
Frequently Asked Questions
Explore Other Loft Conversion Types
Start Your Mansard Loft Conversion Project
If you are planning a larger-scale loft conversion in London, our team can help you design and build a mansard solution that adds space and quality.