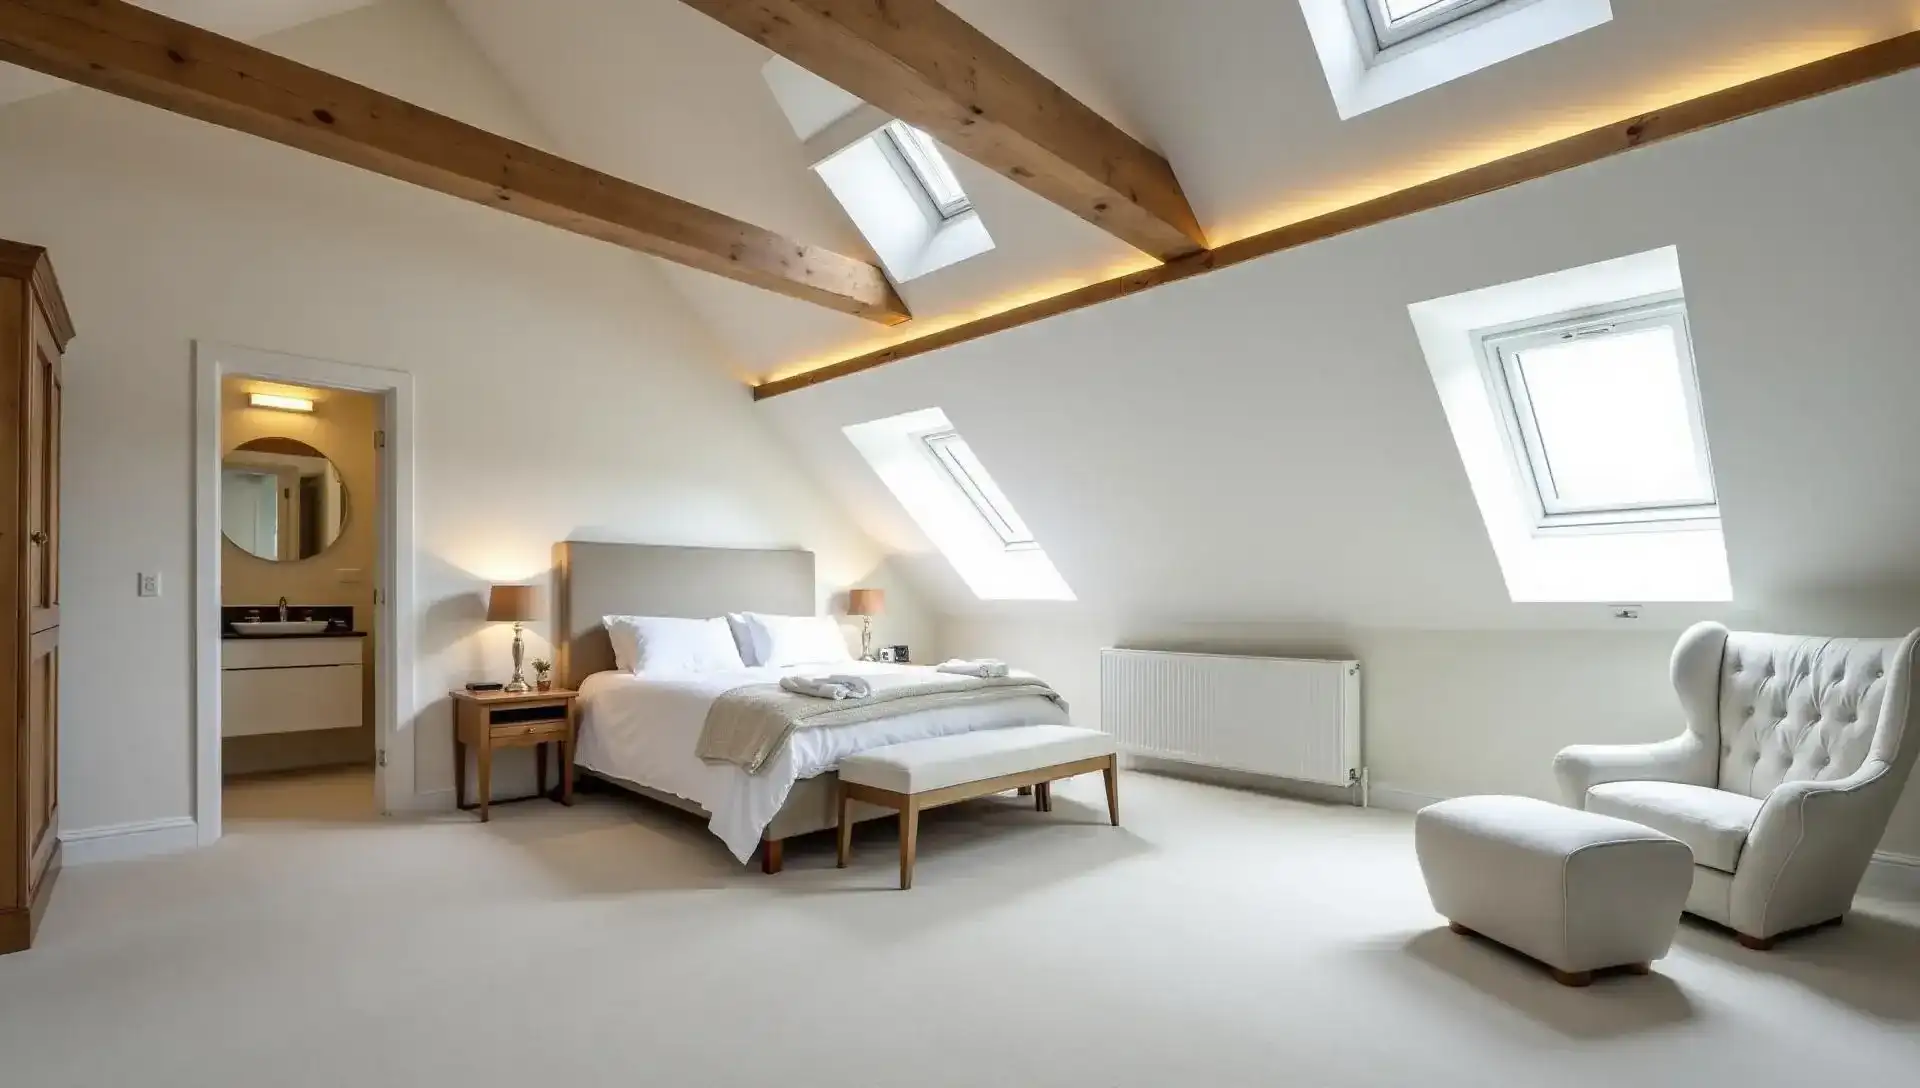
Hip to Gable Loft Conversion London
Rebuild the sloping hip end of the roof into a vertical gable wall to gain real width in the loft.
Free site visit · No obligation · Reply within 48 hours
Hip to Gable Loft Conversions in London
A hip-to-gable loft conversion rebuilds the sloping side of a hipped roof into a vertical gable wall, extending the loft outward to the full width of the house.
This only applies to properties with a hipped roof in the first place, which typically means semi-detached, end-of-terrace, detached and chalet-style houses; a mid-terrace house with no hip cannot use this approach.
Because the gable is rebuilt in masonry rather than framed as a box on top of the existing slope, this is a more significant piece of construction than a simple dormer, closer in scope to building a new wall than altering a roof covering.
It is frequently specified alongside a rear dormer, so the loft gains usable width from the gable and additional headroom from the dormer in a single project.
- Extends the loft to the full width of the house on the hipped side
- Suits semi-detached, end-of-terrace, detached and chalet-style properties with a hipped roof
- Often combined with a rear dormer for width and headroom together
- Creates room for a genuinely usable second bedroom or bathroom, rather than a narrow wedge of space
- May add value — varies by property and market
Real London Loft Projects
View selected completed projects and related home transformations that demonstrate our design quality, detailing and approach to maximising space.
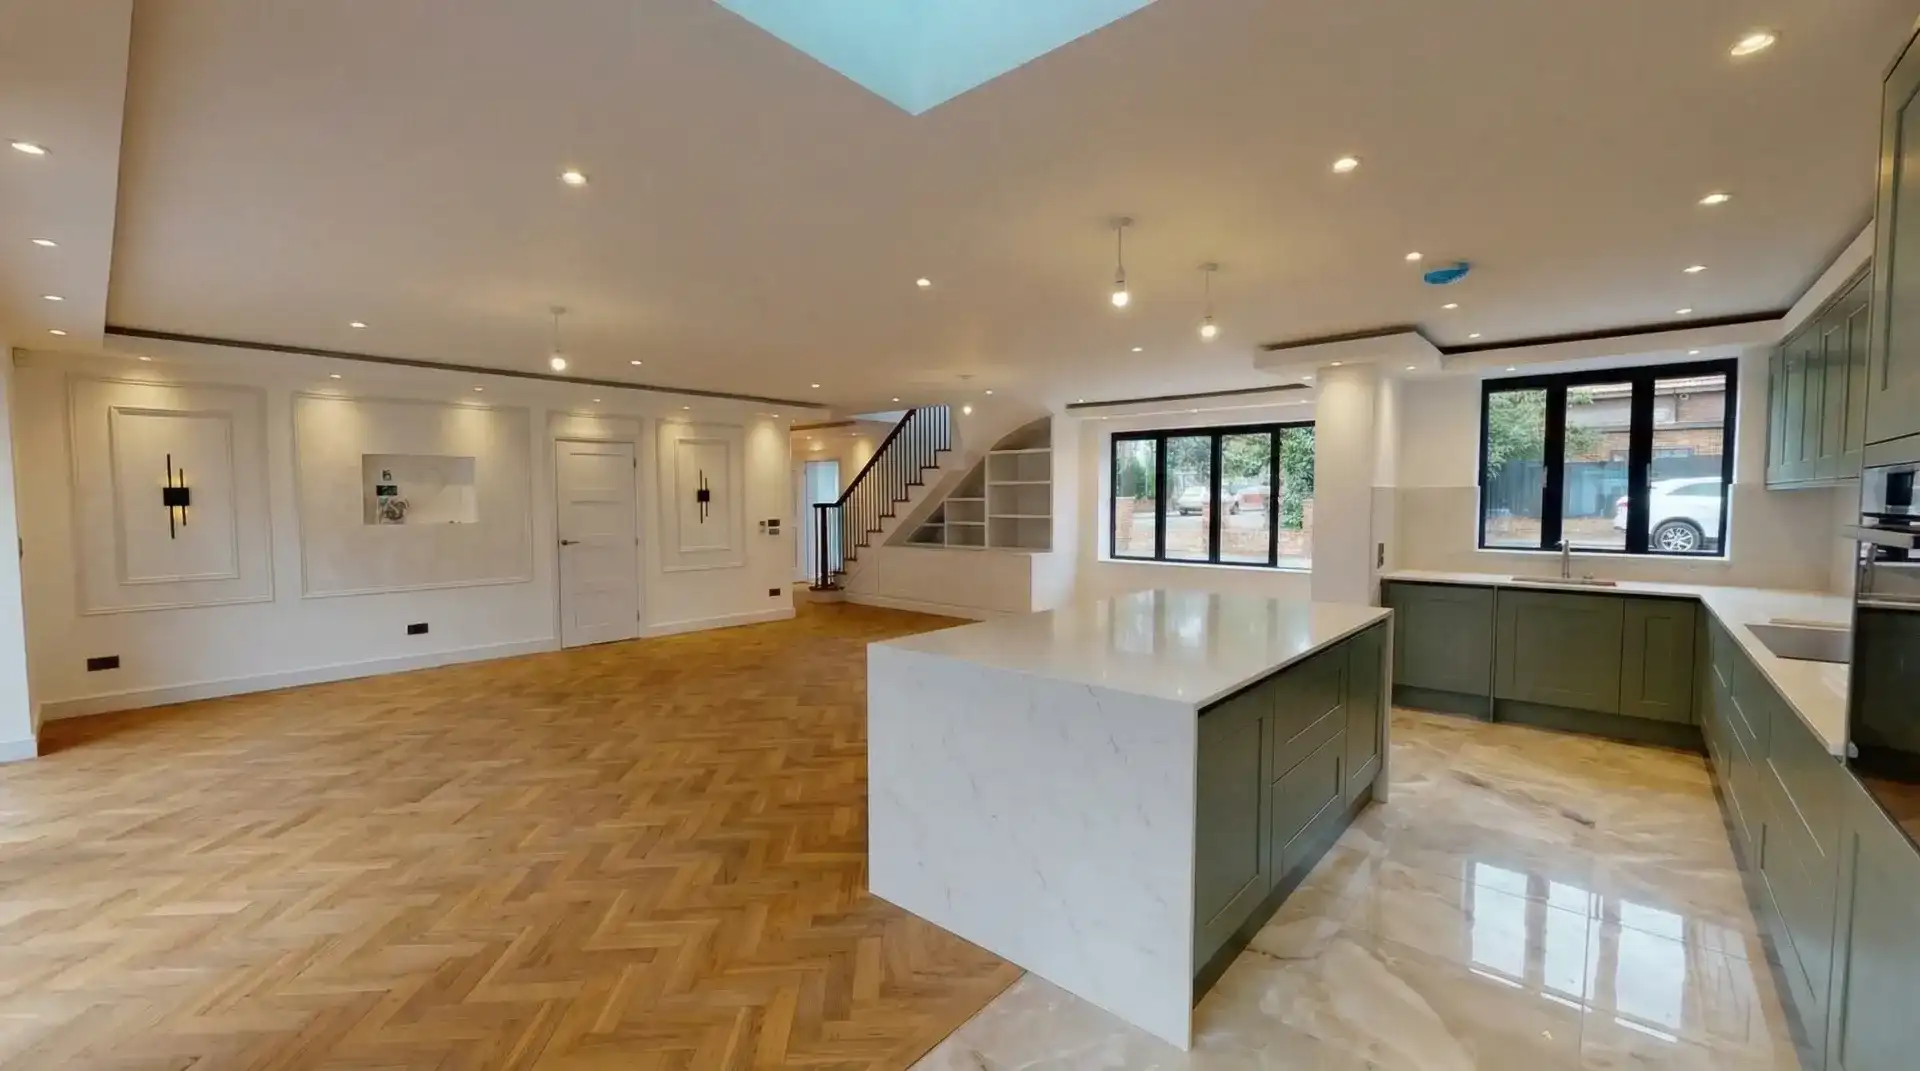
Relevant project
Isleworth Renovation with Extension & Loft
Isleworth, West London
A full renovation including a loft conversion and rear extension — additional bedrooms upstairs and an open-plan kitchen-diner below.
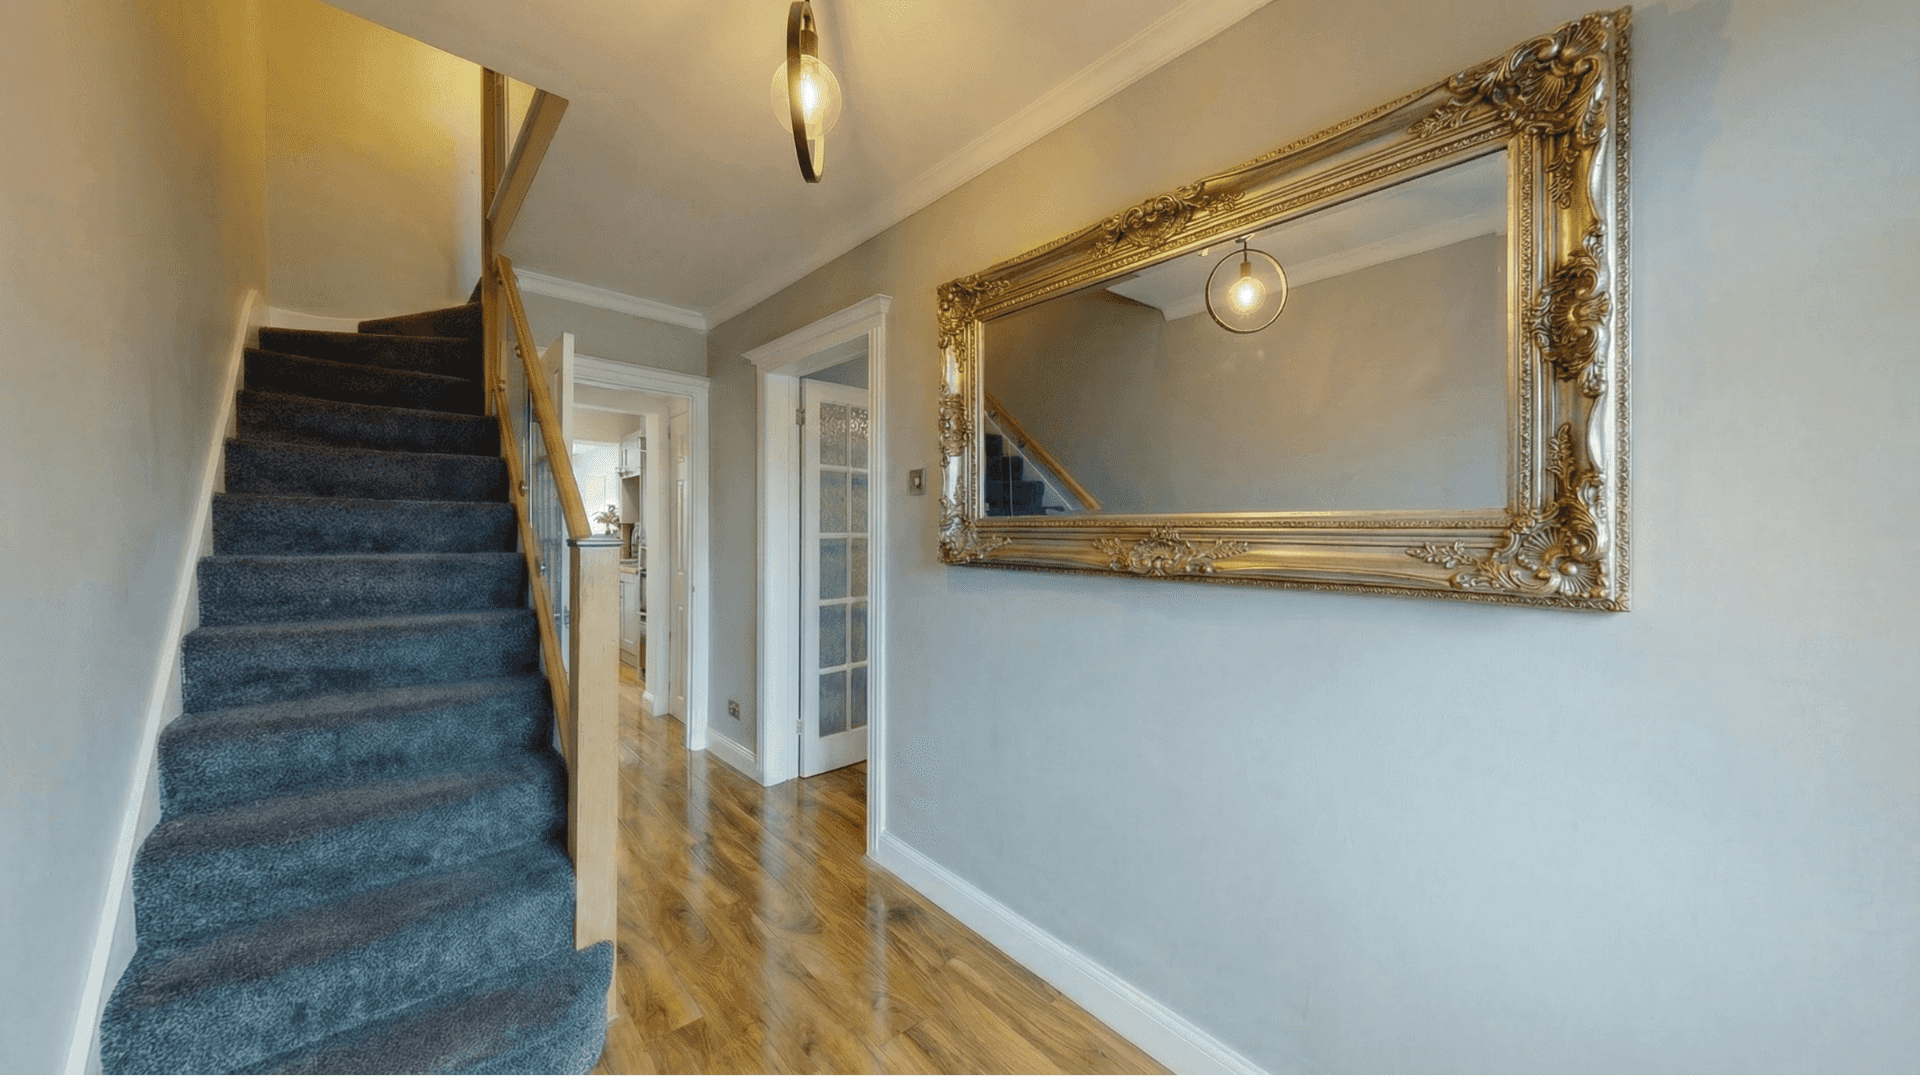
Relevant project
Uxbridge Full Home Renovation & Loft Conversion
Uxbridge, West London
A comprehensive home renovation combined with a loft conversion, creating bright, practical upper-floor living space.
What could your loft conversion cost?
A couple of quick questions. Get an indicative range — no email needed to see it.
1. Loft scope
Hip to Gable Loft Conversion Costs in London
Typical project investment: approximately £80,000-£130,000 including VAT.
Typical project investment: £80,000 – £130,000 including VAT
Key factors affecting cost include:
- Scale of the gable rebuild and structural steelwork
- Whether a rear dormer is combined with the hip-to-gable
- Foundation or wall-tie requirements for the new gable
- Staircase design and the layout it displaces below
- Final interior specification
We provide clear quotations and realistic timelines so you understand the scope and investment before construction begins.
Our Loft Conversion Process
We guide your project from the first design conversation through to construction and completion.
Consultation
We confirm the roof is hipped and assess the property type and your space goals.
Architectural Design
We develop plans for the new gable wall, roof tie-in, staircase position and any combined dormer.
Planning Permission & Building Regulations
We advise on permissions and coordinate the structural engineering and technical compliance needed.
Construction
Our team rebuilds the gable, ties in the roof structure and completes the internal finishing.
Completion
Your new loft space is completed, inspected and ready to use.
Only Hipped Roofs Qualify
A hip-to-gable conversion only applies where the property has a hipped roof — a sloping roof plane on the side elevation instead of a vertical gable wall.
In practice this means semi-detached houses, end-of-terrace houses, and detached or chalet-style properties are the candidates.
A mid-terrace house has no hip to convert, because both sides already back onto neighbouring properties with a shared gable-style party wall; a mid-terrace homeowner looking for more width in the loft needs a different approach, such as a rear dormer.
What Physically Changes on the Roof
The sloping hip end is removed and rebuilt as a vertical gable wall, typically in masonry to match the existing house, extending the usable width of the loft right out to the new wall line.
This is a more substantial piece of construction than fitting a dormer box, because it involves building a new load-bearing wall up to and including part of the roof structure, not just framing an opening in an existing slope.
Because it only resolves the side of the roof, a hip-to-gable is frequently combined with a rear dormer in the same project, so the loft gains both width from the gable and headroom from the dormer.
Structural and Staircase Implications
New masonry gable wall
The new gable typically needs its own foundation or ties into the existing wall below, which a structural engineer assesses on a case-by-case basis.
Roof structure tie-in
New rafters, ridge extension and roof coverings need to tie into the existing roof structure at the junction with the new gable.
Party wall considerations
Where the new gable sits on or near a boundary with a semi-detached neighbour, party wall matters may apply, subject to survey.
Staircase landing
As with any loft conversion, the new stair has to land on the floor below, usually reworking a landing or a bedroom corner to fit the run and headroom.
Frequently Asked Questions
Explore Other Loft Conversion Types
Start Your Hip to Gable Loft Conversion Project
Looking to create more space in a hipped-roof property? We design and build hip to gable loft conversions across London with a clear and managed process from start to finish.