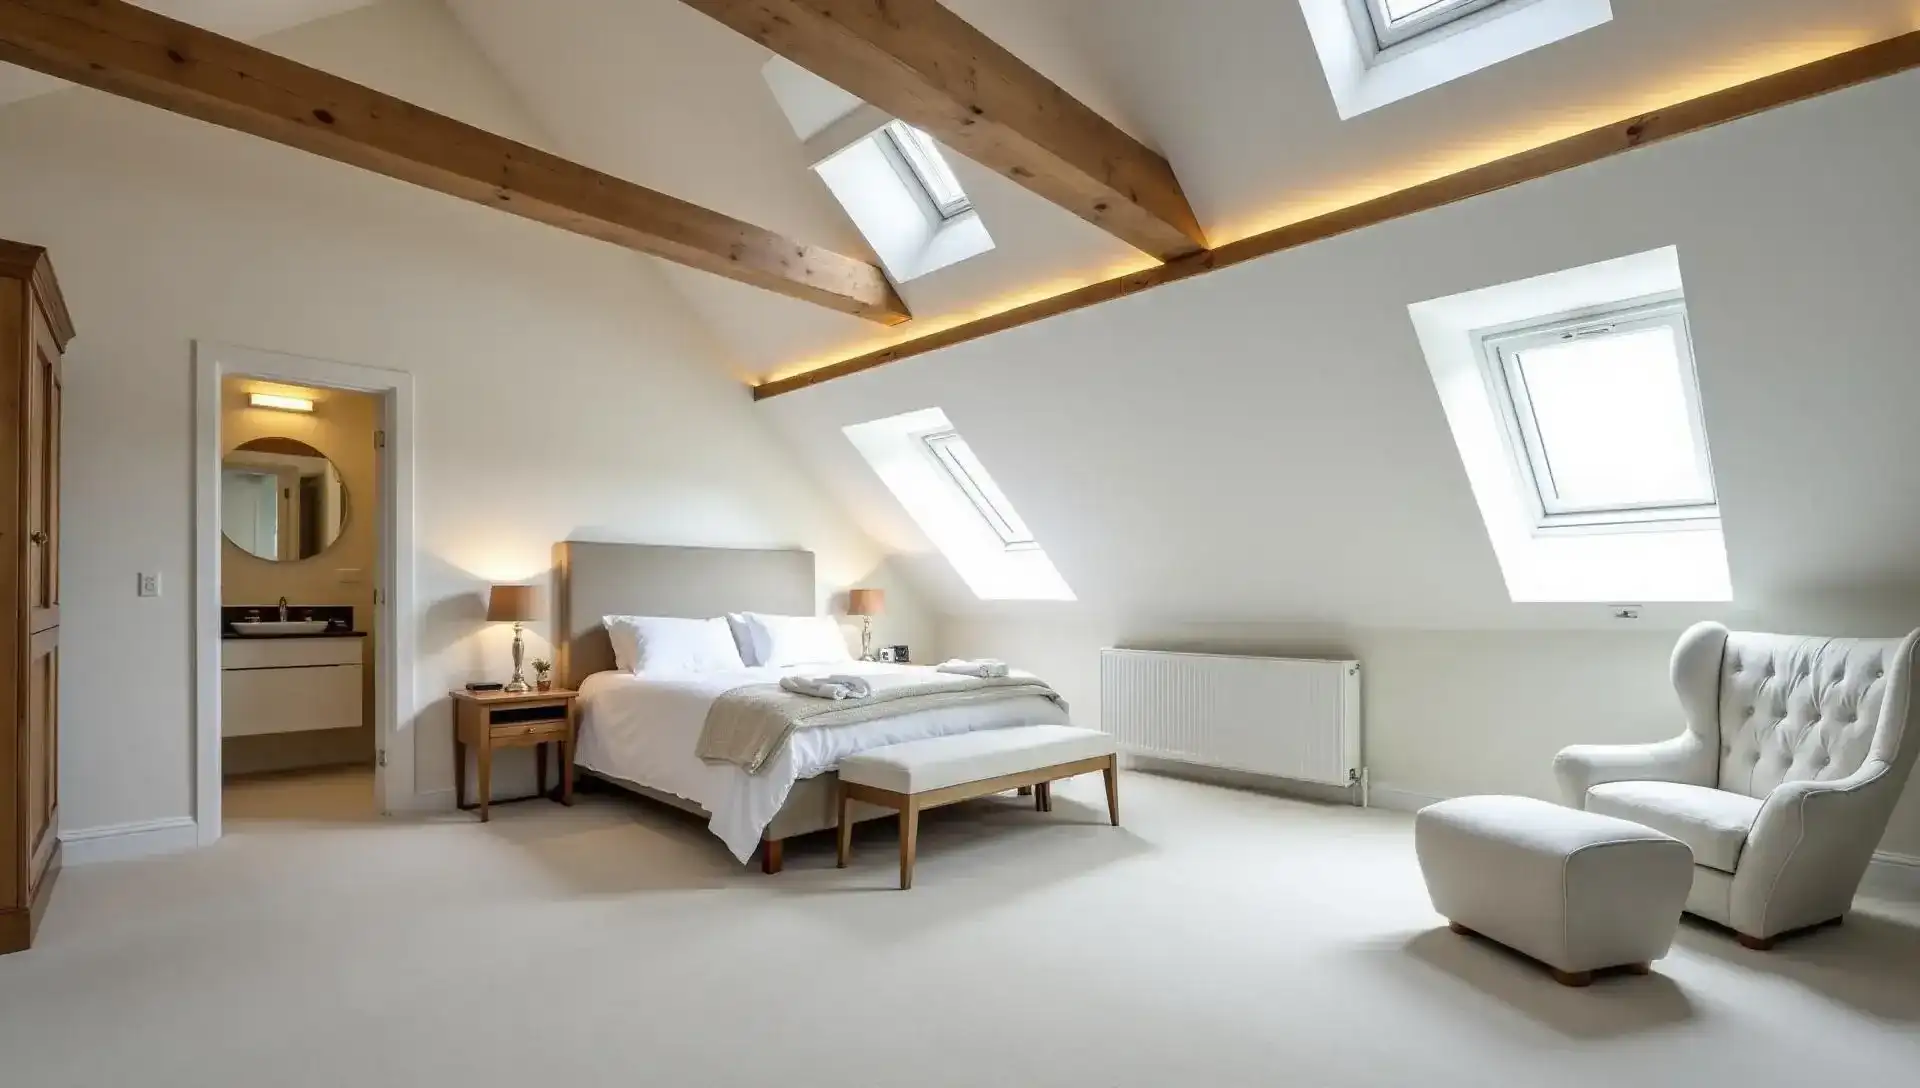
L-Shaped Loft Conversion London
Two connected dormers over the main roof and rear outrigger, built for Victorian and Edwardian terraces with a back addition.
Free site visit · No obligation · Reply within 48 hours
L-Shaped Loft Conversions in London
An L-shaped loft conversion combines a dormer over the main roof with a second dormer over the rear outrigger, so it only applies to properties that have that outrigger in the first place.
This makes it a specific fit for Victorian and Edwardian terraces, where the rear back addition is a common feature; without an outrigger of sufficient size, this conversion type is not available.
Where the two dormers meet, the roof forms an internal valley that needs its own structural and weathering detail, which is the extra layer of complexity an L-shaped conversion carries compared with a single dormer.
In return, the combined footprint is usually large enough for two connected rooms, most often a bedroom and en-suite, rather than a single space of similar total area.
- Uses the main roof and rear outrigger together, rather than one roof plane in isolation
- Specific to Victorian and Edwardian terraces with an existing back addition
- Combined footprint often supports a bedroom plus en-suite, not just one room
- Makes productive use of outrigger roof space that a single dormer would leave unconverted
- May add value — varies by property and market
Real London Loft Projects
Explore completed projects and related home transformations that show our approach to layout, quality and space planning.
Relevant project
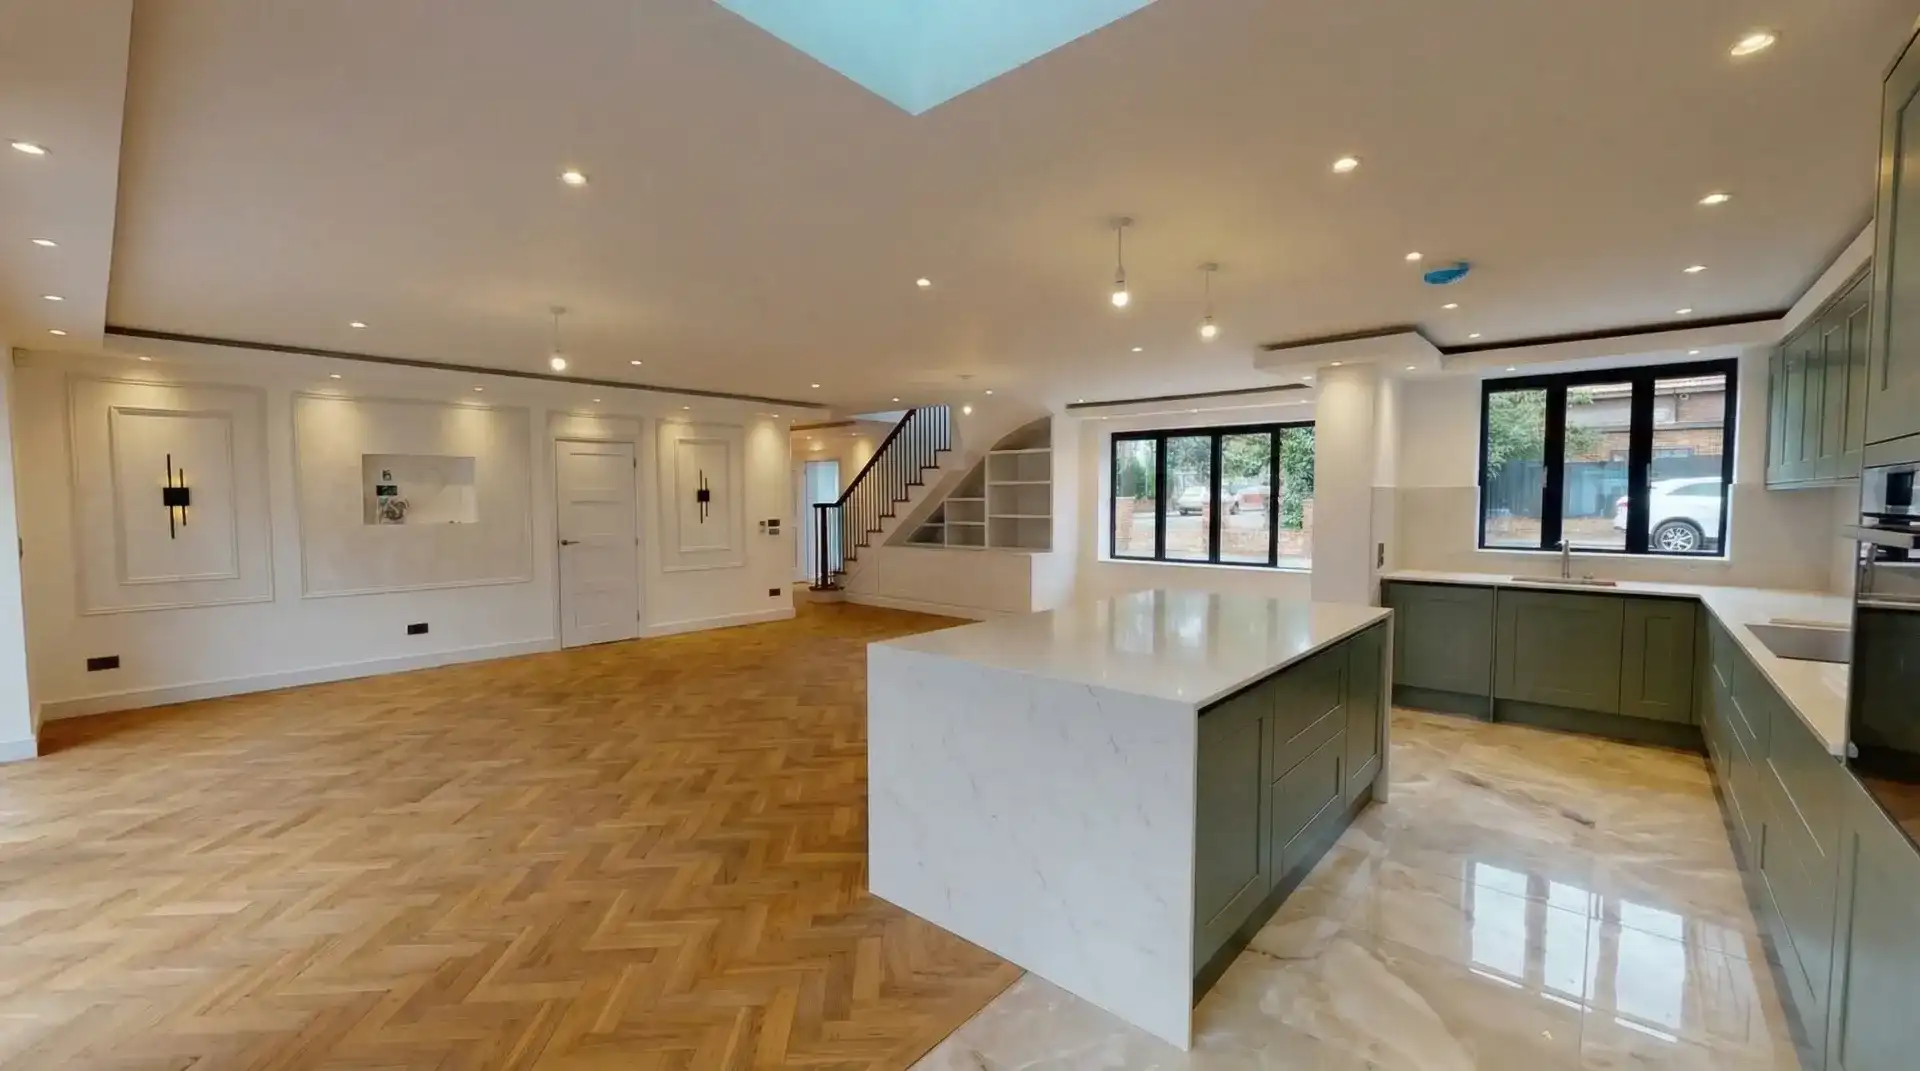
Isleworth Renovation with Extension & Loft
Isleworth, West London
A full renovation including a loft conversion and rear extension — additional bedrooms upstairs and an open-plan kitchen-diner below.
Relevant project
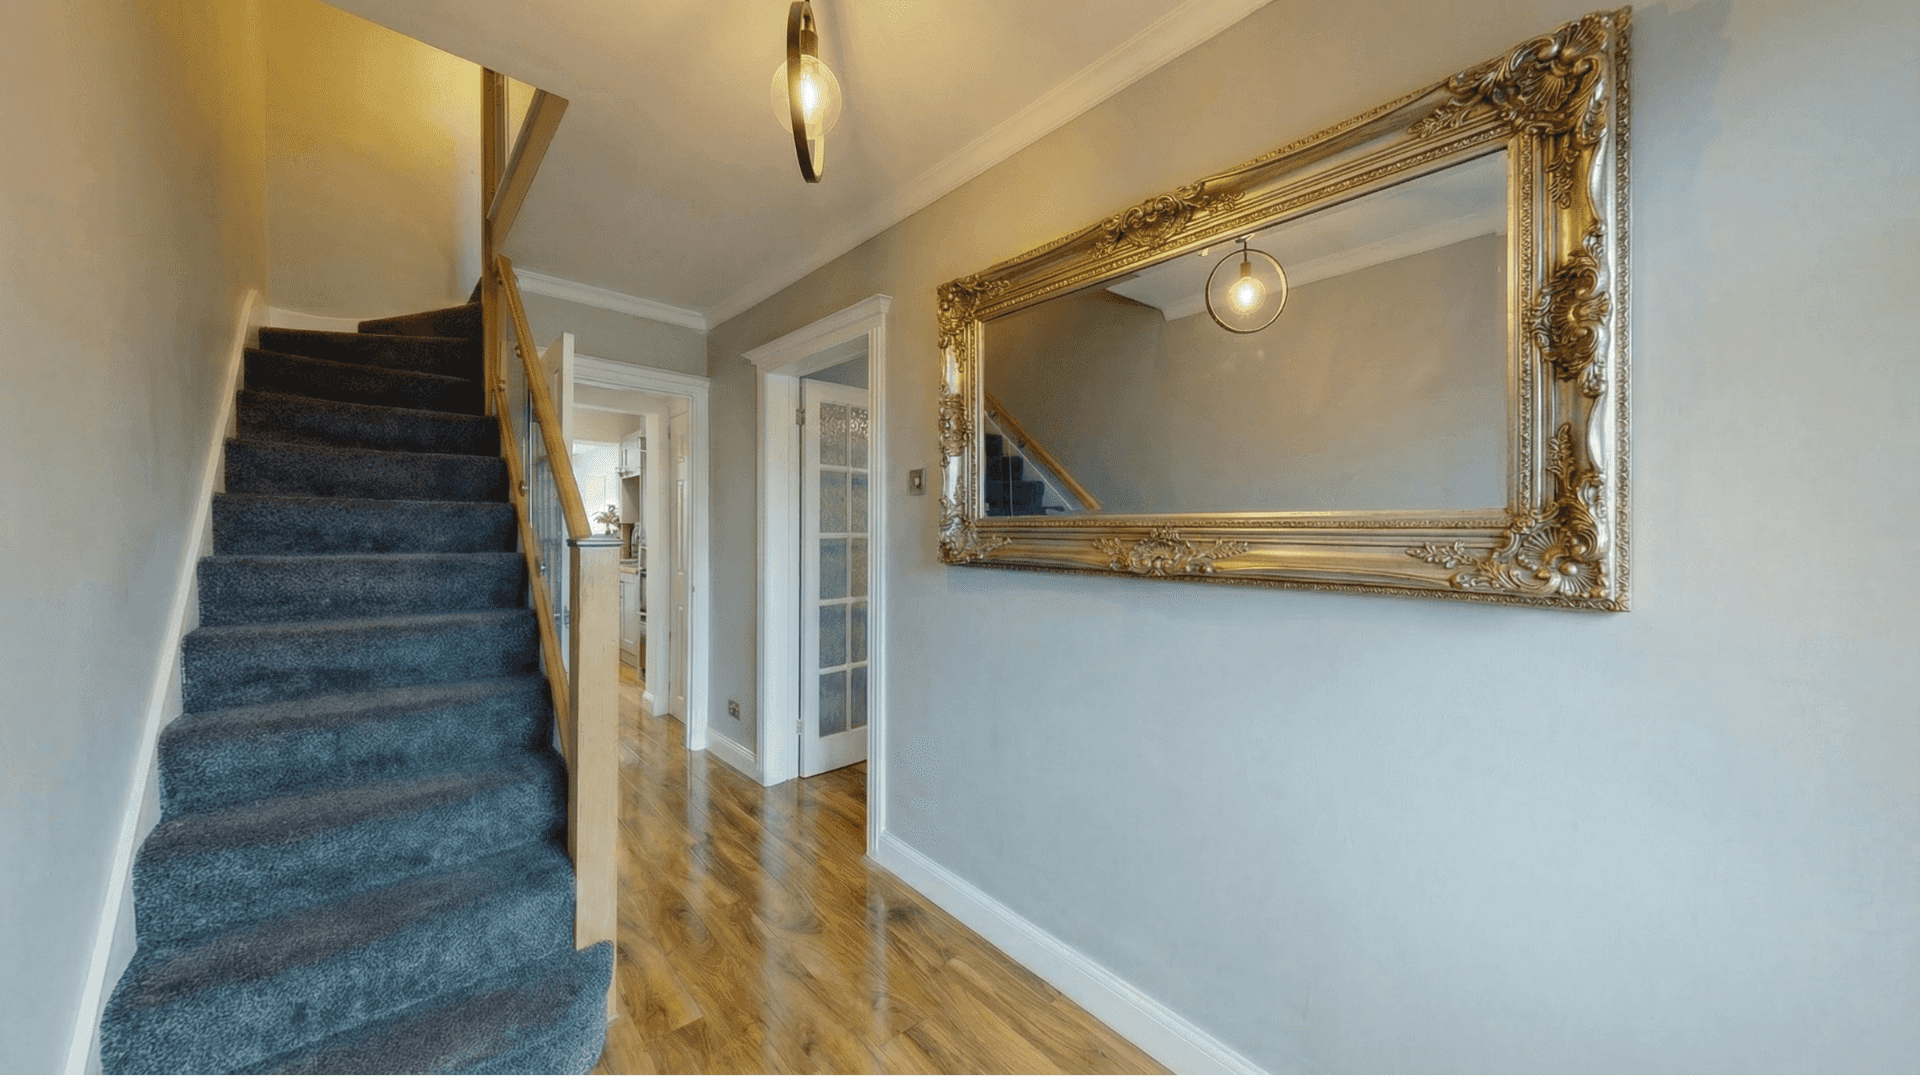
Uxbridge Full Home Renovation & Loft Conversion
Uxbridge, West London
A comprehensive home renovation combined with a loft conversion, creating bright, practical upper-floor living space.
What could your loft conversion cost?
A couple of quick questions. Get an indicative range — no email needed to see it.
1. Loft scope
L-Shaped Loft Conversion Costs in London
Typical project investment: approximately £75,000-£125,000 including VAT.
Typical project investment: £75,000 – £125,000 including VAT
Key factors affecting cost include:
- Size of the outrigger and how much of it the second dormer can use
- Structural detailing of the valley where the two roof sections meet
- Floor strengthening across both the main roof and outrigger sections
- Staircase installation and the space it takes from the floor below
- Windows, plumbing and en-suite specification for the second room
We provide clear quotations and realistic timelines so you understand the scope and investment before construction begins.
Our Loft Conversion Process
We manage the full design and build process to turn complex loft potential into practical and well-finished living space.
Consultation
We confirm the outrigger exists and is large enough, and assess the roof junction between the two sections.
Architectural Design
We design the two connected dormers, the internal valley detailing and the staircase position.
Planning Permission & Building Regulations
We advise on permissions and prepare the technical information the valley junction needs for approval.
Construction
Our team builds both dormers and the connecting valley, then completes the internal fit-out.
Completion
We hand over a finished loft space designed for everyday life and long-term use.
Depends on Having a Rear Outrigger
An L-shaped loft conversion only works where the property has a rear outrigger, sometimes called a back addition — the smaller single-storey or two-storey wing behind the main house that is typical of Victorian and Edwardian terraces.
The 'L' comes from combining a dormer over the main roof with a second dormer over the outrigger roof, so the two new roof volumes meet at an internal corner rather than forming one continuous shape.
Where a house has no outrigger, or the outrigger is too small to support a meaningful dormer, an L-shaped conversion is not a realistic option and a single dormer or hip-to-gable is the relevant alternative.
The Valley and Junction Complexity
Where the two dormers meet, the roof forms an internal valley or junction that has to be weathered and structurally tied together, which is the main technical complexity that a single dormer does not have.
This junction needs careful detailing for drainage and structural continuity, and it typically adds to both the design time and the roofing work compared with a single rear dormer of similar total size.
Because the outrigger roof is usually lower than the main roof, the two new floor levels sometimes need a small step or a short run of stairs to connect them, which is a layout decision made early in design.
Layout, Staircase and Typical Uses
Two connected rooms
The combined footprint is often large enough for a bedroom plus en-suite, or two smaller rooms, rather than one larger single room.
Staircase placement
The stair usually lands centrally within the L, and still displaces landing or bedroom space on the floor below, as with any loft conversion.
Structural tie-in
Floor strengthening is typically needed across both the main roof and outrigger sections, and the junction between them needs its own structural detailing.
Common outcome
A second bedroom with an en-suite, or a larger principal bedroom with a separate bathroom, are the most frequent layouts we design into an L-shaped conversion.
Frequently Asked Questions
Explore Other Loft Conversion Types
Start Your L-Shaped Loft Conversion Project
Planning an L-shaped loft conversion in London? We can help you unlock more space with a carefully designed and professionally managed project from concept to completion.